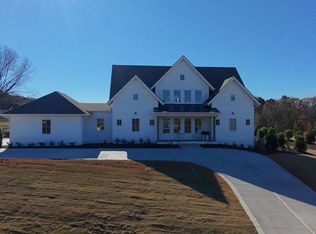
2024 PARADE BRONZE WINNER! This exquisite Arts & Crafts-inspired home by Raleigh Custom Homes blends timeless elegance with modern luxury. A striking courtyard entrance and arched glass door welcome you into an expansive open floor plan. The first-floor owner's retreat boasts a vaulted ceiling, spa-like bath with walk-in shower and soaking tub, and a dressing room with its own private laundry. The chef-style kitchen, complete with designer appliances, a scullery, and a large island, flows seamlessly into the family and dining rooms—perfect for entertaining. Sliding glass doors lead to a covered porch with Phantom screens, a fireplace, heaters, and grill area overlooking the pool. Upstairs features two additional bedrooms with ensuite baths and walk-in closets, a flex room, and two bonus rooms, offering space and versatility. Nestled in a serene, gated community, this home defines luxury living!
Pending
$2,625,000
8916 Grand Highland Way, Wake Forest, NC 27587
4beds
6,461sqft
Single Family Residence
Built in 2024
1.28 Acres Lot
$-- Zestimate®
$406/sqft
$125/mo HOA
What's special
Chef-style kitchenVaulted ceilingStriking courtyard entranceDesigner appliancesSliding glass doorsFlex roomLarge island
- 188 days
- 63
- 1
Zillow last checked:
Listing updated:
Listed by:
Morgan Womble 919-369-5552,
Compass -- Raleigh
Source: Doorify MLS,MLS#: 10029807
Facts & features
Interior
Bedrooms & bathrooms
- Bedrooms: 4
- Bathrooms: 7
- Full bathrooms: 5
- 1/2 bathrooms: 2
- Main level bedrooms: 2
Primary bedroom
- Level: Main
- Area: 323.2 Square Feet
- Dimensions: 16 x 20.2
Bedroom 2
- Level: Main
- Area: 205.92 Square Feet
- Dimensions: 14.4 x 14.3
Bedroom 3
- Level: Second
- Area: 179.4 Square Feet
- Dimensions: 13.8 x 13
Bedroom 4
- Level: Second
- Area: 182 Square Feet
- Dimensions: 13 x 14
Bonus room
- Level: Second
- Area: 489.9 Square Feet
- Dimensions: 23 x 21.3
Dining room
- Level: Main
- Area: 248.64 Square Feet
- Dimensions: 14.8 x 16.8
Other
- Level: Main
- Area: 173.6 Square Feet
- Dimensions: 21.7 x 8
Family room
- Level: Main
- Area: 522.5 Square Feet
- Dimensions: 25 x 20.9
Kitchen
- Level: Main
- Area: 271.7 Square Feet
- Dimensions: 13 x 20.9
Laundry
- Level: Main
- Area: 78.12 Square Feet
- Dimensions: 12.6 x 6.2
Mud room
- Level: Main
- Area: 74.37 Square Feet
- Dimensions: 6.7 x 11.1
Office
- Level: Main
- Area: 184.6 Square Feet
- Dimensions: 13 x 14.2
Other
- Description: Flex Room
- Level: Second
- Area: 212.67 Square Feet
- Dimensions: 13.9 x 15.3
Other
- Description: Garage
- Level: Main
- Area: 905.28 Square Feet
- Dimensions: 24.6 x 36.8
Other
- Level: Main
- Area: 440.55 Square Feet
- Dimensions: 26.7 x 16.5
Heating
- Forced Air
Cooling
- Central Air, Dual
Appliances
- Included: Dishwasher, Gas Range
- Laundry: Laundry Room, Main Level, Upper Level
Features
- Ceiling Fan(s), Double Vanity, High Ceilings, Kitchen Island, Open Floorplan, Pantry, Primary Downstairs, Soaking Tub, Vaulted Ceiling(s), Shower Only, Bathtub/Shower Combination, Walk-In Shower
- Flooring: Carpet, Hardwood, Tile
- Number of fireplaces: 2
- Fireplace features: Family Room, Gas Log, Outside
Interior area
- Total structure area: 6,461
- Total interior livable area: 6,461 sqft
- Finished area above ground: 6,461
- Finished area below ground: 0
Property
Parking
- Total spaces: 6
- Parking features: Attached, Driveway, Garage Faces Side, Garage
- Garage spaces: 3
- Uncovered spaces: 3
Features
- Levels: Two
- Stories: 1
- Patio & porch: Rear Porch, Screened
- Exterior features: In Parade of Homes
- Fencing: Wrought Iron
Lot
- Size: 1.28 Acres
Details
- Parcel number: 1822086935
- Special conditions: Standard,Seller Licensed Real Estate Professional
Construction
Type & style
- Home type: SingleFamily
- Architectural style: Craftsman,Traditional
- Property subtype: Single Family Residence
Materials
- Brick Veneer, Cedar, HardiPlank Type
- Foundation: Brick/Mortar
- Roof: Architectural Shingle
Condition
- New construction: No
- Year built: 2024
- Major remodel year: 2024
Details
- Builder name: Raleigh Custom homes
Utilities & green energy
- Sewer: Septic Tank
- Water: Well
- Utilities for property: Electricity Connected, Septic Connected
Community & HOA
Community
- Features: Gated
- Security: Gated Community
- Subdivision: Grand Highland Estates
HOA
- Has HOA: Yes
- Amenities included: Gated, Management
- Services included: Road Maintenance
- HOA fee: $1,500 annually
- HOA name: Grand Highland Estates HOA
- HOA phone: 919-848-4911
Location
- Region: Wake Forest
Financial & listing details
- Price per square foot: $406/sqft
- Tax assessed value: $2,082,225
- Annual tax amount: $13,337
- Date on market: 3/6/2026
- Listing agreement: Exclusive Right To Sell
- Listing terms: Cash,Conventional
- Road surface type: Asphalt
Estimated market value
Not available
Estimated sales range
Not available
Not available
Price history
| Date | Event | Price |
|---|---|---|
| 3/17/2026 | Pending sale | $2,625,000$406/sqft |
Source:  Doorify MLS #10029807 Report a problem Doorify MLS #10029807 Report a problem | ||
| 3/6/2026 | Listed for sale | $2,625,000-4.5%$406/sqft |
Source: Doorify MLS #10029807 Report a problem | ||
| 1/9/2026 | Listing removed | $2,749,900$426/sqft |
Source: Doorify MLS #10029807 Report a problem | ||
| 10/27/2025 | Pending sale | $2,749,900$426/sqft |
Source: Doorify MLS #10029807 Report a problem | ||
| 10/24/2025 | Listing removed | $2,749,900$426/sqft |
Source: Doorify MLS #10029807 Report a problem | ||
| 1/25/2025 | Listing removed | $13,500$2/sqft |
Source: Doorify MLS #10062309 Report a problem | ||
| 11/23/2024 | Pending sale | $2,749,900$426/sqft |
Source: Doorify MLS #10029807 Report a problem | ||
| 11/7/2024 | Listed for rent | $13,500$2/sqft |
Source: Doorify MLS #10062309 Report a problem | ||
| 5/16/2024 | Listed for sale | $2,749,900+1209.5%$426/sqft |
Source: Doorify MLS #10029807 Report a problem | ||
| 2/27/2023 | Sold | $210,000$33/sqft |
Source: Public Record Report a problem | ||
Public tax history
| Year | Property taxes | Tax assessment |
|---|---|---|
| 2025 | $2,259 -27% | $2,082,225 +292.1% |
| 2024 | $3,094 +98.4% | $531,048 +165.5% |
| 2023 | $1,559 | $200,000 |
Find assessor info on the county website
Monthly payment
Est. payment
Payment breakdown
Explore the cost of this home by adjusting the details. Changes won't be saved.Climate risks
Neighborhood: 27587
Nearby schools
Schools provided by the listing agent
- Elementary: Wake - North Forest Pines Elementary
- Middle: Wake - Wakefield Middle
- High: Wake - Wakefield High
Source: Doorify MLS. This data may not be complete. We recommend contacting the local school district to confirm school assignments for this home.
Similar homes
- $2,170,0004 bd7 ba5.3k sqft9004 Meadow Pointe Ct, Wake Forest, NC 27587New Construction

 MLS ID #10180049, Morgan Womble. Doorify MLS
 - $2,375,0004 bd5 ba5.4k sqft2200 Paddstowe Main Way, Wake Forest, NC 27587For Sale
 MLS ID #10180269, Jenny Hensley. Doorify MLS
 - $2,250,0004 bd5 ba7.2k sqft501 Vista Del Lago Ln, Wake Forest, NC 27587For Sale
 MLS ID #10174742, Phillip Marquis. Doorify MLS
 - $1,760,0004 bd4 ba4.3k sqft8909 Grand Highland Way, Wake Forest, NC 27587For Sale
 MLS ID #10186708, Mika Drew. Doorify MLS
 - $2,150,0005 bd5 ba4.6k sqft1812 Stream Manor Ct, Wake Forest, NC 27587New ConstructionMLS ID #10121590, Morgan Womble. Doorify MLS
- $2,900,0005 bd9 ba8.9k sqft6309 Wakefalls Dr, Wake Forest, NC 27587For SaleMLS ID #10150984, Martin Verdi. Doorify MLS
- $1,799,0004 bd6 ba4.5k sqft8616 Bishop Pine Ln, Wake Forest, NC 27587For SaleMLS ID #10178920, Dana Ellington. Doorify MLS
- $1,625,0006 bd5 ba6.3k sqft7304 Incline Dr, Wake Forest, NC 27587For SaleMLS ID #10188696, Kimberly Conroy. Doorify MLS
- $1,995,0004 bd4 ba4.7k sqftSpeight Built, Wake Forest, NC 27587For SaleMLS ID #10152036, Jamie Welch. Doorify MLS
- $2,095,9004 bd8 ba6k sqft7805 Ailesbury Rd, Wake Forest, NC 27587New ConstructionMLS ID #10092057, Jim Allen. Doorify MLS
- $1,449,9004 bd5 ba4.7k sqft904 Harrison Ridge Rd, Wake Forest, NC 27587For SaleMLS ID #10173605, Matt Perry. Doorify MLS
- $1,775,0004 bd6 ba4.9k sqft2109 Camber Dr, Wake Forest, NC 27587For SaleMLS ID #10162609, Jim Allen. Doorify MLS
- $2,450,0005 bd8 ba7k sqft2317 Victoria Park Ln, Raleigh, NC 27614For SaleMLS ID #10169854, Michelle Mundra. Doorify MLS
- $1,395,0004 bd4 ba3.7k sqft1232 Perry Bluff Dr, Wake Forest, NC 27587New ConstructionMLS ID #10139531, Jim Allen. Doorify MLS
- $2,585,0005 bd6 ba5.1k sqft408 Shinleaf Pond Trl, Raleigh, NC 27614New ConstructionMLS ID #10140835, Leslie Young. Doorify MLS
- $2,395,0005 bd6 ba4.7k sqft2508 Brassfield Rd, Raleigh, NC 27614For SaleMLS ID #10188141, Jason Kogok. Doorify MLS
- $3,099,0004 bd7 ba5.1k sqft5141 Avalaire Oaks Dr, Raleigh, NC 27614For SaleMLS ID #10167828, Gilliam Kittrell. Doorify MLS
- $1,775,0004 bd7 ba4.6k sqft7944 Wexford Waters Ln, Wake Forest, NC 27587New ConstructionMLS ID #10142851, Jim Allen. Doorify MLS
- $1,749,9004 bd5 ba4.8k sqft2800 Wexford Forest Ln, Wake Forest, NC 27587New ConstructionMLS ID #10128824, Jim Allen. Doorify MLS
- $1,700,0004 bd4 ba4.2k sqft7804 Ailesbury Rd, Wake Forest, NC 27587New ConstructionMLS ID #10162412, Jim Allen. Doorify MLS
