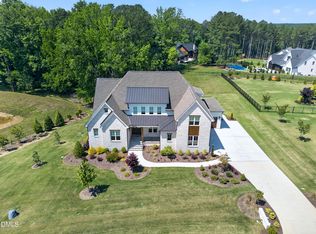
Featured 2026 Parade Home | Approachable Modern Architecture in a Premier Gated Setting. Designed with intentional clean lines and flooded with natural light, this architectural showcase by Kennon Construction resides on a private 1.17 acre site in prestigious Grand Highland Estates. Built to superior standards complete with an encapsulated crawlspace, smart irrigation system, site-finished hardwoods, and mood lighting, expansive windows set a sophisticated tone throughout. The main-level owner's retreat features vaulted beamed ceilings, a spa bath with a soaking tub and walk-in shower, and a custom closet with stackable laundry hookups. A color-drenched study with built-in cabinetry and a vaulted main-floor guest suite offer immediate flexibility, while the gourmet kitchen shines with designer appliances including an induction cooktop, a large island, and a fully equipped scullery. Entertaining flows naturally through a striking see-through wet bar into the family room with built-ins, where sliding glass doors open to an outdoor oasis featuring a covered porch with a fireplace and skylights, an adjoining grilling porch, and a stone patio anchored by a cozy firepit. Upstairs, each secondary bedroom boasts an en-suite bath, anchored by a dedicated fitness room with a sauna and chilled bottle filler, a full laundry room, and a bonus room featuring a hidden door that opens to a massive rec room over the three-car garage, complete with its own wet bar and surround sound.
Pending
$2,500,000
1637 Legacy Ridge Ln, Wake Forest, NC 27587
4beds
6,117sqft
Single Family Residence
Built in 2026
1.17 Acres Lot
$-- Zestimate®
$409/sqft
$125/mo HOA
What's special
- 37 days
- 414
- 24
Zillow last checked:
Listing updated:
Listed by:
William MacNair 919-418-1608,
Premiere Real Estate
Source: Doorify MLS,MLS#: 10187196
Facts & features
Interior
Bedrooms & bathrooms
- Bedrooms: 4
- Bathrooms: 5
- Full bathrooms: 4
- 1/2 bathrooms: 1
- Main level bedrooms: 2
Primary bedroom
- Level: Main
- Area: 294.1 Square Feet
- Dimensions: 17.0 x 17.3
Bedroom 2
- Level: Main
- Area: 169 Square Feet
- Dimensions: 13.0 x 13.0
Bedroom 3
- Level: Second
- Area: 171 Square Feet
- Dimensions: 11.4 x 15.0
Bedroom 4
- Level: Second
- Area: 180 Square Feet
- Dimensions: 12.0 x 15.0
Bonus room
- Level: Second
- Area: 396 Square Feet
- Dimensions: 17.6 x 22.5
Dining room
- Level: Main
- Area: 270 Square Feet
- Dimensions: 15.0 x 18.0
Other
- Level: Main
- Area: 117.81 Square Feet
- Dimensions: 7.7 x 15.3
Exercise room
- Level: Second
- Area: 182.5 Square Feet
- Dimensions: 12.5 x 14.6
Family room
- Level: Main
- Area: 390.6 Square Feet
- Dimensions: 18.0 x 21.7
Kitchen
- Level: Main
- Area: 285 Square Feet
- Dimensions: 15.0 x 19.0
Laundry
- Level: Second
- Area: 70 Square Feet
- Dimensions: 7.0 x 10.0
Mud room
- Level: Main
- Area: 98.4 Square Feet
- Dimensions: 8.2 x 12.0
Office
- Level: Main
- Area: 224.51 Square Feet
- Dimensions: 14.3 x 15.7
Other
- Description: Front Porch
- Level: Main
- Area: 54 Square Feet
- Dimensions: 6.0 x 9.0
Other
- Description: Scullery
- Level: Main
- Area: 88 Square Feet
- Dimensions: 8.0 x 11.0
Other
- Description: Bar
- Level: Main
- Area: 88 Square Feet
- Dimensions: 8.0 x 11.0
Other
- Description: Covered Porch
- Level: Main
- Area: 384 Square Feet
- Dimensions: 16.0 x 24.0
Other
- Description: Patio
- Level: Main
- Area: 528 Square Feet
- Dimensions: 22.0 x 24.0
Recreation room
- Level: Second
- Area: 680 Square Feet
- Dimensions: 17.0 x 40.0
Heating
- None
Cooling
- Central Air, Ceiling Fan(s), Dual
Appliances
- Included: Bar Fridge, Built-In Freezer, Built-In Refrigerator, Dishwasher, Gas Water Heater, Induction Cooktop, Ice Maker, Microwave, Range Hood, Vented Exhaust Fan, Wine Refrigerator, Wall Oven
- Laundry: Laundry Room, Main Level, Multiple Locations, Sink, Upper Level
Features
- Bar, Breakfast Bar, Beamed Ceilings, Built-in Features, Bidet, Bookcases, Ceiling Fan(s), Chandelier, Double Vanity, Entrance Foyer, Eat-in Kitchen, High Ceilings, High Speed Internet, Kitchen Island, Pantry, Primary Downstairs, Recessed Lighting, Sauna, Smart Light(s), Smart Thermostat, Soaking Tub, Sound System, Stone Counters, Vaulted Ceiling(s), Wet Bar, Walk-In Closet(s), Wired for Sound, Kitchen/Dining Room Combination, Living/Dining Room Combination, Butler's Pantry, Separate Shower, Walk-In Shower, Water Closet, Quartz Counters, Smooth Ceilings
- Flooring: Carpet, Hardwood, Marble, Tile
- Windows: Aluminum Frames, Double Pane Windows, Insulated Windows, Skylight(s)
- Number of fireplaces: 2
- Fireplace features: Fire Pit, Family Room, Gas, Outside
Interior area
- Total structure area: 6,117
- Total interior livable area: 6,117 sqft
- Finished area above ground: 6,117
- Finished area below ground: 0
Property
Parking
- Total spaces: 3
- Parking features: Attached, Concrete, Driveway, Garage Faces Side, Garage, Garage Door Opener, Oversized, Parking Pad
- Garage spaces: 3
- Has uncovered spaces: Yes
Features
- Levels: Two
- Stories: 2
- Patio & porch: Patio, Porch, Rear Porch
- Exterior features: Lighting, Outdoor Grill, Private Yard, Rain Gutters, Smart Irrigation, In Parade of Homes
Lot
- Size: 1.17 Acres
- Features: Back Yard, Cleared, Few Trees, Landscaped, Private, Views
Details
- Parcel number: 182201098242000 0502725
- Zoning: R-40W
- Special conditions: Standard
Construction
Type & style
- Home type: SingleFamily
- Architectural style: Contemporary,Craftsman,Modern
- Property subtype: Single Family Residence
Materials
- Brick, HardiPlank Type
- Foundation: Crawlspace
- Roof: Metal,Architectural Shingle
Condition
- New Construction
- New construction: Yes
- Year built: 2026
- Major remodel year: 2026
Details
- Builder name: Kennon Construction
Utilities & green energy
- Sewer: Septic Tank
- Water: Private, Well
Community & HOA
Community
- Features: Gated
- Subdivision: Grand Highland Estates
HOA
- Has HOA: Yes
- Amenities included: Gated
- Services included: Security, Road Maintenance
- HOA fee: $1,500 annually
- HOA name: Grand Highland Estates Home Owners Association
- HOA phone: 919-484-4911
Location
- Region: Wake Forest
Financial & listing details
- Price per square foot: $409/sqft
- Tax assessed value: $350,000
- Annual tax amount: $2,238
- Date on market: 8/19/2026
- Listing agreement: Exclusive Right To Sell
- Listing terms: Cash,Conventional,VA Loan
Estimated market value
Not available
Estimated sales range
Not available
Not available
Price history
| Date | Event | Price |
|---|---|---|
| 9/9/2026 | Pending sale | $2,500,000$409/sqft |
Source:  Doorify MLS #10187196 Report a problem Doorify MLS #10187196 Report a problem | ||
| 8/19/2026 | Listed for sale | $2,500,000+1090.5%$409/sqft |
Source: Doorify MLS #10187196 Report a problem | ||
| 4/28/2023 | Sold | $210,000$34/sqft |
Source: Public Record Report a problem | ||
Public tax history
| Year | Property taxes | Tax assessment |
|---|---|---|
| 2025 | $2,239 +3% | $350,000 |
| 2024 | $2,174 +39.4% | $350,000 +75% |
| 2023 | $1,559 | $200,000 |
Find assessor info on the county website
Monthly payment
Est. payment
Payment breakdown
Explore the cost of this home by adjusting the details. Changes won't be saved.Climate risks
Neighborhood: 27587
Nearby schools
Schools provided by the listing agent
- Elementary: Wake - North Forest
- Middle: Wake - Wakefield Middle
- High: Wake - Wakefield High
Source: Doorify MLS. This data may not be complete. We recommend contacting the local school district to confirm school assignments for this home.
Similar homes
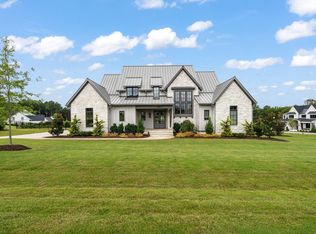
- $2,170,0004 bd7 ba5.3k sqft9004 Meadow Pointe Ct, Wake Forest, NC 27587New Construction

 MLS ID #10180049, Morgan Womble. Doorify MLS
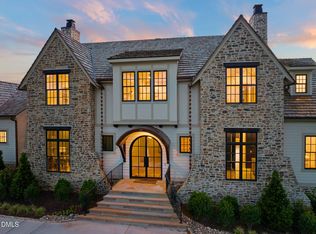
 - $2,375,0004 bd5 ba5.4k sqft2200 Paddstowe Main Way, Wake Forest, NC 27587For Sale
 MLS ID #10180269, Jenny Hensley. Doorify MLS
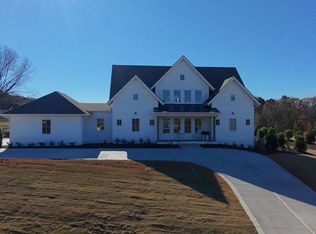
 - $2,075,0005 bd5 ba4.6k sqft1812 Stream Manor Ct, Wake Forest, NC 27587New Construction
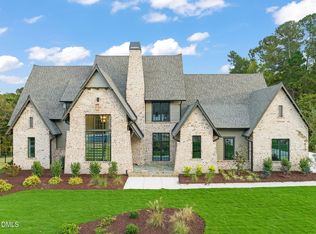 MLS ID #10121590, Morgan Womble. Doorify MLS
 - $1,760,0004 bd4 ba4.3k sqft8909 Grand Highland Way, Wake Forest, NC 27587For Sale
 MLS ID #10186708, Mika Drew. Doorify MLS
 - $2,600,0004 bd5 ba4.6k sqft1204 Explorer Trl, Wake Forest, NC 27587For SaleMLS ID #10191769, Jim Allen. Doorify MLS
- $1,799,0004 bd6 ba4.5k sqft8616 Bishop Pine Ln, Wake Forest, NC 27587For SaleMLS ID #10178920, Dana Ellington. Doorify MLS
- $1,495,0004 bd5 ba4.7k sqft2312 Ballywater Lea Way, Wake Forest, NC 27587For SaleMLS ID #10190720, Alison Malloy Wojnarowski. Doorify MLS
- $1,450,0004 bd5 ba4.8k sqft7717 Dover Hills Dr, Wake Forest, NC 27587For SaleMLS ID #10193378, Anne Godwin. Doorify MLS
- $2,700,0005 bd9 ba8.9k sqft6309 Wakefalls Dr, Wake Forest, NC 27587For SaleMLS ID #10150984, Martin Verdi. Doorify MLS
- $1,625,0006 bd5 ba6.3k sqft7304 Incline Dr, Wake Forest, NC 27587For SaleMLS ID #10188696, Kimberly Conroy. Doorify MLS
- $1,450,0004 bd5 ba4.4k sqft8108 Fergus Ct, Wake Forest, NC 27587For SaleMLS ID #10180691, Garrett Hazen. Doorify MLS
- $1,995,0004 bd4 ba4.7k sqftSpeight Built, Wake Forest, NC 27587For SaleMLS ID #10152036, Jamie Welch. Doorify MLS
- $2,095,9004 bd8 ba6k sqft7805 Ailesbury Rd, Wake Forest, NC 27587New ConstructionMLS ID #10092057, Jim Allen. Doorify MLS
- $2,495,0003 bd6 ba4.8k sqft700 Lochgarton Ln, Raleigh, NC 27614For SaleMLS ID #10183653, Eric Mikus. Doorify MLS
- $1,775,0004 bd6 ba4.9k sqft2109 Camber Dr, Wake Forest, NC 27587For SaleMLS ID #10162609, Jim Allen. Doorify MLS
- $1,635,0004 bd5 ba4.3k sqft7424 Blantons Grove Way, Wake Forest, NC 27587New ConstructionMLS ID #10185254, Nick Thagard. Doorify MLS
- $1,422,6155 bd6 ba4.2k sqftDrees , Wake Forest, NC 27587New ConstructionMLS ID #10190921, Liana Saugstad. Doorify MLS
- $2,395,0005 bd6 ba4.7k sqft2508 Brassfield Rd, Raleigh, NC 27614For SaleMLS ID #10188141, Jason Kogok. Doorify MLS
- $1,395,0004 bd4 ba3.7k sqft1232 Perry Bluff Dr, Wake Forest, NC 27587New ConstructionMLS ID #10139531, Jim Allen. Doorify MLS
