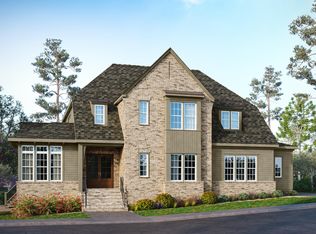
Tucked within the established setting of Waterfall Plantation, Golden Oak is an intimate collection of just six estate homesites offering a rare blend of privacy, space, and convenience, with No HOA, now available for presale selection. This Early Release Opportunity introduces a custom home by Exeter Building Company on a beautifully wooded ~1 acre homesite, where mature trees and a quiet cul-de-sac setting create a sense of retreat, removed from the pace of everyday life. The proposed design is centered around exceptional main floor living, with an open-concept Family Room and Chef's Kitchen with Scullery thoughtfully connected for everyday living. From there, the home offers a First Floor Primary Suite with an expansive walk-in closet, along with a Guest Suite and Study, a combination that provides true main-level flexibility. A Screened Porch extends the living outdoors to a beautiful backyard setting ideal for an optional pool package. The 2nd floor includes two additional BR Suites, additional Office with Private Bath & WIC, Rec Room, and a 357sf Unfinished Flex Room or walk-in Storage. At this early stage, buyers may personalize selections or collaborate with Exeter on a custom design. With No HOA dues and No City taxes, Golden Oak offers flexibility that is increasingly hard to find, all just moments from Wakefield, Wake Forest, and the Northern Raleigh and Wake Forest commercial corridor. Builder is allowing Lot Reservations, with Lots 1 to 3 available for near-term construction and Lots 4 to 6 offering additional flexibility with timing.
New construction
$1,995,000
2308 Wonderland Dr, Wake Forest, NC 27587
4beds
4,173sqft
:
Get pre-qualified$11,358/mo
Single Family Residence, Residential
Built in 2026
0.92 Acres Lot
$1,940,600 Zestimate®
$478/sqft
$-- HOA
What's special
Rec roomFirst floor primary suiteBeautiful backyard settingMature treesQuiet cul-de-sac settingScreened porchExpansive walk-in closet
- 112 days |
- 202 |
- 16 |
Zillow last checked:
Listing updated:
Listed by:
John Young 919-271-8820,
Coldwell Banker HPW,
Leslie Young 919-280-5401,
Coldwell Banker HPW
Source: Doorify MLS,MLS#: 10161579
Facts & features
Interior
Bedrooms & bathrooms
- Bedrooms: 4
- Bathrooms: 6
- Full bathrooms: 5
- 1/2 bathrooms: 1
Heating
- Central, Forced Air, Heat Pump, Natural Gas
Cooling
- Ceiling Fan(s), Central Air
Appliances
- Included: Built-In Refrigerator, Convection Oven, Dishwasher, Gas Range, Microwave, Plumbed For Ice Maker, Range Hood, Stainless Steel Appliance(s), Tankless Water Heater
- Laundry: Electric Dryer Hookup, Laundry Room, Main Level, Sink
Features
- Breakfast Bar, Built-in Features, Ceiling Fan(s), Crown Molding, Double Vanity, Entrance Foyer, High Ceilings, High Speed Internet, In-Law Floorplan, Kitchen Island, Open Floorplan, Pantry, Master Downstairs, Quartz Counters, Recessed Lighting, Separate Shower, Smart Thermostat, Smooth Ceilings, Soaking Tub, Storage, Vaulted Ceiling(s), Walk-In Closet(s), Walk-In Shower, Water Closet, Wired for Sound
- Flooring: Carpet, Hardwood, Tile
- Doors: Sliding Doors
- Windows: Insulated Windows
- Number of fireplaces: 2
- Fireplace features: Family Room, Gas Log, Outside
Interior area
- Total structure area: 4,173
- Total interior livable area: 4,173 sqft
- Finished area above ground: 4,173
- Finished area below ground: 0
Property
Parking
- Total spaces: 3
- Parking features: Attached, Driveway, Garage, Garage Door Opener, Inside Entrance
- Attached garage spaces: 3
Features
- Levels: Two
- Stories: 2
- Patio & porch: Covered, Rear Porch, Screened
- Exterior features: Rain Gutters
- Has view: Yes
Lot
- Size: 0.92 Acres
- Dimensions: 160 x 233 x 299 x 191
- Features: Back Yard, Corners Marked, Cul-De-Sac, Hardwood Trees, Landscaped, Private, Wooded
Details
- Parcel number: 1821855700
- Zoning: R-40W
- Special conditions: Standard
Construction
Type & style
- Home type: SingleFamily
- Architectural style: Traditional, Transitional
- Property subtype: Single Family Residence, Residential
Materials
- Engineered Wood, Fiber Cement, Lap Siding, Stone
- Roof: Shingle
Condition
- New construction: Yes
- Year built: 2026
- Major remodel year: 2026
Details
- Builder name: Exeter Building Company
Utilities & green energy
- Sewer: Septic Tank
- Water: Well
- Utilities for property: Cable Available, Electricity Available, Natural Gas Available, Phone Available, Septic Available, Water Available, Underground Utilities
Community & HOA
Community
- Subdivision: Golden Oak
HOA
- Has HOA: No
Location
- Region: Wake Forest
Financial & listing details
- Price per square foot: $478/sqft
- Tax assessed value: $144,000
- Annual tax amount: $921
- Date on market: 4/21/2026
- Road surface type: Asphalt, Paved
Estimated market value
$1,940,600
$1.84M - $2.04M
$5,287/mo
Price history
| Date | Event | Price |
|---|---|---|
| 4/21/2026 | Listed for sale | $1,995,000+33%$478/sqft |
Source:  Doorify MLS #10161579 Report a problem Doorify MLS #10161579 Report a problem | ||
| 1/5/2026 | Sold | $1,500,000$359/sqft |
Source: Public Record Report a problem | ||
Public tax history
| Year | Property taxes | Tax assessment |
|---|---|---|
| 2025 | $921 +3% | $144,000 |
| 2024 | $894 +41.6% | $144,000 +77.8% |
| 2023 | $632 | $81,000 |
Find assessor info on the county website
Monthly payment
Est. payment
Payment breakdown
Explore the cost of this home by adjusting the details. Changes won't be saved.Climate risks
Neighborhood: 27587
Nearby schools
GreatSchools rating
- 3/10Forest Pines ElementaryGrades: PK-5Distance: 2.8 mi
- 4/10Wake Forest Middle SchoolGrades: 6-8Distance: 3.1 mi
- 7/10Wake Forest High SchoolGrades: 9-12Distance: 2.9 mi
Schools provided by the listing agent
- Elementary: Wake - Forest Pines Drive Elementary
- Middle: Wake - Wake Forest Middle School
- High: Wake - Wake Forest High School
Source: Doorify MLS. This data may not be complete. We recommend contacting the local school district to confirm school assignments for this home.
- $90,0002 acres7336 New Forest Ln, Wake Forest, NC 27587Off Market
- $144,0000.92 acres2300 Wonderland Dr, Wake Forest, NC 27587Off Market
- $144,0000.93 acres2312 Wonderland Dr, Wake Forest, NC 27587Off Market
- $1,480,300-- bd3 ba6k sqft7332 New Forest Ln, Wake Forest, NC 27587Off Market
- $90,0002.32 acres7338 New Forest Ln, Wake Forest, NC 27587Off Market
- $438,304-- bd-- ba1.4k sqft2201 Elmo Dr, Wake forest, NC 27587Off Market
- $77,2803.22 acresElmo Dr, Wake Forest, NC 27587Off Market
- $7,200-- bd-- ba-- sqft2201 Elmo Dr, Wake forest, NC 27587Off Market
A local agent can set up tours, give advice and negotiate with sellers.
Similar homes
- $2,100,0004 bd6 ba4.8k sqft7924 Wexford Waters Ln, Wake Forest, NC 27587New Construction

 MLS ID #10184681, Jim Allen. Doorify MLS
 - $1,599,0004 bd6 ba4.4k sqft7429 Blantons Grove Way, Wake Forest, NC 27587New Construction
 MLS ID #10185244, Nick Thagard. Doorify MLS
 - $2,399,0004 bd6 ba6k sqft2360 Ballywater Lea Way, Wake Forest, NC 27587New Construction
 MLS ID #10178743, Jim Allen. Doorify MLS
 - $1,089,0004 bd5 ba4.6k sqft8601 Mangum Hollow Dr, Wake Forest, NC 27587For Sale
 MLS ID #10183785, Sherrie Smith. Doorify MLS
 - $2,075,0004 bd5 ba5.1k sqft1725 Legacy Ridge Ln, Wake Forest, NC 27587New ConstructionMLS ID #10106218, Morgan Womble. Doorify MLS
- $1,350,0004 bd5 ba3.4k sqft7609 Thompson Mill Rd, Wake Forest, NC 27587New ConstructionMLS ID #10117232, Jim Allen. Doorify MLS
- $1,760,0004 bd4 ba4.3k sqft8909 Grand Highland Way, Wake Forest, NC 27587For SaleMLS ID #10146868, Mika Drew. Doorify MLS
- $2,095,0005 bd7 ba5.9k sqft70x7 Homes LLC, Wake Forest, NC 27587New ConstructionMLS ID #10123594, Phillip Johnson. Doorify MLS
- $2,150,0005 bd5 ba4.6k sqft1812 Stream Manor Ct, Wake Forest, NC 27587New ConstructionMLS ID #10121590, Morgan Womble. Doorify MLS
- $1,650,0005 bd4 ba4k sqft1425 Margrave Dr, Wake Forest, NC 27587For SaleMLS ID #10178865, Taryn Mele. Doorify MLS
- $2,650,0005 bd6 ba4.6k sqft8421 Portmarnock Ct, Wake Forest, NC 27587New ConstructionMLS ID #10150633, Phillip Marquis. Doorify MLS
- $1,349,0004 bd5 ba3.9k sqft2104 Lowery Ests, Wake Forest, NC 27587New ConstructionMLS ID #10171148, Nick Thagard. Doorify MLS
- $1,299,9994 bd4 ba3.8k sqft7108 Mallard Crossing Way, Wake Forest, NC 27587For SaleMLS ID #10163267, Michael Ulrich. Doorify MLS
- $1,895,0004 bd6 ba4.3k sqft405 Shinleaf Pond Trl, Raleigh, NC 27614New ConstructionMLS ID #10176466, John Young. Doorify MLS
- $1,200,0005 bd4 ba4.7k sqft7100 Hasentree Club Dr, Wake Forest, NC 27587For SaleMLS ID #10167448, Jordan Arvanitis. Doorify MLS
- $1,274,0004 bd6 ba3.9k sqft2108 Lowery Estates Ct, Wake Forest, NC 27587New ConstructionMLS ID #10142987, Nick Thagard. Doorify MLS
- $1,249,9004 bd5 ba3.7k sqft8625 Heron View Dr, Wake Forest, NC 27587New ConstructionDrees Homes
- $1,975,0004 bd6 ba4.2k sqft50 Hidden Lake Dr, Youngsville, NC 27596New ConstructionMLS ID #10178261, Jim Allen. Doorify MLS
- $1,265,0005 bd5 ba5k sqft1512 Obrien Cir, Wake Forest, NC 27587For SaleMLS ID #10149918, Andrea Andrado Ochoa. Doorify MLS
- from $1,028,0005 bd5 ba3.6k sqftKENDALL Plan, Bristol Run, Wake Forest, NC 27587New ConstructionDrees Homes
