NEW CONSTRUCTION | MOVE-IN READY | BUILDER IS OFFERING 50k INCENTIVE IF CONTRACT BY AUGUST 31st | 5,975sf | POOL and ADU READY | 5 BR 5.2 BA |NO HOA | NO CITY TAXES | 1.897-ACRE LOT | GREAT WAKE FOREST LOCATION | PRIMARY AND GUEST ON MAIN FLOOR | Automated Estate Entrance Gate can be added | This custom home in Wake Forest sits on 1.9 acres with an open concept and multi-generational design offering 5-bedroom, 5 full/2 half bath (2 additional BAs options) and delivers 5,975 finished square feet - Main Floor has 3 separate 8' tall slider doors, 10'+ Ceilings and 8' Solids Doors Throughout - The main level flows seamlessly from the gourmet kitchen through a large sunny eat-in breakfast area (8' tall slider to screen porch) sized for entertaining, flex room for library/office/dining room, and grand family room. The kitchen anchors the space with an 11-foot island, waterfall-edge quartz counter and backsplash, and custom cabinetry, a wine display, JennAir 48'' natural gas range/electric oven with custom hood, built-in JennAir Frig, and a walk-in scullery/pantry/grocery scuttle. The family room features 11' beamed ceilings, a gas-log fireplace, 50" Gas FP, abundant natural light, and 8' 4-panel sliding doors opening to the rear covered porch, outfitted with a Phantom retractable screen and a dramatic see-through 48'' two-sided fireplace shared with the primary suite for true year-round outdoor living. Primary Suite - Main Level A true retreat: soaring ceilings with a chandelier, spa-inspired bath with an oversized dual vanity, a soaking tub with surround shelving, and a walk-in shower, plus an expansive custom walk-in closet with stackable laundry. Private 8' sliders open to a screened porch connected to the main rear porch with direct access to the two-sided fireplace. Guest Suite + Flexible Space - Main Level: A second main-level bedroom en-suite offers a private bath. An adjacent optional space currently closed off - can function as an office, closet, storage, or future pool bath as shown in the plans, with exterior access. Second Floor - 9'+ Ceilings with loft area adjoining 3 additional LARGE en-suite bedrooms, a second laundry, and a spectacularly massive entertainment/billiard room(15' ceilings - prewired for a golf simulator or movie projector) PLUS a sunken theater room/flexspace (with a dry bar overlooking the theater/flex space) and half bath, providing exceptional versatility for any lifestyle. Don't miss the exercise room/office connected to the entertainment room! Third Level: Additional finished space delivers a sizable bonus, hobby, or music studio - with the option to add a bath. Construction & Systems Quality sets this home apart: 8' double solid mahogany entry doors; brick, stone, and fiber-cement siding; sealed and conditioned crawlspace; natural gas heat; natural gas tankless water heater; whole-home water filtration system/softener with reverse osmosis drinking faucet at the wet bar. Hardwood flooring throughout is HIGH-END and DURABLE Hallmark Floors - Alta Vista Collection (refinishable- see brochure), complemented by tile and plush carpet in upstairs bedrooms. Garage & Grounds: A three-car garage (2-car side entry bay + connected 1-car bay) with 15' ceilings. The level 1.9-acre lot offers easy access and ample space for a pool (not included), an ADU or pool house, gardens, outdoor entertaining, a bike trail, or a play space. Park your RV or Boat without harassment. Location: Positioned on the west side of Capital Blvd but just 3 miles to Downtown Wake Forest - with convenient access to grocery, dining, shopping, healthcare, and major commuter routes. Privacy without sacrifice. Built by luxury home builder/developer 70x7 Homes LLC and designed by McMillan Designs, this home is a statement - built with precision and designed for life. NOTE: Ask the agent about purchasing an additional lot next door to create a compound, offering extra flexibility that most other homes can't provide.
New construction
Price cut: $50K (7/23)
$2,150,000
7636 Matherly Dr, Wake Forest, NC 27587
5beds
5,975sqft
:
Get pre-qualified$12,095/mo
Single Family Residence, Residential
Built in 2026
1.9 Acres Lot
$2,110,600 Zestimate®
$360/sqft
$-- HOA
What's special
Abundant natural lightGourmet kitchenGrand family roomCustom cabinetryWine display
- 308 days |
- 683 |
- 48 |
Zillow last checked:
Listing updated:
Listed by:
Phillip Johnson 919-868-3171,
EXP Realty LLC,
Jessica Wetzel 919-928-2663,
EXP Realty LLC
Source: Doorify MLS,MLS#: 10123594
Facts & features
Interior
Bedrooms & bathrooms
- Bedrooms: 5
- Bathrooms: 7
- Full bathrooms: 5
- 1/2 bathrooms: 2
Heating
- Forced Air, Gas Pack, Natural Gas, None
Cooling
- Ceiling Fan(s), Central Air, Dual, Multi Units, Zoned
Appliances
- Included: Built-In Refrigerator, Dishwasher, Double Oven, Electric Oven, Exhaust Fan, Free-Standing Gas Range, Gas Range, Gas Water Heater, Ice Maker, Microwave, Range Hood, Refrigerator, Self Cleaning Oven, Stainless Steel Appliance(s), Tankless Water Heater, Vented Exhaust Fan, Water Purifier, Water Purifier Owned, Water Softener, Wine Cooler, Wine Refrigerator
- Laundry: Laundry Room, Main Level, Multiple Locations, Upper Level, See Remarks
Features
- Bar, Bathtub/Shower Combination, Beamed Ceilings, Breakfast Bar, Built-in Features, Pantry, Ceiling Fan(s), Chandelier, Coffered Ceiling(s), Crown Molding, Double Vanity, Dressing Room, Dry Bar, Dual Closets, Entrance Foyer, Granite Counters, High Ceilings, In-Law Floorplan, Kitchen Island, Open Floorplan, Master Downstairs, Quartz Counters, Room Over Garage, Separate Shower, Smooth Ceilings, Soaking Tub, Vaulted Ceiling(s), Walk-In Closet(s), Walk-In Shower, Water Closet, Wet Bar
- Flooring: Carpet, Hardwood, Tile
- Doors: French Doors, Sliding Doors
- Windows: Insulated Windows, Screens
- Number of fireplaces: 2
- Fireplace features: Family Room, Gas, Gas Log, Great Room, Raised Hearth, See Through
Interior area
- Total structure area: 5,975
- Total interior livable area: 5,975 sqft
- Finished area above ground: 5,975
- Finished area below ground: 0
Video & virtual tour
Property
Parking
- Total spaces: 3
- Parking features: Attached, Concrete, Driveway, Garage Faces Front, Garage Faces Side, Paved, RV Access/Parking
- Attached garage spaces: 3
Features
- Levels: Three Or More
- Stories: 3
- Patio & porch: Covered, Front Porch, Rear Porch, Screened
- Exterior features: Private Yard
- Has view: Yes
- View description: Trees/Woods
Lot
- Size: 1.9 Acres
- Features: Back Yard, Flag Lot, Hardwood Trees, Landscaped, Many Trees, Wooded
Details
- Parcel number: 1831595537
- Special conditions: Standard
Construction
Type & style
- Home type: SingleFamily
- Architectural style: Craftsman, Modern, Transitional
- Property subtype: Single Family Residence, Residential
Materials
- Brick, Cement Siding, Stone, Stone Veneer
- Foundation: Block, Brick/Mortar, Combination, Stone
- Roof: Shingle
Condition
- New construction: Yes
- Year built: 2026
- Major remodel year: 2026
Details
- Builder name: 70x7 Homes
Utilities & green energy
- Sewer: Septic Tank
- Water: Private, Well
- Utilities for property: Cable Available, Cable Connected, Electricity Connected, Natural Gas Connected, Septic Connected, Water Connected
Community & HOA
Community
- Subdivision: Not in a Subdivision
HOA
- Has HOA: No
Location
- Region: Wake Forest
Financial & listing details
- Price per square foot: $360/sqft
- Tax assessed value: $392,400
- Annual tax amount: $3,666
- Date on market: 9/24/2025
- Road surface type: Asphalt
Estimated market value
$2,110,600
$2.01M - $2.22M
$6,681/mo
Price history
| Date | Event | Price |
|---|---|---|
| 7/23/2026 | Price change | $2,150,000-2.3%$360/sqft |
Source:  Doorify MLS #10123594 Report a problem Doorify MLS #10123594 Report a problem | ||
| 9/24/2025 | Listed for sale | $2,200,000+266.7%$368/sqft |
Source: Doorify MLS #10123594 Report a problem | ||
| 8/1/2025 | Sold | $600,000+1100%$100/sqft |
Source: Public Record Report a problem | ||
| 7/6/2023 | Sold | $50,000+66.7%$8/sqft |
Source: Public Record Report a problem | ||
| 4/20/2011 | Sold | $30,000$5/sqft |
Source: Public Record Report a problem | ||
Public tax history
| Year | Property taxes | Tax assessment |
|---|---|---|
| 2025 | $2,530 +3% | $392,400 |
| 2024 | $2,457 -4.4% | $392,400 |
| 2023 | $2,570 +7.9% | -- |
| 2022 | $2,382 +2.8% | $327,006 |
| 2021 | $2,318 +1.7% | $327,006 |
| 2020 | $2,280 -0.9% | $327,006 +17.1% |
| 2019 | $2,301 | $279,336 |
| 2018 | $2,301 +14.7% | $279,336 |
| 2017 | $2,006 +2.1% | $279,336 |
| 2016 | $1,966 -2.3% | $279,336 -2.6% |
| 2015 | $2,011 +5.5% | $286,706 |
| 2014 | $1,907 | $286,706 |
| 2013 | -- | $286,706 |
| 2012 | -- | $286,706 |
Find assessor info on the county website
Monthly payment
Est. payment
Payment breakdown
Explore the cost of this home by adjusting the details. Changes won't be saved.Climate risks
Neighborhood: 27587
Nearby schools
GreatSchools rating
- 6/10North Forest Pines ElementaryGrades: PK-5Distance: 3.3 mi
- 4/10Wake Forest Middle SchoolGrades: 6-8Distance: 3.2 mi
- 7/10Wake Forest High SchoolGrades: 9-12Distance: 1.9 mi
Schools provided by the listing agent
- Elementary: Wake - North Forest Pines Elementary
- Middle: Wake - Wake Forest Middle School
- High: Wake - Wake Forest High School
Source: Doorify MLS. This data may not be complete. We recommend contacting the local school district to confirm school assignments for this home.
- $825,9005 bd5 ba4.2k sqft2400 Canonbie Ln, Wake Forest, NC 27587Off Market
- $552,3003 bd2 ba2.5k sqft2633 Loring Lake Dr, Wake Forest, NC 27587Off Market
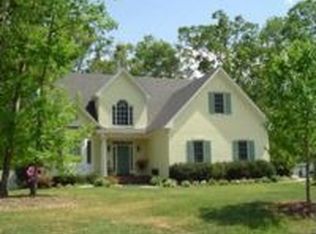
- $830,3007 bd5 ba4.4k sqft2632 Loring Lake Dr, Wake Forest, NC 27587Off Market
- $78,4601.93 Acres7624 Matherly Dr, Wake Forest, NC 27587Off Market
- $901,3004 bd5 ba4k sqft7633 Matherly Dr, Wake Forest, NC 27587Off Market
- $733,300-- bd5 ba3.3k sqft2404 Canonbie Ln, Wake Forest, NC 27587Off Market
- $748,8004 bd3 ba3.6k sqft2401 Canonbie Ln, Wake Forest, NC 27587Off Market
- $572,2003 bd3 ba2.6k sqft7644 Matherly Dr, Wake Forest, NC 27587Off Market
A local agent can set up tours, give advice and negotiate with sellers.
Similar homes
- $2,170,0004 bd7 ba5.3k sqft9004 Meadow Pointe Ct, Wake Forest, NC 27587New Construction

 MLS ID #10180049, Morgan Womble. Doorify MLS

 - $2,150,0004 bd8 ba6.3k sqft7932 Wexford Waters Ln, Wake Forest, NC 27587New Construction
 MLS ID #10095800, Jim Allen. Doorify MLS
 - $1,995,0004 bd4 ba4.7k sqftSpeight Built, Wake Forest, NC 27587For Sale
 MLS ID #10152036, Jamie Welch. Doorify MLS
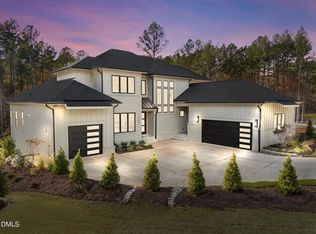
 - $2,095,9004 bd8 ba6k sqft7805 Ailesbury Rd, Wake Forest, NC 27587New Construction
 MLS ID #10092057, Jim Allen. Doorify MLS
 - $1,950,0004 bd6 ba5.1k sqft7417 Dover Hills Dr, Wake Forest, NC 27587For SaleMLS ID #10096399, Jim Allen. Doorify MLS
- $2,150,0005 bd5 ba4.6k sqft1812 Stream Manor Ct, Wake Forest, NC 27587New ConstructionMLS ID #10121590, Morgan Womble. Doorify MLS
- $2,430,0004 bd5 ba5.4k sqft2200 Paddstowe Main Way, Wake Forest, NC 27587For SaleMLS ID #10180269, Jenny Hensley. Doorify MLS
- $1,600,0005 bd7 ba6.3k sqft7316 Waterlook Way, Wake Forest, NC 27587For SaleMLS ID #10178655, Judy Thanhauser. Doorify MLS
- $1,075,0004 bd4 ba3.5k sqft2709 Trifle Ln, Wake Forest, NC 27587For SaleMLS ID #10165412, Lisa Prillaman. Doorify MLS
- $1,875,0004 bd6 ba4.5k sqft8616 Bishop Pine Ln, Wake Forest, NC 27587For SaleMLS ID #10178920, Dana Ellington. Doorify MLS
- $1,775,0004 bd6 ba4.9k sqft2109 Camber Dr, Wake Forest, NC 27587For SaleMLS ID #10162609, Jim Allen. Doorify MLS
- $1,200,0006 bd6 ba6.1k sqft7324 Sparhawk Rd, Wake Forest, NC 27587For SaleMLS ID #10174955, Candice Davenport. Doorify MLS
- $1,550,0004 bd5 ba4.7k sqft2312 Ballywater Lea Way, Wake Forest, NC 27587For SaleMLS ID #10160939, Alison Malloy Wojnarowski. Doorify MLS
- $1,749,9004 bd5 ba4.8k sqft2800 Wexford Forest Ln, Wake Forest, NC 27587New ConstructionMLS ID #10128824, Jim Allen. Doorify MLS
- $1,250,0004 bd5 ba5.5k sqft7704 Dover Hills Dr, Wake Forest, NC 27587For SaleMLS ID #10176373, Sharon Evans. Doorify MLS
- $1,775,0004 bd4 ba4.2k sqft7804 Ailesbury Rd, Wake Forest, NC 27587New ConstructionMLS ID #10162412, Jim Allen. Doorify MLS
- $1,599,5004 bd8 ba4.8k sqft2345 Ballywater Lea Way, Wake Forest, NC 27587For SaleMLS ID #10125204, Chris Morton. Doorify MLS
- $1,650,0005 bd6 ba4.6k sqft7936 Wexford Waters Ln, Wake Forest, NC 27587New ConstructionMLS ID #10148553, Jim Allen. Doorify MLS
- $1,625,0004 bd5 ba4.6k sqft7317 Wexford Woods Ln, Wake Forest, NC 27587New ConstructionMLS ID #10125398, Jim Allen. Doorify MLS
- $1,475,0004 bd5 ba4.8k sqft7717 Dover Hills Dr, Wake Forest, NC 27587For SaleMLS ID #10160125, Allie Parker. Doorify MLS
