Major PRICE IMPROVEMENT! This Custom ICG Homes on a 1.08 acre lot features 3500sf of luxury living space & a sought after Main floor Primary Suite & Guest Suite. Enter from the lovely covered front porch to wide plank Hardwood floors throughout the open living space with a large dining room for entertaining, tile to ceiling gas Fireplace flanked by custom built-ins, wood beams & a 12' slider opening to the screened porch with a stone gas fireplace for year- round enjoyment. The Chef's Kitchen is both beautiful & functional w/ gas range, wall oven, stunning backsplash, custom cabinets w/ crown trim, large center island w/white farm sink, bar seating, plus a butlers pantry & breakfast area. The spacious owner's suite features a showstopper tray ceiling, Carrara marble dual vanity, soaking tub w/ tile surround, tiled spa shower w/ bench & an enviable custom walk-in closet. The guest suite is private & could be an office. Upstairs you'll find a 3rd bedrooms with en suite bath, 4th Bedroom, hall bath, a huge media/exercise room, a bonus/craft room & walk-in attic providing lots of storage or a future room addition. 3-car garage, drop zone, Fenced backyard, Tankless Water Heater. This home situated within the beautiful, highly coveted Wexford Reserve Community is a great value. Just minutes from Falls Lake, downtown Wake Forest, shopping & dining with the added benefit of county only taxes. It can be yours!
Pending
Price cut: $80K (7/30)
$995,000
2709 Trifle Ln, Wake Forest, NC 27587
4beds
3,500sqft
Single Family Residence
Built in 2021
1.08 Acres Lot
$967,700 Zestimate®
$284/sqft
$117/mo HOA
What's special
Lovely covered front porchShowstopper tray ceilingBreakfast areaFenced backyardGas rangeWall ovenEnviable custom walk-in closet
- 126 days
- 213
- 5
Likely to sell faster than
Zillow last checked:
Listing updated:
Listed by:
Lisa Prillaman 919-612-5293,
Keller Williams Realty Cary
Source: Doorify MLS,MLS#: 10165412
Facts & features
Interior
Bedrooms & bathrooms
- Bedrooms: 4
- Bathrooms: 4
- Full bathrooms: 4
- Main level bedrooms: 2
Primary bedroom
- Level: Main
- Area: 261.8 Square Feet
- Dimensions: 15.4 x 17.0
Bedroom 2
- Level: Main
- Area: 135.6 Square Feet
- Dimensions: 11.3 x 12.0
Bedroom 3
- Level: Second
- Area: 152.1 Square Feet
- Dimensions: 13.0 x 11.7
Bedroom 4
- Level: Second
- Area: 178.1 Square Feet
- Dimensions: 13.0 x 13.7
Bonus room
- Level: Second
- Area: 256.25 Square Feet
- Dimensions: 12.5 x 20.5
Breakfast room
- Level: Main
- Area: 104.16 Square Feet
- Dimensions: 11.2 x 9.3
Dining room
- Level: Main
- Area: 183.75 Square Feet
- Dimensions: 12.5 x 14.7
Other
- Level: Main
- Area: 116.4 Square Feet
- Dimensions: 9.7 x 12.0
Kitchen
- Level: Main
- Area: 240 Square Feet
- Dimensions: 12.0 x 20.0
Living room
- Level: Main
- Area: 324 Square Feet
- Dimensions: 18.0 x 18.0
Media room
- Level: Second
- Area: 314.76 Square Feet
- Dimensions: 17.2 x 18.3
Heating
- Forced Air, Natural Gas
Cooling
- Central Air
Appliances
- Included: Dishwasher, Gas Range, Gas Water Heater, Microwave, Refrigerator, Wall Oven
- Laundry: Main Level
Features
- Bookcases, High Ceilings, In-Law Floorplan, Primary Downstairs
- Flooring: Carpet, Hardwood, Tile
- Fireplace features: Family Room, Gas, Sealed Combustion
Interior area
- Total structure area: 3,500
- Total interior livable area: 3,500 sqft
- Finished area above ground: 3,500
- Finished area below ground: 0
Property
Parking
- Total spaces: 3
- Parking features: Garage
- Garage spaces: 3
Features
- Levels: Two
- Stories: 2
- Patio & porch: Covered, Front Porch, Screened
- Exterior features: Rain Gutters, Fenced Yard
- Fencing: Back Yard,Fenced,Full
Lot
- Size: 1.08 Acres
- Features: Landscaped
Details
- Parcel number: 183101493044000 0467488
- Zoning: R-40W
- Special conditions: Standard
Construction
Type & style
- Home type: SingleFamily
- Architectural style: Transitional
- Property subtype: Single Family Residence
Materials
- Board & Batten Siding, Fiber Cement, Stone
- Foundation: Crawlspace
- Roof: Metal,Architectural Shingle
Condition
- New construction: No
- Year built: 2021
Details
- Builder name: ICG Homes
Utilities & green energy
- Sewer: Septic Tank
- Water: Community Water
Green energy
- Energy efficient items: Thermostat
Community & HOA
Community
- Subdivision: Wexford Reserve
HOA
- Has HOA: Yes
- Amenities included: Pond Year Round
- Services included: Maintenance Grounds
- HOA fee: $1,402 annually
- HOA name: PPM
- HOA phone: 919-848-4911
Location
- Region: Wake Forest
Financial & listing details
- Price per square foot: $284/sqft
- Tax assessed value: $1,118,177
- Annual tax amount: $7,171
- Date on market: 7/6/2026
- Listing agreement: Exclusive Right To Sell
- Listing terms: Cash,Conventional,FHA,VA Loan
Estimated market value
$967,700
$919,000 - $1.02M
$3,559/mo
Price history
| Date | Event | Price |
|---|---|---|
| 8/7/2026 | Pending sale | $995,000$284/sqft |
Source:  Doorify MLS #10165412 Report a problem Doorify MLS #10165412 Report a problem | ||
| 7/30/2026 | Price change | $995,000-7.4%$284/sqft |
Source: Doorify MLS #10165412 Report a problem | ||
| 6/24/2026 | Price change | $1,075,000-2%$307/sqft |
Source: Doorify MLS #10165412 Report a problem | ||
| 5/7/2026 | Listed for sale | $1,097,000+46.3%$313/sqft |
Source: Doorify MLS #10165412 Report a problem | ||
| 6/3/2021 | Sold | $750,000$214/sqft |
Source: Public Record Report a problem | ||
| 4/5/2021 | Pending sale | $750,000$214/sqft |
Source: Doorify MLS #2360537 Report a problem | ||
| 3/2/2021 | Price change | $750,000+2%$214/sqft |
Source: Doorify MLS #2360537 Report a problem | ||
| 1/21/2021 | Price change | $735,000+1.4%$210/sqft |
Source: Doorify MLS #2360537 Report a problem | ||
| 1/7/2021 | Listed for sale | $725,000+29.5%$207/sqft |
Source: Howard Perry & Walston Realtor #2360537 Report a problem | ||
| 1/2/2020 | Sold | $560,000$160/sqft |
Source: Public Record Report a problem | ||
Public tax history
| Year | Property taxes | Tax assessment |
|---|---|---|
| 2025 | $7,172 +3% | $1,118,177 |
| 2024 | $6,964 +17.4% | $1,118,177 +47.5% |
| 2023 | $5,931 +7.9% | $758,087 |
| 2022 | $5,495 +187.5% | $758,087 +178.7% |
| 2021 | $1,911 +97.6% | $272,000 +94.3% |
| 2020 | $967 | $140,000 +12% |
| 2019 | -- | $125,000 |
Find assessor info on the county website
Monthly payment
Est. payment
Payment breakdown
Explore the cost of this home by adjusting the details. Changes won't be saved.Climate risks
Neighborhood: 27587
Nearby schools
Schools provided by the listing agent
- Elementary: Wake - Forest Pines Drive Elementary
- Middle: Wake - Wake Forest Middle School
- High: Wake - Wake Forest High School
Source: Doorify MLS. This data may not be complete. We recommend contacting the local school district to confirm school assignments for this home.
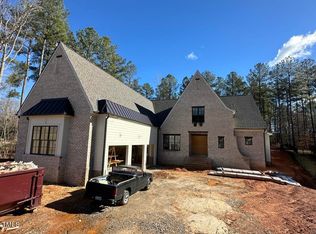
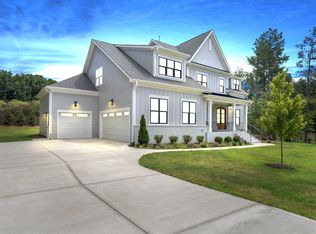
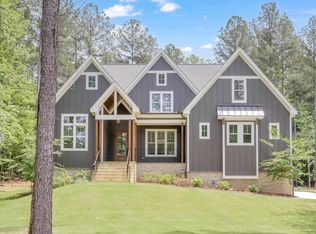
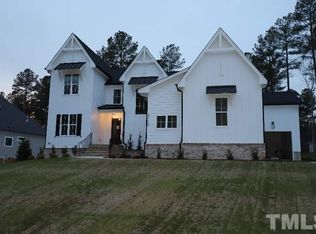
Similar homes
- $869,9004 bd5 ba4k sqft2625 Derby Glen Way, Wake Forest, NC 27587For Sale
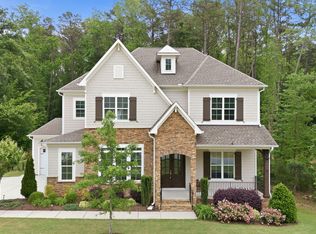
 MLS ID #10166311, Meredith Hilbert. Doorify MLS
 - $849,9004 bd4 ba3.5k sqft8701 Kimalden Ct, Wake Forest, NC 27587For Sale
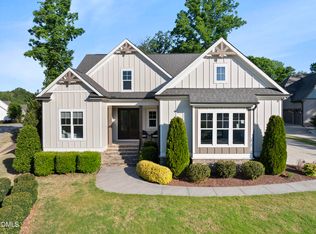 MLS ID #10163138, Matt Perry. Doorify MLS
 - $1,025,0005 bd4 ba4k sqft1225 Reservoir View Ln, Wake Forest, NC 27587For Sale
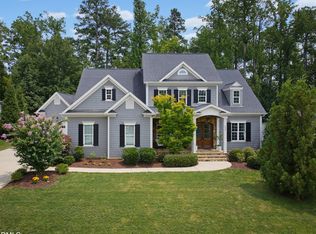 MLS ID #10183344, Jennifer Zech. Doorify MLS
 - $1,175,0004 bd5 ba4.4k sqft8624 Kimillie Ct, Wake Forest, NC 27587For Sale
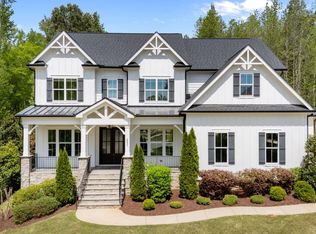 MLS ID #10160621, Jim Allen. Doorify MLS
 - $699,9004 bd3 ba3.1k sqft2821 Oxford Bluff Dr, Wake Forest, NC 27587For SaleMLS ID #10184700, Ida Terbet. Doorify MLS
- $1,100,0004 bd4 ba4k sqftCantiere Homes , Wake Forest, NC 27587For SaleMLS ID #10154723, Alex Rivers. Doorify MLS
- $725,0004 bd3 ba3.4k sqft7208 Shepstone Pl, Wake Forest, NC 27587For SaleMLS ID #10161839, Kendal Hartel. Doorify MLS
- $900,0005 bd4 ba3.7k sqft108 Nate Ct, Wake Forest, NC 27587For SaleMLS ID #10189305, Fab Adler. Doorify MLS
- $949,9004 bd4 ba3.4k sqft1405 Cottondale Ln, Wake Forest, NC 27587New ConstructionMLS ID #10156178, Janelle Dickens. Doorify MLS
- $790,0004 bd3 ba3.3k sqft1169 Duke Farm Dr, Wake Forest, NC 27587For SaleMLS ID #10189055, Meredith Hilbert. Doorify MLS
- $775,0004 bd3 ba3k sqft1229 Fanning Dr, Wake Forest, NC 27587For SaleMLS ID #10174424, Eddie Cash. Doorify MLS
- $875,0005 bd4 ba3.5k sqft4101 Heritage View Trl, Wake Forest, NC 27587For SaleMLS ID #10184756, Angie Cole. Doorify MLS
- $800,0004 bd3 ba3.3k sqft6633 Prescott Shore Dr, Wake Forest, NC 27587For SaleMLS ID #10183717, Chris Trout. Doorify MLS
- $1,150,0005 bd5 ba4.6k sqft1317 Magnolia Glen Cir, Wake Forest, NC 27587For SaleMLS ID #10181651, Helen Croghan. Doorify MLS
- $965,0004 bd5 ba3.3k sqft1123 Dovefield Ln, Youngsville, NC 27596New ConstructionMLS ID #10129696, Jim Allen. Doorify MLS
- $1,000,0004 bd4 ba3.7k sqft205 Red Cardinal Ct, Youngsville, NC 27596New ConstructionMLS ID #10142158, Jim Allen. Doorify MLS
- $1,070,0003 bd4 ba3.4k sqft106 Red Cardinal Ct, Youngsville, NC 27596For SaleMLS ID #10185109, Joshua Fields. Doorify MLS
- $1,449,9004 bd5 ba4.7k sqft904 Harrison Ridge Rd, Wake Forest, NC 27587For SaleMLS ID #10173605, Matt Perry. Doorify MLS
- $695,0004 bd4 ba3.9k sqft8920 Mother Nancy Dr, Wake Forest, NC 27587For SaleMLS ID #10162881, Michelle Austin Braat. Doorify MLS
- $1,275,0004 bd4 ba3.4k sqft8201 Mary Claire Ln, Wake Forest, NC 27587New ConstructionMLS ID #10115542, Jim Allen. Doorify MLS
