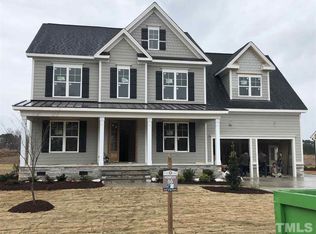
Like new and beautifully tucked away on a quiet cul-de-sac in sought-after **Perry Farms**, this exceptional 2022-built luxury home offers **3,741 square feet** of thoughtfully designed living space, quality craftsmanship, and a floor plan perfectly suited for today's lifestyle. From the moment you step inside, you'll appreciate the attention to detail and pristine condition throughout. Just off the welcoming foyer is a versatile **main-level guest bedroom**, ideal for overnight guests, a private home office, or nursery. Continue into the heart of the home, where a dining room with a **distinctive architectural ceiling** sets the stage for memorable gatherings. The impressive family room features **soaring ceilings**, a beautiful gas fireplace flanked by custom built-in cabinetry, and expansive sliding doors that create a seamless connection to the serene screened porch—perfect for morning coffee, quiet evenings, and year-round entertaining. The bright white kitchen is designed to impress, combining timeless style with exceptional functionality. An oversized center island with integrated sink provides generous prep space and casual seating, while abundant cabinetry, a dedicated walk-in pantry, and a high-end range make this kitchen equally suited for everyday meals and entertaining. The kitchen flows effortlessly into the sun-filled breakfast area and adjoining living spaces, creating the open, connected layout today's buyers love. Privately tucked away on the main level, the **primary suite is a true retreat**, featuring an elegant architectural ceiling, designer accent wall, and ceiling fan. The spa-inspired en-suite bath offers separate vanities, a freestanding soaking tub, an impressive walk-in shower, and a spacious walk-in closet. Even better, the dedicated laundry room connects directly to the primary closet—an incredibly thoughtful design detail that makes everyday living just a little easier. Upstairs, you'll find **three additional bedrooms**, including two connected by a convenient Jack-and-Jill bath, along with a spacious bonus room ready to become a media room, game room, playroom, home gym, or additional gathering space. Two unfinished storage areas provide plenty of room to keep seasonal décor and household items organized and out of sight. Outdoor living is just as inviting. Relax on the charming front porch or retreat to the screened porch overlooking the peaceful setting. A **three-car garage** provides exceptional parking and storage, while the cul-de-sac location adds to the home's sense of privacy. Located in beautiful **Perry Farms**, residents enjoy access to a **neighborhood pool and nearby Greenway trails**, making it easy to enjoy an active outdoor lifestyle right outside your door. With **like-new construction, five bedrooms, a main-level primary suite AND second main-level bedroom, flexible living spaces, exceptional storage, a three-car garage, screened porch, community pool, and Greenway access**, this is the rare home that truly checks every box.
For sale
$900,000
108 Nate Ct, Wake Forest, NC 27587
5beds
3,741sqft
Single Family Residence, Residential
Built in 2022
0.39 Acres Lot
$-- Zestimate®
$241/sqft
$70/mo HOA
What's special
Soaring ceilingsCharming front porchSpacious bonus roomPrivate home officeDesigner accent wallJack-and-jill bathImpressive walk-in shower
- 4 days
- 881
- 61
Likely to sell faster than
Zillow last checked:
Listing updated:
Listed by:
Fab Adler 919-696-5904,
Howard Hanna Allen Tate Wake Forest/Rolesville,
Amy Dewitt 203-592-9621,
Howard Hanna Allen Tate Wake Forest/Rolesville
Source: Doorify MLS,MLS#: 10189305
Facts & features
Interior
Bedrooms & bathrooms
- Bedrooms: 5
- Bathrooms: 4
- Full bathrooms: 4
Heating
- Forced Air
Cooling
- Central Air
Appliances
- Included: Free-Standing Gas Range, Free-Standing Refrigerator, Microwave, Range Hood, Refrigerator, Washer/Dryer
Features
- Bookcases, Built-in Features, Cathedral Ceiling(s), Ceiling Fan(s), Double Vanity, High Ceilings, Kitchen Island, Open Floorplan, Pantry, Master Downstairs, Separate Shower, Soaking Tub, Storage, Vaulted Ceiling(s), Walk-In Closet(s), Walk-In Shower, Water Closet
- Flooring: Carpet, Ceramic Tile, Vinyl
- Windows: Double Pane Windows, ENERGY STAR Qualified Windows, Window Coverings
- Number of fireplaces: 1
- Fireplace features: Family Room, Gas
Interior area
- Total structure area: 3,741
- Total interior livable area: 3,741 sqft
- Finished area above ground: 3,741
- Finished area below ground: 0
Property
Parking
- Total spaces: 6
- Parking features: Garage Faces Front, Garage Faces Side, Inside Entrance, Paved
- Attached garage spaces: 3
Features
- Levels: Two
- Stories: 2
- Patio & porch: Covered, Front Porch, Screened
- Pool features: Community
- Has view: Yes
Lot
- Size: 0.39 Acres
Details
- Parcel number: 1860.03012905000
- Zoning: RM-CZ
- Special conditions: Third Party Approval
Construction
Type & style
- Home type: SingleFamily
- Architectural style: Transitional
- Property subtype: Single Family Residence, Residential
Materials
- Blown-In Insulation, Board & Batten Siding, Cement Siding, Frame, Stone Veneer
- Roof: Aluminum, Shingle
Condition
- New construction: No
- Year built: 2022
- Major remodel year: 2022
Utilities & green energy
- Sewer: Public Sewer
- Water: Public
- Utilities for property: Cable Available, Electricity Connected, Natural Gas Connected, Sewer Connected, Water Connected
Community & HOA
Community
- Features: Pool
- Subdivision: Perry Farms
HOA
- Has HOA: Yes
- Amenities included: Clubhouse, Pool
- Services included: Maintenance Grounds, Road Maintenance
- HOA fee: $70 monthly
Location
- Region: Wake Forest
Financial & listing details
- Price per square foot: $241/sqft
- Tax assessed value: $856,314
- Annual tax amount: $8,173
- Date on market: 8/28/2026
Estimated market value
Not available
Estimated sales range
Not available
Not available
Price history
| Date | Event | Price |
|---|---|---|
| 8/28/2026 | Listed for sale | $900,000+2.9%$241/sqft |
Source:  Doorify MLS #10189305 Report a problem Doorify MLS #10189305 Report a problem | ||
| 3/20/2023 | Sold | $875,000$234/sqft |
Source: Doorify MLS #2464223 Report a problem | ||
| 1/19/2023 | Pending sale | $875,000$234/sqft |
Source: Doorify MLS #2464223 Report a problem | ||
| 9/15/2022 | Price change | $875,000+2.9%$234/sqft |
Source: Doorify MLS #2464223 Report a problem | ||
| 7/22/2022 | Listed for sale | $850,000$227/sqft |
Source: Doorify MLS #2464223 Report a problem | ||
Public tax history
| Year | Property taxes | Tax assessment |
|---|---|---|
| 2025 | $7,873 +0.4% | $856,314 |
| 2024 | $7,842 +82.8% | $856,314 +49% |
| 2023 | $4,290 +305.5% | $574,823 +486.6% |
| 2022 | $1,058 | $98,000 |
Find assessor info on the county website
Monthly payment
Est. payment
Payment breakdown
Explore the cost of this home by adjusting the details. Changes won't be saved.Climate risks
Neighborhood: 27587
Nearby schools
Schools provided by the listing agent
- Elementary: Wake - Jones Dairy Elementary
- Middle: Wake - Rolesville Middle School
- High: Wake - Wake Forest High School
Source: Doorify MLS. This data may not be complete. We recommend contacting the local school district to confirm school assignments for this home.
Similar homes
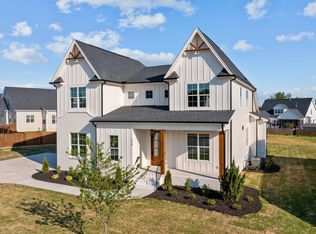
- $930,0005 bd5 ba4.1k sqft105 Sam Ct, Wake Forest, NC 27587For Sale

 MLS ID #10188181, Amanda Kondrasov. Doorify MLS
 - $790,0004 bd3 ba3.3k sqft1169 Duke Farm Dr, Wake Forest, NC 27587For Sale
 MLS ID #10189055, Meredith Hilbert. Doorify MLS
 - $--3 bd3 ba2.9k sqft405 Dimock Way, Wake Forest, NC 27587AuctionAuction.com 2
- $889,0005 bd4 ba3.5k sqft4101 Heritage View Trl, Wake Forest, NC 27587For Sale
 MLS ID #10184756, Angie Cole. Doorify MLS
 - $850,0004 bd4 ba3.1k sqft1109 Fanning Dr, Wake Forest, NC 27587For SaleMLS ID #10188026, Martha McNair. Doorify MLS
- $899,9994 bd4 ba4k sqft123 Stone Park Dr, Wake Forest, NC 27587For SaleMLS ID #10175570, Jaspreet Gill. Doorify MLS
- $798,0005 bd4 ba3.4k sqft308 Stearns Way, Wake Forest, NC 27587For SaleMLS ID #10187573, Vy Nguyen. Doorify MLS
- $825,0004 bd3 ba3.9k sqft6108 Hope Farm Ln, Wake Forest, NC 27587For SaleMLS ID #10181773, Hunter Cutright. Doorify MLS
- $800,0004 bd3 ba3.3k sqft6633 Prescott Shore Dr, Wake Forest, NC 27587For SaleMLS ID #10183717, Chris Trout. Doorify MLS
- $850,0004 bd4 ba3.9k sqft1300 Heritage Club Ave, Wake Forest, NC 27587For SaleMLS ID #10151106, Betsy Walls. Doorify MLS
- $1,150,0004 bd4 ba3.7k sqft5340 Mill Dam Rd, Wake Forest, NC 27587For SaleMLS ID #10187579, Janna Whitehorne. Doorify MLS
- $875,0006 bd5 ba4.2k sqft261 Character Dr, Rolesville, NC 27571For SaleMLS ID #10170554, Ruth Payne. Doorify MLS
- $615,0004 bd4 ba3.2k sqft2013 Edens Ridge Ave, Wake Forest, NC 27587For SaleMLS ID #10188967, Christina Leigh Cobb. Doorify MLS
- $725,0004 bd3 ba3k sqft3928 Heritage View Trl, Wake Forest, NC 27587For SaleMLS ID #10187454, Kristen Harper. Doorify MLS
- $795,0005 bd4 ba3.4k sqft200 Character Dr, Rolesville, NC 27571For SaleMLS ID #10182283, Dominic Bagnulo. Doorify MLS
- $775,0004 bd3 ba3k sqft1229 Fanning Dr, Wake Forest, NC 27587For SaleMLS ID #10174424, Eddie Cash. Doorify MLS
- $1,250,0004 bd2 ba4.9k sqft7401 Rocky Ridge Rd, Wake Forest, NC 27587For SaleMLS ID #10187984, Margaret Dickerson. Doorify MLS
- $780,9205 bd5 ba3.9k sqft6049 Autumn Dew Dr, Wake Forest, NC 27587New ConstructionDoorify MLS
- $850,0004 bd3 ba4.4k sqft409 Shadowdale Ln, Rolesville, NC 27571For SaleMLS ID #10163960, Ruth Payne. Doorify MLS
- $595,0003 bd3 ba2.9k sqft1022 Hillside Falls Dr, Wake Forest, NC 27587For SaleMLS ID #10189193, Missy Farrell. Doorify MLS
