Skip main navigation
Sold for $889,000
  • $889,000

    113 Nate Ct, Wake Forest, NC 27587

    5beds
    3,630sqft
    Single Family Residence, Residential
    Built in 2022
    0.36 Acres Lot
    $872,100 Zestimate®
    $245/sqft
    $3,469 Estimated rent

    Home value

    $872,100

    $828,000 - $924,000

    $3,469/mo

    Zestimate® history
    Loading
    Loading...

    Owner options

    List your home for rent

    $3,469/mo

    Rent Zestimate®

    Find your next renter with Zillow Rental Manager. Plus, with online applications, you can quickly screen prospective tenants – for free.

    Learn more

    $3,469/mo

    Rent Zestimate®

    Refinance and save

    $6,142/mo

    Est. payment

    Refinancing to a lower rate could help reduce your monthly payments and save thousands over the life of the loan.

    See today's rates

    $6,142/mo

    Est. payment

    Explore your selling options

    Work with a Zillow partner agent

    Leverage their expertise and Zillow's premium Showcase listings to get your home seen by more buyers.

    Get started

    List with your own agent

    Get your home in front of millions of buyers by listing it on Zillow.

    Learn how to do it

    Sell it yourself

    Take full control of how buyers see your home on Zillow by listing For Sale by Owner (FSBO).

    List your home

    What's special

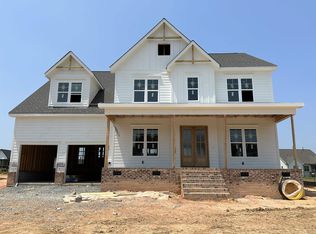
    Custom-Built by Cambridge Classic Homes - Experience exceptional craftsmanship and thoughtful design in this stunning residence, featuring hardwood floors throughout and a convenient 1st Floor Master & Guest Suite. Gourmet Kitchen Designed for both style and functionality, the kitchen showcases quartz countertops, custom-painted cabinetry, a designer tile backsplash, and a spacious center island with pendant lighting. Stainless steel appliances, including a gas range, pair perfectly with the walk-in pantry for ample storage. Luxurious Master Suite A private foyer entry leads to a serene retreat with hardwood flooring and abundant natural light. The spa-inspired master bath boasts dual quartz vanities with custom cabinetry, a beautifully tiled shower with a bench, a freestanding soaking tub, and a huge walk-in closet with direct laundry access. Sophisticated Living Spaces The family room exudes warmth and character with accent ceiling beams, a gas log fireplace with a custom tile surround and built-ins, and a triple-slider door that opens to the vaulted screened porch—creating a seamless indoor-outdoor living experience. Second Floor A spacious recreational room and additional storage areas can provide flexibility to suit any lifestyle. Perfect for a future expansion or additional storage and work in peace in your dedicated seconde story home office space. Outdoor Oasis Lush, thoughtfully designed landscaping envelops the home, creating a private and tranquil retreat. The vaulted screened porch offers the perfect space to unwind, surrounded by nature's beauty. As time passes, this sanctuary will only grow more serene, an oasis of comfort and relaxation. Built by Cambridge Classic Homes, this residence embodies exceptional quality, timeless elegance, and custom design at its finest. Come take a look, you will be glad you did!

    Zillow last checked:

    Listing updated:

    Listed by:

    Richard Cook 919-240-8297,

    NorthGroup Real Estate, Inc.

    Bought with:

    Meredith Hilbert, 276415

    Allen Tate/Wake Forest

    Source: Doorify MLS,MLS#: 10078172MLS Logo

    Facts & features

    Interior

    Bedrooms & bathrooms
    • Bedrooms: 5
    • Bathrooms: 4
    • Full bathrooms: 4
    Heating
    • Electric, Fireplace(s), Natural Gas
    Cooling
    • Ceiling Fan(s), Central Air, Gas
    Appliances
    • Included: Built-In Gas Range, Dishwasher, Exhaust Fan, Gas Water Heater, Microwave, Plumbed For Ice Maker, Stainless Steel Appliance(s), Tankless Water Heater
    • Laundry: Laundry Room, Main Level
    Features
    • Flooring: Carpet, Ceramic Tile, Hardwood
    • Windows: Double Pane Windows, Low-Emissivity Windows, Plantation Shutters
    • Basement: Crawl Space
    Interior area
    • Total structure area: 3,630
    • Total interior livable area: 3,630 sqft
    • Finished area above ground: 3,630
    • Finished area below ground: 0

    Property

    Parking
    • Total spaces: 6
    • Parking features: Attached, Concrete, Driveway, Garage, Garage Door Opener, Garage Faces Front, Garage Faces Side
    • Attached garage spaces: 3
    • Uncovered spaces: 3
    Accessibility
    • Accessibility features: Accessible Entrance
    Features
    • Levels: Two
    • Stories: 2
    • Patio & porch: Covered, Front Porch, Screened
    • Exterior features: Private Entrance, Rain Gutters, Storage
    • Pool features: Association, Community
    • Spa features: None
    • Has view: Yes
    Lot
    • Size: 0.36 Acres
    • Features: Back Yard, Cul-De-Sac, Front Yard, Landscaped, Level
    Details
    • Parcel number: 1860012712
    • Special conditions: Standard

    Construction

    Type & style
    • Home type: SingleFamily
    • Architectural style: Farmhouse
    • Property subtype: Single Family Residence, Residential
    Materials
    • Board & Batten Siding, Fiber Cement
    • Foundation: Concrete Perimeter
    • Roof: Shingle
    Condition
    • New construction: No
    • Year built: 2022
    • Major remodel year: 2022

    Utilities & green energy

    • Sewer: Public Sewer
    • Water: Public
    • Utilities for property: Cable Available, Electricity Connected, Natural Gas Available, Natural Gas Connected, Sewer Connected, Water Connected

    Community & HOA

    Community
    • Features: Pool
    • Subdivision: Perry Farms
    HOA
    • Has HOA: Yes
    • Amenities included: Pool
    • Services included: Storm Water Maintenance
    • HOA fee: $864 annually
    Location
    • Region: Wake Forest

    Financial & listing details

    • Price per square foot: $245/sqft
    • Tax assessed value: $885,330
    • Annual tax amount: $5,220
    • Date on market: 2/27/2025
    • Road surface type: Paved

    Price history

    DateEventPrice
    4/10/2025Sold$889,000$245/sqft
    Source: Doorify MLS #10078172 Report a problem
    3/1/2025Pending sale$889,000$245/sqft
    Source: Doorify MLS #10078172 Report a problem
    2/27/2025Listed for sale$889,000+1.4%$245/sqft
    Source: Doorify MLS #10078172 Report a problem
    3/6/2023Sold$876,970+0.2%$242/sqft
    Source: Doorify MLS #2457975 Report a problem
    11/10/2022Pending sale$875,000$241/sqft
    Source: Doorify MLS #2457975 Report a problem
    9/15/2022Price change$875,000-1.7%$241/sqft
    Source: Doorify MLS #2457975 Report a problem
    7/21/2022Price change$890,000-2.2%$245/sqft
    Source: Doorify MLS #2457975 Report a problem
    6/23/2022Listed for sale$910,000$251/sqft
    Source: Doorify MLS #2457975 Report a problem

    Public tax history

    YearProperty taxesTax assessment
    2025$8,139 +0.4%$885,330
    2024$8,107 +64.8%$885,330 +50.7%
    2023$4,921 +365.1%$587,334 +499.3%
    2022$1,058 $98,000
    Find assessor info on the county website

    Neighborhood: 27587

    Nearby schools

    GreatSchools rating
    Schools provided by the listing agent
    • Elementary: Wake - Jones Dairy
    • Middle: Wake - Rolesville
    • High: Wake - Wake Forest

    Source: Doorify MLS. This data may not be complete. We recommend contacting the local school district to confirm school assignments for this home.

    Get a cash offer in 3 minutes
    Find out how much your home could sell for in as little as 3 minutes with a no-obligation cash offer.
    Estimated market value
    $872,100
    Get a cash offer in 3 minutes
    Find out how much your home could sell for in as little as 3 minutes with a no-obligation cash offer.
    Estimated market value
    $872,100