Skip main navigation
Sold for $1,050,000
  • $1,050,000

    2717 Trifle Ln, Wake Forest, NC 27587

    4beds
    4,145sqft
    Single Family Residence, Residential
    Built in 2021
    0.82 Acres Lot
    $1,160,300 Zestimate®
    $253/sqft
    $4,626 Estimated rent

    Home value

    $1,160,300

    $1.09M - $1.23M

    $4,626/mo

    Zestimate® history
    Loading
    Loading...

    Owner options

    List your home for rent

    $4,626/mo

    Rent Zestimate®

    Find your next renter with Zillow Rental Manager. Plus, with online applications, you can quickly screen prospective tenants – for free.

    Learn more

    $4,626/mo

    Rent Zestimate®

    Refinance and save

    $7,207/mo

    Est. payment

    Refinancing to a lower rate could help reduce your monthly payments and save thousands over the life of the loan.

    See today's rates

    $7,207/mo

    Est. payment

    Explore your selling options

    Work with a Zillow partner agent

    Leverage their expertise and Zillow's premium Showcase listings to get your home seen by more buyers.

    Get started

    List with your own agent

    Get your home in front of millions of buyers by listing it on Zillow.

    Learn how to do it

    Sell it yourself

    Take full control of how buyers see your home on Zillow by listing For Sale by Owner (FSBO).

    List your home

    What's special

    Stacked-stone gas-log fireplaceWalk-in atticTheater roomBonus roomOpen family roomHigh ceilingsScreened porch
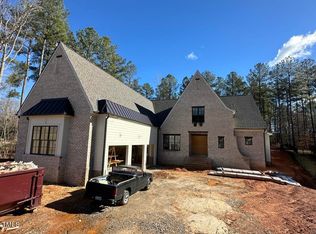
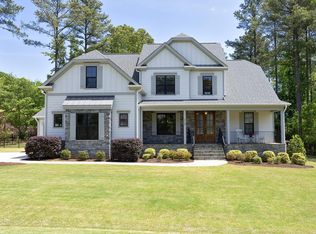
    Stunning Parade home on lovely .82acre lot with ultimate curb appeal! Custom details & extensive trim-work at every turn, including built-ins, tongue & groove accents, stained beams, site-finished hardwoods through 1st floor, 10' ceilings & so much more! Showstopper kitchen features custom cabinetry, quartz countertops, designer tile backsplash, gas range, walk-in pantry & butlers pantry. Open family room with stacked-stone gas-log fireplace, custom mantle & oversized sliders leading to screened porch with additional fireplace! Main level master suite features spa-like bath with freestanding soaking tub, tile-surround shower with bench, separate quartz vanities & huge walk-in closet with direct access to laundry room. Main floor office or guest suite with adjacent full bath. 2nd floor boasts 3 additional bedrooms, theater room & bonus room! Walk-in attic offers ample storage or room to expand. Beautiful fully fenced yard with low-maintenance Bermuda grass sod & wooded views all around. Side-entry 3-car garage w/ultra high ceilings for plenty of storage! Sealed crawl space, tankless water heater, the list goes on!

    Zillow last checked:

    Listing updated:

    Listed by:

    Kristin Baumgart 919-444-4691,

    Fathom Realty NC, LLC

    Bought with:

    Jim Allen, 126077

    Coldwell Banker HPW

    Source: Doorify MLS,MLS#: 2540428MLS Logo

    Facts & features

    Interior

    Bedrooms & bathrooms
    • Bedrooms: 4
    • Bathrooms: 4
    • Full bathrooms: 4
    Heating
    • Forced Air, Natural Gas, Zoned
    Cooling
    • Central Air, Zoned
    Appliances
    • Included: Dishwasher, Double Oven, Gas Range, Microwave, Plumbed For Ice Maker, Range Hood, Self Cleaning Oven, Tankless Water Heater, Oven
    • Laundry: Laundry Room, Main Level
    Features
    • Bathtub/Shower Combination, Bookcases, Pantry, Cathedral Ceiling(s), Ceiling Fan(s), Double Vanity, Entrance Foyer, High Ceilings, High Speed Internet, Master Downstairs, Quartz Counters, Separate Shower, Shower Only, Smooth Ceilings, Storage, Tray Ceiling(s), Vaulted Ceiling(s), Walk-In Closet(s), Walk-In Shower, Water Closet
    • Flooring: Carpet, Hardwood, Tile
    • Windows: Blinds, Insulated Windows
    • Basement: Crawl Space
    • Number of fireplaces: 2
    • Fireplace features: Family Room, Gas, Gas Log, Outside, Stone
    Interior area
    • Total structure area: 4,145
    • Total interior livable area: 4,145 sqft
    • Finished area above ground: 4,145
    • Finished area below ground: 0

    Property

    Parking
    • Total spaces: 3
    • Parking features: Attached, Concrete, Driveway, Garage, Garage Faces Side, Parking Pad
    • Attached garage spaces: 3
    Accessibility
    • Accessibility features: Accessible Washer/Dryer
    Features
    • Levels: Two
    • Stories: 2
    • Patio & porch: Covered, Porch, Screened
    • Exterior features: Rain Gutters
    • Has view: Yes
    Lot
    • Size: 0.82 Acres
    • Features: Cul-De-Sac, Hardwood Trees, Landscaped, Wooded
    Details
    • Parcel number: 1831484820

    Construction

    Type & style
    • Home type: SingleFamily
    • Architectural style: Traditional, Transitional
    • Property subtype: Single Family Residence, Residential
    Materials
    • Board & Batten Siding, Fiber Cement, Stone
    Condition
    • New construction: No
    • Year built: 2021

    Utilities & green energy

    • Sewer: Septic Tank
    • Water: Public
    • Utilities for property: Cable Available
    Green energy
    • Energy efficient items: Lighting, Thermostat
    • Water conservation: Low-Flow Fixtures, Water-Smart Landscaping

    Community & HOA

    Community
    • Features: Street Lights
    • Subdivision: Wexford Reserve
    HOA
    • Has HOA: Yes
    • Amenities included: Trail(s)
    • Services included: Road Maintenance, Storm Water Maintenance
    • HOA fee: $1,056 annually
    Location
    • Region: Wake Forest

    Financial & listing details

    • Price per square foot: $253/sqft
    • Tax assessed value: $1,127,401
    • Annual tax amount: $6,352
    • Date on market: 11/3/2023

    Price history

    DateEventPrice
    12/11/2023Sold$1,050,000$253/sqft
    Source: Doorify MLS #2540428 Report a problem
    11/11/2023Pending sale$1,050,000$253/sqft
    Source: Doorify MLS #2540428 Report a problem
    11/5/2023Contingent$1,050,000$253/sqft
    Source: Doorify MLS #2540428 Report a problem
    11/3/2023Listed for sale$1,050,000-8.7%$253/sqft
    Source: Doorify MLS #2540428 Report a problem
    10/1/2023Listing removed--
    Source: Doorify MLS #2512680 Report a problem
    9/22/2023Price change$1,150,000-3.8%$277/sqft
    Source: Doorify MLS #2512680 Report a problem
    8/26/2023Price change$1,195,000-4.4%$288/sqft
    Source: Doorify MLS #2512680 Report a problem
    7/8/2023Price change$1,250,000-3.8%$302/sqft
    Source: Doorify MLS #2512680 Report a problem
    5/24/2023Listed for sale$1,299,000+13%$313/sqft
    Source: Doorify MLS #2512680 Report a problem
    10/29/2021Sold$1,150,000$277/sqft
    Source: Doorify MLS #2402690 Report a problem
    10/8/2021Pending sale$1,150,000$277/sqft
    Source: Doorify MLS #2402690 Report a problem
    9/9/2021Listed for sale$1,150,000+105.4%$277/sqft
    Source: Doorify MLS #2402690 Report a problem
    2/20/2020Sold$560,000$135/sqft
    Source: Public Record Report a problem

    Public tax history

    YearProperty taxesTax assessment
    2025$7,231 +3.6%$1,127,401 +0.6%
    2024$6,977 +9.8%$1,120,314 +38%
    2023$6,352 +7.9%$812,085
    2022$5,885 +498.2%$812,085 +480.1%
    2021$984 +1.7%$140,000
    2020$967 $140,000 +12%
    2019-- $125,000
    Find assessor info on the county website

    Neighborhood: 27587

    Nearby schools

    GreatSchools rating
    Schools provided by the listing agent
    • Elementary: Wake - Forest Pines
    • Middle: Wake - Wake Forest
    • High: Wake - Wake Forest

    Source: Doorify MLS. This data may not be complete. We recommend contacting the local school district to confirm school assignments for this home.

    Get a cash offer in 3 minutes
    Find out how much your home could sell for in as little as 3 minutes with a no-obligation cash offer.
    Estimated market value
    $1,160,300
    Get a cash offer in 3 minutes
    Find out how much your home could sell for in as little as 3 minutes with a no-obligation cash offer.
    Estimated market value
    $1,160,300