RARE FIND offering Multi-Generational Living! A Prime Future Pool Lot with Partially finished Basement, Main Level Primary Suite, Guest Suite, Dedicated Study & 3 Car Garage. Exercise Room & Home Gym! Elegant Features Including Upgraded Trim, Designer Lighting & Hardwoods on Main Level! Goumet Kitchen: with Large Wrap Around Island, Quartz Backsplash, Floor to Ceiling Cabinets with Trim Detail, 42'' Sub-Zero Refrigerator w/French Door & Large Scullery w/Prep Sink, Window & Tons of Cabinets. Vaulted Dining w/Accent Beams! Vaulted Primary Suite: Features Accent Beams, Oversized Windows & Luxury Bath w/Zero Dual Entry Spa Shower w/Frameless Glass Surround, Soaking Tub & Massive Closet w/Center Island & Direct Access to Large Laundry Room w/Folding Table & Tons of Cabinets. Family Room: w/Custom Built ins, Fireplace w/Designer Tile Surround and Slider Door to a Vaulted Screened Porch w/Brick Surround Fireplace & Sky Lights! Basement w/Bar & Kitchen Area w/2nd Dishwasher, Family Room, Dining/Game Room, Home Gym w/Full Bath & Walk in Closet, Powder Room & Large Slider to the Covered Patio Overlooking the Private Wooded Lot! 2nd Floor Offers 2 En Suite Bedrooms, Bonus Room and Exercise Room! Tons of Unfinished Storage Space!
New construction
Price cut: $75K (7/14)
$2,150,000
7932 Wexford Waters Ln, Wake Forest, NC 27587
4beds
6,322sqft
:
Get pre-qualified$12,212/mo
Single Family Residence, Residential
Built in 2025
0.72 Acres Lot
$2,097,600 Zestimate®
$340/sqft
$117/mo HOA
What's special
Partially finished basementBonus roomDesigner lightingUpgraded trimMain level primary suiteLarge wrap around islandPrime future pool lot
- 441 days |
- 408 |
- 24 |
Zillow last checked:
Listing updated:
Listed by:
Jim Allen 919-645-2114,
Coldwell Banker HPW,
Stefanie Bell 919-274-5482,
Coldwell Banker HPW
Source: Doorify MLS,MLS#: 10095800
Facts & features
Interior
Bedrooms & bathrooms
- Bedrooms: 4
- Bathrooms: 8
- Full bathrooms: 6
- 1/2 bathrooms: 2
Heating
- Central, Zoned
Cooling
- Central Air
Appliances
- Included: Dishwasher, Gas Range, Induction Cooktop, Microwave, Plumbed For Ice Maker, Range Hood, Refrigerator, Self Cleaning Oven, Stainless Steel Appliance(s), Tankless Water Heater, Oven
- Laundry: Electric Dryer Hookup, Laundry Room, Main Level, Washer Hookup
Features
- Bathtub/Shower Combination, Breakfast Bar, Built-in Features, Ceiling Fan(s), Crown Molding, Double Vanity, Eat-in Kitchen, Entrance Foyer, High Ceilings, In-Law Floorplan, Kitchen Island, Kitchen/Dining Room Combination, Open Floorplan, Pantry, Master Downstairs, Quartz Counters, Recessed Lighting, Separate Shower, Smooth Ceilings, Soaking Tub, Vaulted Ceiling(s), Walk-In Closet(s), Walk-In Shower, Water Closet, Wet Bar
- Flooring: Carpet, Hardwood, Vinyl, Tile
- Doors: Sliding Doors
- Basement: Exterior Entry, Interior Entry, Partially Finished, Walk-Out Access
- Number of fireplaces: 2
- Fireplace features: Family Room, Gas, Gas Log, Outside
- Common walls with other units/homes: No Common Walls
Interior area
- Total structure area: 6,322
- Total interior livable area: 6,322 sqft
- Finished area above ground: 4,630
- Finished area below ground: 1,692
Property
Parking
- Total spaces: 7
- Parking features: Attached, Concrete, Driveway, Garage, Garage Door Opener, Garage Faces Front, Garage Faces Side, Inside Entrance
- Attached garage spaces: 3
- Uncovered spaces: 4
Features
- Levels: Three Or More
- Stories: 2
- Patio & porch: Front Porch, Rear Porch, Screened
- Exterior features: In Parade of Homes, Rain Gutters
- Fencing: None
- Has view: Yes
Lot
- Size: 0.72 Acres
- Features: Back Yard, Front Yard, Landscaped
Details
- Additional structures: None
- Parcel number: 1831369647
- Special conditions: Standard
Construction
Type & style
- Home type: SingleFamily
- Architectural style: Transitional
- Property subtype: Single Family Residence, Residential
Materials
- Brick, Cement Siding
- Foundation: Permanent, Raised
- Roof: Shingle, Metal
Condition
- New construction: Yes
- Year built: 2025
- Major remodel year: 2025
Details
- Builder name: Upright Builders
Utilities & green energy
- Sewer: Septic Tank
- Water: Public
- Utilities for property: Cable Available, Electricity Connected, Natural Gas Connected, Phone Available, Septic Connected, Water Connected
Green energy
- Energy efficient items: Appliances, Thermostat, Water Heater
Community & HOA
Community
- Features: Sidewalks
- Subdivision: Wexford Reserve
HOA
- Has HOA: Yes
- Amenities included: None
- Services included: Maintenance Grounds, Storm Water Maintenance
- HOA fee: $1,402 annually
Location
- Region: Wake Forest
Financial & listing details
- Price per square foot: $340/sqft
- Tax assessed value: $1,724,525
- Annual tax amount: $1,599
- Date on market: 5/12/2025
- Road surface type: Asphalt
Estimated market value
$2,097,600
$1.99M - $2.20M
$5,621/mo
Price history
| Date | Event | Price |
|---|---|---|
| 7/14/2026 | Price change | $2,150,000-3.4%$340/sqft |
Source:  Doorify MLS #10095800 Report a problem Doorify MLS #10095800 Report a problem | ||
| 12/30/2025 | Price change | $2,225,000-1.1%$352/sqft |
Source: Doorify MLS #10095800 Report a problem | ||
| 5/12/2025 | Listed for sale | $2,250,000+350%$356/sqft |
Source: Doorify MLS #10095800 Report a problem | ||
| 12/30/2022 | Sold | $500,000$79/sqft |
Source: Public Record Report a problem | ||
Public tax history
| Year | Property taxes | Tax assessment |
|---|---|---|
| 2025 | $1,599 +3% | $1,724,525 +589.8% |
| 2024 | $1,553 +42.2% | $250,000 +78.6% |
| 2023 | $1,092 | $140,000 |
Find assessor info on the county website
Monthly payment
Est. payment
Payment breakdown
Explore the cost of this home by adjusting the details. Changes won't be saved.Climate risks
Neighborhood: 27587
Nearby schools
GreatSchools rating
- 3/10Forest Pines ElementaryGrades: PK-5Distance: 2.7 mi
- 4/10Wake Forest Middle SchoolGrades: 6-8Distance: 2.8 mi
- 7/10Wake Forest High SchoolGrades: 9-12Distance: 1.9 mi
Schools provided by the listing agent
- Elementary: Wake - Forest Pines Drive Elementary
- Middle: Wake - Wake Forest Middle School
- High: Wake - Wake Forest High School
Source: Doorify MLS. This data may not be complete. We recommend contacting the local school district to confirm school assignments for this home.
- $450,0000.71 Acres7928 Wexford Waters Ln, Wake Forest, NC 27587Sold
- $1,353,1504 bd6 ba3.6k sqft7934 Wexford Waters Ln, Wake Forest, NC 27587Sold
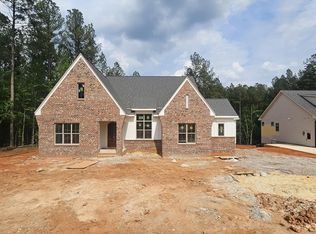
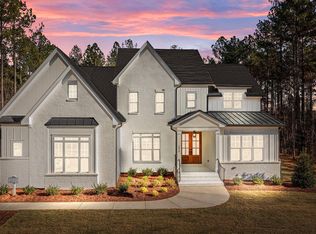
- $1,350,0005 bd6 ba4.2k sqft7916 Wexford Waters Ln, Wake Forest, NC 27587Sold
- $580,0000.77 Acres7924 Wexford Waters Ln, Wake Forest, NC 27587Sold
- $1,650,0005 bd6 ba4.6k sqft7936 Wexford Waters Ln, Wake Forest, NC 27587New Construction
- $1,615,0005 bd5 ba4.3k sqft2808 Wexford Forest Ln, Wake Forest, NC 27587Pending
- $250,0000.7 Acres7940 Wexford Waters Ln, Wake Forest, NC 27587Off Market
- $1,650,0004 bd7 ba4.4k sqft7920 Wexford Waters Ln, Wake Forest, NC 27587Sold
A local agent can set up tours, give advice and negotiate with sellers.
Similar homes
- $2,095,9004 bd8 ba6k sqft7805 Ailesbury Rd, Wake Forest, NC 27587New Construction
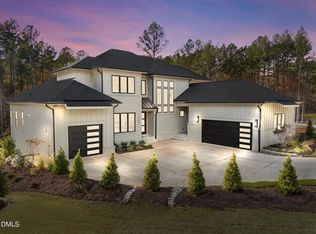
 MLS ID #10092057, Jim Allen. Doorify MLS
 - $1,995,0004 bd4 ba4.7k sqftSpeight Built, Wake Forest, NC 27587For Sale
 MLS ID #10152036, Jamie Welch. Doorify MLS
 - $1,950,0004 bd6 ba5.1k sqft7417 Dover Hills Dr, Wake Forest, NC 27587For Sale
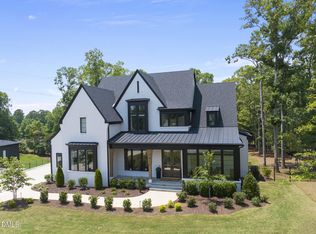 MLS ID #10096399, Jim Allen. Doorify MLS
 - $2,195,0004 bd7 ba5.3k sqft9004 Meadow Pointe Ct, Wake Forest, NC 27587New Construction
 MLS ID #10180049, Morgan Womble. Doorify MLS
 - $1,775,0004 bd4 ba4.2k sqft7804 Ailesbury Rd, Wake Forest, NC 27587New ConstructionMLS ID #10162412, Jim Allen. Doorify MLS
- $1,749,9004 bd5 ba4.8k sqft2800 Wexford Forest Ln, Wake Forest, NC 27587New ConstructionMLS ID #10128824, Jim Allen. Doorify MLS
- $2,430,0004 bd5 ba5.4k sqft2200 Paddstowe Main Way, Wake Forest, NC 27587For SaleMLS ID #10180269, Jenny Hensley. Doorify MLS
- $2,450,0004 bd5 ba6.3k sqft2104 Rolling Rock Rd, Wake Forest, NC 27587For SaleMLS ID #10163713, Beth Randall. Doorify MLS
- $1,875,0004 bd6 ba4.5k sqft8616 Bishop Pine Ln, Wake Forest, NC 27587For SaleMLS ID #10178920, Dana Ellington. Doorify MLS
- $1,650,0005 bd6 ba4.6k sqft7936 Wexford Waters Ln, Wake Forest, NC 27587New ConstructionMLS ID #10148553, Jim Allen. Doorify MLS
- $1,625,0004 bd5 ba4.6k sqft7317 Wexford Woods Ln, Wake Forest, NC 27587New ConstructionMLS ID #10125398, Jim Allen. Doorify MLS
- $1,600,0005 bd7 ba6.3k sqft7316 Waterlook Way, Wake Forest, NC 27587For SaleMLS ID #10178655, Judy Thanhauser. Doorify MLS
- $1,075,0004 bd4 ba3.5k sqft2709 Trifle Ln, Wake Forest, NC 27587For SaleMLS ID #10165412, Lisa Prillaman. Doorify MLS
- $1,525,0004 bd6 ba4.5k sqft7961 Wexford Waters Ln, Wake Forest, NC 27587New ConstructionMLS ID #10090116, Jim Allen. Doorify MLS
- $2,150,0005 bd5 ba4.6k sqft1812 Stream Manor Ct, Wake Forest, NC 27587New ConstructionMLS ID #10121590, Morgan Womble. Doorify MLS
- $1,250,0004 bd5 ba5.5k sqft7704 Dover Hills Dr, Wake Forest, NC 27587For SaleMLS ID #10176373, Sharon Evans. Doorify MLS
- $1,450,0004 bd4 ba4.3k sqft2957 Wexford Pond Way, Wake Forest, NC 27587New ConstructionMLS ID #10085326, Jim Allen. Doorify MLS
- $1,775,0004 bd6 ba4.9k sqft2109 Camber Dr, Wake Forest, NC 27587For SaleMLS ID #10162609, Jim Allen. Doorify MLS
- $1,475,0004 bd5 ba4.8k sqft7717 Dover Hills Dr, Wake Forest, NC 27587For SaleMLS ID #10160125, Allie Parker. Doorify MLS
- $1,599,5004 bd8 ba4.8k sqft2345 Ballywater Lea Way, Wake Forest, NC 27587For SaleMLS ID #10125204, Chris Morton. Doorify MLS
