Stunning Prairie-style modern home built by Dougher Development Company, offering 4,372 square feet of luxurious living space. This thoughtfully designed floor plan features the primary suite, a guest suite, and a private study all conveniently located on the main floor. The home showcases beautiful hardwood flooring throughout. The second level includes two spacious en suite bedrooms, a craft room, a bonus room, and a dedicated exercise room, providing ample space for work, play, and relaxation. The home sits on a pool-ready lot that backs to a peaceful wooded area, offering privacy and a serene natural backdrop. This exceptional home combines timeless architecture with modern functionality, ideal for both everyday living and entertaining.
Pending
$1,615,000
2808 Wexford Forest Ln, Wake Forest, NC 27587
5beds
4,372sqft
:
Get pre-qualified$9,182/mo
Single Family Residence, Residential
Built in 2025
0.75 Acres Lot
$1,413,700 Zestimate®
$369/sqft
$97/mo HOA
What's special
- 457 days |
- 12 |
- 0 |
Zillow last checked:
Listing updated:
Listed by:
Jim Allen 919-645-2114,
Coldwell Banker HPW
Source: Doorify MLS,MLS#: 10094977
Facts & features
Interior
Bedrooms & bathrooms
- Bedrooms: 5
- Bathrooms: 5
- Full bathrooms: 4
- 1/2 bathrooms: 1
Heating
- Central, Forced Air
Cooling
- Ceiling Fan(s), Central Air, Zoned
Appliances
- Included: Dishwasher, Gas Range, Microwave, Refrigerator, Stainless Steel Appliance(s), Oven, Wine Refrigerator
- Laundry: Electric Dryer Hookup, Laundry Room, Main Level, Washer Hookup
Features
- Bathtub/Shower Combination, Bookcases, Ceiling Fan(s), Crown Molding, Double Vanity, Eat-in Kitchen, Entrance Foyer, In-Law Floorplan, Kitchen Island, Open Floorplan, Pantry, Master Downstairs, Quartz Counters, Recessed Lighting, Smooth Ceilings, Soaking Tub, Storage, Walk-In Closet(s), Walk-In Shower, Water Closet
- Flooring: Hardwood, Tile
- Doors: Sliding Doors
- Number of fireplaces: 2
- Fireplace features: Family Room, Gas Log, Outside, Sealed Combustion, Ventless
- Common walls with other units/homes: No Common Walls
Interior area
- Total structure area: 4,372
- Total interior livable area: 4,372 sqft
- Finished area above ground: 4,372
- Finished area below ground: 0
Property
Parking
- Total spaces: 6
- Parking features: Attached, Concrete, Driveway, Garage, Garage Door Opener, Garage Faces Front, Garage Faces Side, Inside Entrance
- Attached garage spaces: 3
- Uncovered spaces: 3
Features
- Levels: Two
- Stories: 2
- Patio & porch: Front Porch, Porch, Rear Porch, Screened
- Exterior features: Rain Gutters
- Fencing: None
- Has view: Yes
- View description: Neighborhood
Lot
- Size: 0.75 Acres
- Features: Cul-De-Sac, Few Trees, Hardwood Trees, Landscaped
Details
- Additional structures: None
- Parcel number: 1831367502
- Zoning: R-40W
- Special conditions: Standard
Construction
Type & style
- Home type: SingleFamily
- Architectural style: Transitional
- Property subtype: Single Family Residence, Residential
Materials
- Fiber Cement, Stone
- Foundation: Other
- Roof: Metal, Shingle
Condition
- New construction: Yes
- Year built: 2025
- Major remodel year: 2025
Details
- Builder name: Dougher Development Company
Utilities & green energy
- Sewer: Septic Tank
- Water: Public
- Utilities for property: Cable Connected, Electricity Connected, Natural Gas Connected, Phone Connected, Septic Connected, Sewer Connected, Water Connected
Green energy
- Energy efficient items: Thermostat
- Water conservation: Low-Flow Fixtures
Community & HOA
Community
- Features: Street Lights
- Subdivision: Wexford Reserve
HOA
- Has HOA: Yes
- Amenities included: None
- Services included: None
- HOA fee: $1,161 annually
Location
- Region: Wake Forest
Financial & listing details
- Price per square foot: $369/sqft
- Tax assessed value: $250,000
- Annual tax amount: $1,599
- Date on market: 5/8/2025
- Road surface type: Asphalt, Paved
Estimated market value
$1,413,700
$1.27M - $1.58M
$5,201/mo
Price history
| Date | Event | Price |
|---|---|---|
| 10/27/2025 | Pending sale | $1,615,000$369/sqft |
Source:  Doorify MLS #10094977 Report a problem Doorify MLS #10094977 Report a problem | ||
| 10/24/2025 | Listing removed | $1,615,000$369/sqft |
Source: Doorify MLS #10094977 Report a problem | ||
| 5/9/2025 | Pending sale | $1,615,000$369/sqft |
Source: Doorify MLS #10094977 Report a problem | ||
| 5/8/2025 | Listed for sale | $1,615,000+546%$369/sqft |
Source: Doorify MLS #10094977 Report a problem | ||
| 10/22/2024 | Sold | $250,000$57/sqft |
Source: Public Record Report a problem | ||
Public tax history
| Year | Property taxes | Tax assessment |
|---|---|---|
| 2025 | $1,599 +3% | $250,000 |
| 2024 | $1,553 +42.2% | $250,000 +78.6% |
| 2023 | $1,092 | $140,000 |
Find assessor info on the county website
Monthly payment
Est. payment
Payment breakdown
Explore the cost of this home by adjusting the details. Changes won't be saved.Climate risks
Neighborhood: 27587
Nearby schools
GreatSchools rating
- 3/10Forest Pines ElementaryGrades: PK-5Distance: 2.7 mi
- 4/10Wake Forest Middle SchoolGrades: 6-8Distance: 2.8 mi
- 7/10Wake Forest High SchoolGrades: 9-12Distance: 1.9 mi
Schools provided by the listing agent
- Elementary: Wake - Forest Pines Drive Elementary
- Middle: Wake - Wake Forest Middle School
- High: Wake - Wake Forest High School
Source: Doorify MLS. This data may not be complete. We recommend contacting the local school district to confirm school assignments for this home.
- $1,455,0005 bd5 ba4.4k sqft2804 Wexford Forest Ln, Wake Forest, NC 27587Sold
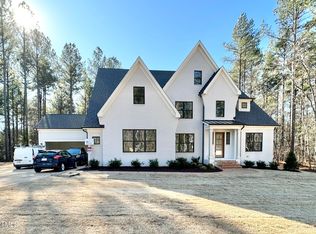
- $250,0000.79 acres7921 Wexford Waters Ln, Wake Forest, NC 27587Off Market
- $1,804,99057.63 acres1611 Jenkins Rd, Wake Forest, NC 27587Off Market
- $450,0000.71 acres7928 Wexford Waters Ln, Wake Forest, NC 27587Sold
- $2,150,0004 bd8 ba6.3k sqft7932 Wexford Waters Ln, Wake Forest, NC 27587Pending
- $2,100,0004 bd6 ba4.8k sqft7924 Wexford Waters Ln, Wake Forest, NC 27587New Construction
- $1,700,0004 bd4 ba4.2k sqft7804 Ailesbury Rd, Wake Forest, NC 27587New Construction
- $125,0000.84 acres7913 Wexford Waters Ln, Wake Forest, NC 27587Sold
A local agent can set up tours, give advice and negotiate with sellers.
Similar homes
- $2,100,0004 bd6 ba4.8k sqft7924 Wexford Waters Ln, Wake Forest, NC 27587New Construction

 MLS ID #10184681, Jim Allen. Doorify MLS
 - $1,775,0004 bd7 ba4.6k sqft7944 Wexford Waters Ln, Wake Forest, NC 27587New Construction
 MLS ID #10142851, Jim Allen. Doorify MLS
 - $1,550,0004 bd8 ba4.8k sqft2345 Ballywater Lea Way, Wake Forest, NC 27587For Sale
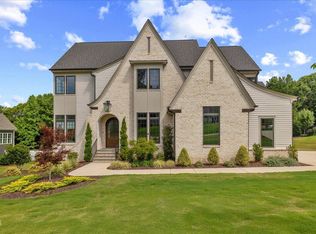 MLS ID #10125204, Chris Morton. Doorify MLS
 - $1,375,0004 bd5 ba3.6k sqft7613 Thompson Mill Rd, Wake Forest, NC 27587New Construction
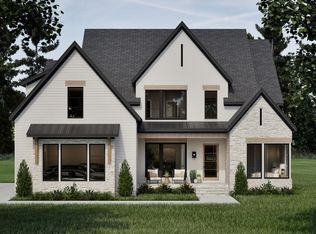 MLS ID #10129714, Jim Allen. Doorify MLS
 - $1,535,0004 bd5 ba4k sqft913 Harrison Ridge Rd, Wake Forest, NC 27587New ConstructionMLS ID #10100228, Jim Allen. Doorify MLS
- $1,349,0004 bd5 ba3.9k sqft2104 Lowery Ests, Wake Forest, NC 27587New ConstructionMLS ID #10171148, Nick Thagard. Doorify MLS
- $1,995,0004 bd6 ba4.1k sqft2308 Wonderland Dr, Wake Forest, NC 27587New ConstructionMLS ID #10161579, John Young. Doorify MLS
- from $1,188,3005 bd6 ba5k sqftELMSDALE Plan, Bristol Run, Wake Forest, NC 27587New ConstructionDrees Homes
- from $1,169,0005 bd6 ba4.8k sqftMARABELLE Plan, Woodlief Cove, Wake Forest, NC 27587New ConstructionDrees Homes
- from $1,153,3005 bd5 ba4k sqftCHAMPLAIN Plan, Woodlief Cove, Wake Forest, NC 27587New ConstructionDrees Homes
- from $1,089,1005 bd5 ba4k sqftCHAMPLAIN Plan, Bristol Run, Wake Forest, NC 27587New ConstructionDrees Homes
- from $1,028,0005 bd5 ba3.6k sqftKENDALL Plan, Bristol Run, Wake Forest, NC 27587New ConstructionDrees Homes
- $2,399,0004 bd6 ba6k sqft2360 Ballywater Lea Way, Wake Forest, NC 27587New ConstructionMLS ID #10178743, Jim Allen. Doorify MLS
- $1,425,0004 bd6 ba4.3k sqft2929 Mount Vernon Church Rd, Raleigh, NC 27613New ConstructionMLS ID #10184437, Jim Allen. Doorify MLS
- $1,049,9005 bd5 ba3.5k sqft8904 Patmos Way, Wake Forest, NC 27587New ConstructionMLS ID #10140514, Joe Wolf. Doorify MLS
- $2,075,0004 bd5 ba5.1k sqft1725 Legacy Ridge Ln, Wake Forest, NC 27587New ConstructionMLS ID #10106218, Morgan Womble. Doorify MLS
- $1,680,0005 bd4 ba6k sqft6300 Swallow Cove Ln, Raleigh, NC 27614For SaleMLS ID #10144525, Erica Oliver. Doorify MLS
- $875,0005 bd5 ba2.9k sqft737 Bennett Ridge Ct, Wake Forest, NC 27587New ConstructionMLS ID #10179013, Eddie Wilson. Doorify MLS
- $2,300,0004 bd7 ba5k sqft9100 Overlook Crest Dr, Wake Forest, NC 27587New ConstructionMLS ID #10177390, Morgan Womble. Doorify MLS
- from $959,0004 bd4 ba3k sqftBRANFORD Plan, Bristol Run, Wake Forest, NC 27587New ConstructionDrees Homes
