Homes By Dickerson is building the Cannon in Lowery Estates on a pool-capable .79-acre homesite. This custom luxury home is a Parade of Homes entry and is anticipated to be completed in October. The thoughtfully designed floor plan features a main-level owner's suite, guest bedroom, study, and laundry room, offering the convenience of primarily first-floor living. The heart of the home includes an upgraded scullery, open living spaces, and a screened porch with fireplace designed for year-round enjoyment. The second floor offers two additional bedrooms, a spacious rec room with wet bar, and a walk-in attic providing excellent storage space. Custom details are showcased throughout, including a vaulted owner's suite ceiling with beams, shiplap ceilings spanning the family room and kitchen, and a fully detailed shiplap ceiling in the rec room. Additional highlights include custom foyer wall treatments, upgraded finishes, and exceptional craftsmanship throughout the home. A rare opportunity to own a professionally designed showcase home in Lowery Estates, one of Wake Forest's premier luxury communities. $30,000 toward rate buy down, closing costs, or upgrades with use of preferred lender and attorney.
New construction
$1,349,000
2104 Lowery Ests, Wake Forest, NC 27587
4beds
3,962sqft
Single Family Residence, Residential
Built in 2026
0.79 Acres Lot
$1,327,800 Zestimate®
$340/sqft
$150/mo HOA
What's special
Upgraded sculleryCustom foyer wall treatmentsUpgraded finishesOpen living spacesLaundry roomGuest bedroom
- 90 days
- 117
- 10
Zillow last checked:
Listing updated:
Listed by:
Nick Thagard 919-413-7104,
Homes by Dickerson Real Estate
Source: Doorify MLS,MLS#: 10171148
Facts & features
Interior
Bedrooms & bathrooms
- Bedrooms: 4
- Bathrooms: 5
- Full bathrooms: 4
- 1/2 bathrooms: 1
Heating
- ENERGY STAR Qualified Equipment, Forced Air, Heat Pump, Natural Gas, Zoned
Cooling
- Central Air, Electric, ENERGY STAR Qualified Equipment, Zoned
Appliances
- Included: Bar Fridge, ENERGY STAR Qualified Dishwasher, Exhaust Fan, Free-Standing Gas Range, Microwave, Range Hood, Oven, Water Heater
- Laundry: Laundry Room, Main Level
Features
- Bookcases, Built-in Features, Cathedral Ceiling(s), Ceiling Fan(s), Crown Molding, High Ceilings, Kitchen Island, Open Floorplan, Pantry, Master Downstairs, Quartz Counters, Recessed Lighting, Vaulted Ceiling(s), Walk-In Closet(s), Walk-In Shower, Water Closet, Wet Bar
- Flooring: Carpet, Ceramic Tile, Simulated Wood
- Windows: Double Pane Windows, ENERGY STAR Qualified Windows, Low-Emissivity Windows
Interior area
- Total structure area: 3,962
- Total interior livable area: 3,962 sqft
- Finished area above ground: 3,962
- Finished area below ground: 0
Property
Parking
- Total spaces: 3
- Parking features: Garage - Attached
- Attached garage spaces: 3
Features
- Levels: Two
- Stories: 2
- Patio & porch: Front Porch, Rear Porch
- Exterior features: In Parade of Homes
- Has view: Yes
Lot
- Size: 0.79 Acres
- Features: Gentle Sloping, Hardwood Trees, Landscaped, Partially Cleared
Details
- Parcel number: 182202655793000 0530036
- Special conditions: Standard
Construction
Type & style
- Home type: SingleFamily
- Architectural style: Charleston, Transitional
- Property subtype: Single Family Residence, Residential
Materials
- Fiber Cement, HardiPlank Type, Lap Siding, Low VOC Insulation, Low VOC Paint/Sealant/Varnish, Radiant Barrier
- Roof: Shingle
Condition
- New construction: Yes
- Year built: 2026
- Major remodel year: 2026
Details
- Builder name: Homes By Dickerson
Utilities & green energy
- Sewer: Septic Tank
- Water: Public
- Utilities for property: Cable Available, Electricity Connected, Natural Gas Connected, Phone Available, Septic Connected, Water Connected
Community & HOA
Community
- Subdivision: Lowery Estates
HOA
- Has HOA: Yes
- Services included: Storm Water Maintenance, Trash
- HOA fee: $150 monthly
Location
- Region: Wake Forest
Financial & listing details
- Price per square foot: $340/sqft
- Date on market: 6/2/2026
Estimated market value
$1,327,800
$1.26M - $1.39M
$4,191/mo
Price history
| Date | Event | Price |
|---|---|---|
| 6/2/2026 | Listed for sale | $1,349,000$340/sqft |
Source:  Doorify MLS #10171148 Report a problem Doorify MLS #10171148 Report a problem | ||
Public tax history
Tax history is unavailable.
Monthly payment
Est. payment
Payment breakdown
Explore the cost of this home by adjusting the details. Changes won't be saved.Climate risks
Neighborhood: 27587
Nearby schools
Schools provided by the listing agent
- Elementary: Wake - North Forest
- Middle: Wake - Wakefield Middle
- High: Wake - Wakefield High
Source: Doorify MLS. This data may not be complete. We recommend contacting the local school district to confirm school assignments for this home.
- $1,249,0004 bd6 ba3.9k sqft2108 Lowery Estates Ct, Wake Forest, NC 27587New Construction

- $1,228,0004 bd5 ba3.7k sqft2100 Lowery Estates Dr, Wake Forest, NC 27587Pending
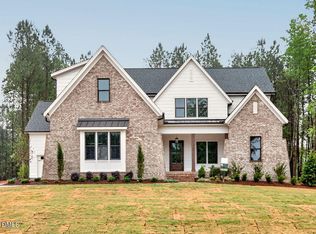
- $618,100-- bd3 ba2.7k sqft2205 Kanata Mills Rd, Wake Forest, NC 27587Off Market
- $609,800-- bd3 ba2.9k sqft2209 Kanata Mills Rd, Wake Forest, NC 27587Off Market
Similar homes
- $1,349,0004 bd4 ba3.7k sqft8012 Woodcross Way, Wake Forest, NC 27587For Sale

 MLS ID #10187932, Gretchen Coley. Doorify MLS
 - $1,249,0004 bd6 ba3.9k sqft2108 Lowery Estates Ct, Wake Forest, NC 27587New ConstructionMLS ID #10142987, Nick Thagard. Doorify MLS
- $1,395,0004 bd4 ba3.7k sqft1232 Perry Bluff Dr, Wake Forest, NC 27587New Construction
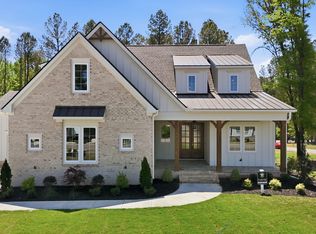 MLS ID #10139531, Jim Allen. Doorify MLS
 - $1,300,0004 bd4 ba3.8k sqft7108 Mallard Crossing Way, Wake Forest, NC 27587For Sale
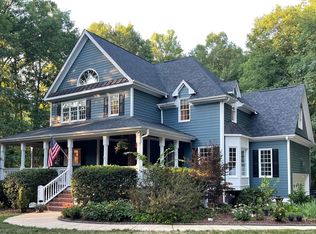 MLS ID #10163267, Michael Ulrich. Doorify MLS
 - $1,635,0004 bd6 ba4.3k sqft7313 Wexford Woods Ln, Wake Forest, NC 27587New ConstructionMLS ID #10169177, Jim Allen. Doorify MLS
- $1,610,0004 bd5 ba4.4k sqft7809 Ailesbury Rd, Wake Forest, NC 27587New ConstructionMLS ID #10178402, Jim Allen. Doorify MLS
- $1,550,0005 bd5 ba3.7k sqft7901 Wexford Waters Ln, Wake Forest, NC 27587New ConstructionMLS ID #10181722, Jim Allen. Doorify MLS
- $1,550,0005 bd7 ba4.5k sqft8212 Mary Claire Ln, Wake Forest, NC 27587New ConstructionMLS ID #10172030, Jim Allen. Doorify MLS
- $1,760,0004 bd4 ba4.3k sqft8909 Grand Highland Way, Wake Forest, NC 27587For SaleMLS ID #10186708, Mika Drew. Doorify MLS
- $1,250,0004 bd5 ba3.8k sqft1005 Broyhill Hall Ct, Wake Forest, NC 27587New ConstructionMLS ID #10182322, Reid Maxwell Hunter. Doorify MLS
- $1,350,0004 bd4 ba3.9k sqft30 Cherry Bark Dr, Youngsville, NC 27596New ConstructionMLS ID #10105266, Jim Allen. Doorify MLS
- $1,225,0004 bd4 ba3.5k sqftOak and Stone Custom Homes, Youngsville, NC 27596New ConstructionMLS ID #10154982, Beth McCormick. Doorify MLS
- $1,300,0004 bd4 ba3.8k sqft150 Cherry Bark Dr, Youngsville, NC 27596New ConstructionMLS ID #10163752, Jim Allen. Doorify MLS
- $1,200,0004 bd5 ba3.5k sqft40 Cherry Bark Dr, Youngsville, NC 27596New ConstructionMLS ID #10179371, Jim Allen. Doorify MLS
- $1,775,0004 bd6 ba4.6k sqft7912 Wexford Waters Ln, Wake Forest, NC 27587New ConstructionMLS ID #10152768, Jim Allen. Doorify MLS
- $1,650,0005 bd4 ba4k sqft1425 Margrave Dr, Wake Forest, NC 27587For SaleMLS ID #10178865, Taryn Mele. Doorify MLS
- $799,0003 bd4 ba3.4k sqft15032 Westerfield Rd, Wake Forest, NC 27587For SaleMLS ID #10188109, Tammy Anderson. Doorify MLS
- $1,225,0004 bd4 ba3.8k sqft190 Cherry Bark Dr, Youngsville, NC 27596New ConstructionMLS ID #10124617, Jim Allen. Doorify MLS
