Welcome to 7944 Wexford Waters Lane — in the private community of Wexford Reserve. Custom built by award winning ICG Homes. With the owner's suite and two additional guest suites all on the main level! Offering 4,635 square feet with a 3-car garage for ample parking, a home gym with extended exercise room, dedicated study, a hobby/craft room and an oversized recreational room for entertaining. All situated on a generous .72 acre home site! Gleaming wide plank hardwoods span throughout the main living leading to the gourmet kitchen boasting elegant finishes with custom painted ceiling-height cabinetry with under cabinet lighting, quartz countertops, a large ''midnight gray'' painted island with barstool seating, Thermador stainless steel appliances including a 48'' gas range, wall oven/microwave and refrigerator, walk-in pantry and convenient butler's pantry giving access to the formal dining area. The vaulted owner's suite offers hardwood flooring and a spa-inspired en-suite bath including designer tile flooring, separate vanities with quartz tops, luxurious zero-entry tile to ceiling surround shower with dual entry and deep freestanding tub. All adjoining a huge walk-in closet with custom built-ins. The open family room is anchored by a cozy linear fireplace with a stained site built mantle and floating shelves and large accordion style sliding glass doors opening to the vaulted screened porch with a ceiling-height stone surround fireplace perfect for outdoor living! The upstairs features a huge recreational room with wide plank hardwoods and bar area, a quiet corner study, home gym and exercise room, a craft room with full bath, an additional en-suite bedroom and an unfinished walk-in storage area. Energy efficient features including a sealed and conditioned crawl space and tankless water heater. With only county taxes and located less than 10 minutes to downtown Wake Forest and only 5 minutes to shopping and dining, this home offers the perfect balance of luxury, seclusion, and urban accessibility!
New construction
$1,775,000
7944 Wexford Waters Ln, Wake Forest, NC 27587
4beds
4,635sqft
:
Get pre-qualified$10,103/mo
Single Family Residence, Residential
Built in 2026
0.72 Acres Lot
$1,749,500 Zestimate®
$383/sqft
$117/mo HOA
What's special
Dedicated studyWalk-in pantryQuartz countertopsDeep freestanding tubQuiet corner studyAdditional en-suite bedroom
- 193 days |
- 206 |
- 15 |
Zillow last checked:
Listing updated:
Listed by:
Jim Allen 919-645-2114,
Coldwell Banker HPW,
Stefanie Bell 919-274-5482,
Coldwell Banker HPW
Source: Doorify MLS,MLS#: 10142851
Facts & features
Interior
Bedrooms & bathrooms
- Bedrooms: 4
- Bathrooms: 7
- Full bathrooms: 5
- 1/2 bathrooms: 2
Heating
- Central, Fireplace(s), Heat Pump, Natural Gas
Cooling
- Ceiling Fan(s), Central Air, Gas, Heat Pump
Appliances
- Included: Dishwasher, Gas Range, Microwave, Plumbed For Ice Maker, Range Hood, Refrigerator, Stainless Steel Appliance(s), Tankless Water Heater, Vented Exhaust Fan, Oven
- Laundry: Electric Dryer Hookup, Laundry Room, Main Level, Washer Hookup
Features
- Bathtub/Shower Combination, Bookcases, Breakfast Bar, Built-in Features, Pantry, Cathedral Ceiling(s), Ceiling Fan(s), Crown Molding, Double Vanity, Eat-in Kitchen, Entrance Foyer, Granite Counters, High Ceilings, In-Law Floorplan, Kitchen Island, Kitchen/Dining Room Combination, Open Floorplan, Master Downstairs, Quartz Counters, Recessed Lighting, Smooth Ceilings, Soaking Tub, Walk-In Closet(s), Walk-In Shower, Water Closet, Wired for Data
- Flooring: Carpet, Hardwood, Tile
- Doors: Sliding Doors
- Windows: Low-Emissivity Windows, Screens
- Number of fireplaces: 2
- Fireplace features: Family Room, Gas, Gas Log, Outside, Ventless
- Common walls with other units/homes: No Common Walls
Interior area
- Total structure area: 4,635
- Total interior livable area: 4,635 sqft
- Finished area above ground: 4,635
- Finished area below ground: 0
Video & virtual tour
Property
Parking
- Total spaces: 6
- Parking features: Asphalt, Concrete, Driveway, Garage, Garage Door Opener, Garage Faces Front, Garage Faces Side
- Attached garage spaces: 3
- Uncovered spaces: 3
Features
- Levels: Two
- Stories: 2
- Patio & porch: Covered, Front Porch, Porch, Rear Porch
- Exterior features: Rain Gutters
- Fencing: None
- Has view: Yes
Lot
- Size: 0.72 Acres
- Features: Back Yard, Cleared, Front Yard, Landscaped
Details
- Parcel number: 1831378046
- Special conditions: Standard
Construction
Type & style
- Home type: SingleFamily
- Architectural style: Traditional, Transitional
- Property subtype: Single Family Residence, Residential
Materials
- Fiber Cement, Stone Veneer
- Foundation: Block, Stone
- Roof: Shingle, Metal
Condition
- New construction: Yes
- Year built: 2026
- Major remodel year: 2026
Details
- Builder name: ICG Homes
Utilities & green energy
- Sewer: Septic Tank
- Water: Public
- Utilities for property: Cable Available, Electricity Available, Phone Available, Septic Available, Water Connected
Green energy
- Energy efficient items: Thermostat
Community & HOA
Community
- Subdivision: Wexford Reserve
HOA
- Has HOA: Yes
- Services included: Insurance, Storm Water Maintenance
- HOA fee: $1,402 annually
Location
- Region: Wake Forest
Financial & listing details
- Price per square foot: $383/sqft
- Tax assessed value: $250,000
- Annual tax amount: $1,599
- Date on market: 1/23/2026
- Road surface type: Asphalt
Estimated market value
$1,749,500
$1.66M - $1.84M
$6,104/mo
Price history
| Date | Event | Price |
|---|---|---|
| 1/23/2026 | Listed for sale | $1,775,000+461.7%$383/sqft |
Source:  Doorify MLS #10142851 Report a problem Doorify MLS #10142851 Report a problem | ||
| 9/16/2025 | Sold | $316,000$68/sqft |
Source: Public Record Report a problem | ||
Public tax history
| Year | Property taxes | Tax assessment |
|---|---|---|
| 2025 | $1,599 +3% | $250,000 |
| 2024 | $1,553 +447% | $250,000 +78.6% |
| 2023 | $284 | $140,000 |
Find assessor info on the county website
Monthly payment
Est. payment
Payment breakdown
Explore the cost of this home by adjusting the details. Changes won't be saved.Climate risks
Neighborhood: 27587
Nearby schools
GreatSchools rating
- 3/10Forest Pines ElementaryGrades: PK-5Distance: 2.8 mi
- 4/10Wake Forest Middle SchoolGrades: 6-8Distance: 2.8 mi
- 7/10Wake Forest High SchoolGrades: 9-12Distance: 1.9 mi
Schools provided by the listing agent
- Elementary: Wake - Forest Pines Drive Elementary
- Middle: Wake - Wake Forest Middle School
- High: Wake - Wake Forest High School
Source: Doorify MLS. This data may not be complete. We recommend contacting the local school district to confirm school assignments for this home.
- $250,0000.7 Acres7940 Wexford Waters Ln, Wake Forest, NC 27587Off Market
- $2,119,000-- bd3 ba6.7k sqft7948 Wexford Waters Ln, Wake Forest, NC 27587Off Market
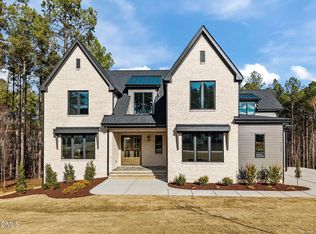
- $1,650,0005 bd6 ba4.6k sqft7936 Wexford Waters Ln, Wake Forest, NC 27587New Construction
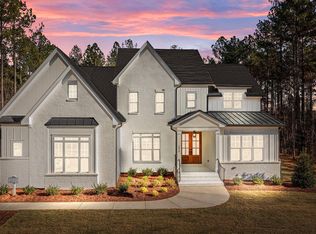
- $1,350,0005 bd6 ba4.2k sqft7916 Wexford Waters Ln, Wake Forest, NC 27587Sold
- $250,0000.8 Acres7952 Wexford Waters Ln, Wake Forest, NC 27587Off Market
- $1,465,0004 bd5 ba4.1k sqft7949 Wexford Waters Ln, Wake Forest, NC 27587Sold
- $1,353,1504 bd6 ba3.6k sqft7934 Wexford Waters Ln, Wake Forest, NC 27587Sold
- $1,659,0004 bd7 ba4.5k sqft7941 Wexford Waters Ln, Wake Forest, NC 27587Sold
A local agent can set up tours, give advice and negotiate with sellers.
Similar homes
- $1,749,9004 bd5 ba4.8k sqft2800 Wexford Forest Ln, Wake Forest, NC 27587New Construction
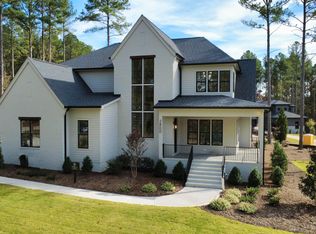
 MLS ID #10128824, Jim Allen. Doorify MLS
 - $1,700,0004 bd4 ba4.2k sqft7804 Ailesbury Rd, Wake Forest, NC 27587New Construction
 MLS ID #10162412, Jim Allen. Doorify MLS
 - $1,650,0005 bd6 ba4.6k sqft7936 Wexford Waters Ln, Wake Forest, NC 27587New ConstructionMLS ID #10148553, Jim Allen. Doorify MLS
- $1,995,0004 bd4 ba4.7k sqftSpeight Built, Wake Forest, NC 27587For Sale
 MLS ID #10152036, Jamie Welch. Doorify MLS
 - $1,775,0004 bd6 ba4.9k sqft2109 Camber Dr, Wake Forest, NC 27587For SaleMLS ID #10162609, Jim Allen. Doorify MLS
- $1,525,0004 bd6 ba4.5k sqft7961 Wexford Waters Ln, Wake Forest, NC 27587New ConstructionMLS ID #10090116, Jim Allen. Doorify MLS
- $1,575,0004 bd5 ba4.6k sqft7317 Wexford Woods Ln, Wake Forest, NC 27587New ConstructionMLS ID #10125398, Jim Allen. Doorify MLS
- $1,875,0004 bd6 ba4.5k sqft8616 Bishop Pine Ln, Wake Forest, NC 27587For SaleMLS ID #10178920, Dana Ellington. Doorify MLS
- $1,950,0004 bd6 ba5.1k sqft7417 Dover Hills Dr, Wake Forest, NC 27587For SaleMLS ID #10096399, Jim Allen. Doorify MLS
- $1,450,0004 bd4 ba4.3k sqft2957 Wexford Pond Way, Wake Forest, NC 27587New ConstructionMLS ID #10085326, Jim Allen. Doorify MLS
- $1,475,0004 bd5 ba4.8k sqft7717 Dover Hills Dr, Wake Forest, NC 27587For SaleMLS ID #10160125, Allie Parker. Doorify MLS
- $2,150,0004 bd8 ba6.3k sqft7932 Wexford Waters Ln, Wake Forest, NC 27587New ConstructionMLS ID #10095800, Jim Allen. Doorify MLS
- $1,549,9005 bd7 ba6.3k sqft7316 Waterlook Way, Wake Forest, NC 27587For SaleMLS ID #10178655, Judy Thanhauser. Doorify MLS
- $995,0004 bd4 ba3.5k sqft2709 Trifle Ln, Wake Forest, NC 27587For SaleMLS ID #10165412, Lisa Prillaman. Doorify MLS
- $1,250,0004 bd5 ba5.5k sqft7704 Dover Hills Dr, Wake Forest, NC 27587For SaleMLS ID #10176373, Sharon Evans. Doorify MLS
- $1,550,0004 bd8 ba4.8k sqft2345 Ballywater Lea Way, Wake Forest, NC 27587For SaleMLS ID #10125204, Chris Morton. Doorify MLS
- $1,499,9004 bd5 ba4.7k sqft904 Harrison Ridge Rd, Wake Forest, NC 27587For SaleMLS ID #10173605, Matt Perry. Doorify MLS
- $1,860,0004 bd4 ba4.3k sqft8909 Grand Highland Way, Wake Forest, NC 27587For SaleMLS ID #10146868, Mika Drew. Doorify MLS
- $1,875,0004 bd5 ba4.8k sqft9105 Overlook Crest Dr, Wake Forest, NC 27587New ConstructionMLS ID #10049815, Morgan Womble. Doorify MLS
- $1,650,0005 bd4 ba4k sqft1425 Margrave Dr, Wake Forest, NC 27587For SaleMLS ID #10178865, Taryn Mele. Doorify MLS
