NOW OFFERED AT $1,599,500! Imagine hosting family and friends around the oversized kitchen island, enjoying evenings by the screened porch fireplace, and coming home to a thoughtfully crafted ICG custom home that's ready to enjoy today: not a year from now. Situated on 1.11 acres in Waterstone Manors, this nearly 4,900-square-foot residence blends timeless luxury with everyday livability. The chef's kitchen features Thermador appliances, a scullery, walk-in pantry, and seamless flow into the spacious family room and outdoor living area. Twelve-foot ceilings, custom cabinetry, designer finishes, and extensive millwork showcase the exceptional craftsmanship ICG is known for. The flexible floor plan offers a luxurious main-level primary suite, a private office with an en-suite bath that easily functions as a guest suite, multiple additional en-suite bedrooms, generous bonus and flex spaces, and exceptional storage throughout. Located just minutes from shopping, dining, Falls Lake, and major commuter routes, you'll enjoy the space of a 1.11-acre homesite with the convenience of county taxes. Experience the quality, comfort, and craftsmanship that make this home truly one of a kind.
For sale
Price cut: $48.5K (7/15)
$1,599,500
2345 Ballywater Lea Way, Wake Forest, NC 27587
4beds
4,877sqft
:
Get pre-qualified$9,210/mo
Single Family Residence, Residential
Built in 2024
1.11 Acres Lot
$1,566,100 Zestimate®
$328/sqft
$105/mo HOA
What's special
Designer finishesExtensive millworkOversized kitchen islandTwelve-foot ceilingsExceptional storage throughoutScreened porch fireplaceWalk-in pantry
- 297 days |
- 617 |
- 43 |
Zillow last checked:
Listing updated:
Listed by:
Chris Morton 919-964-0474,
Morton Bradbury Real Estate Group,
Isabella Hopkins 919-924-0020,
Morton Bradbury Real Estate Group
Source: Doorify MLS,MLS#: 10125204
Facts & features
Interior
Bedrooms & bathrooms
- Bedrooms: 4
- Bathrooms: 8
- Full bathrooms: 6
- 1/2 bathrooms: 2
Heating
- Forced Air, Heat Pump, Natural Gas
Cooling
- Central Air, Dual
Appliances
- Included: Dishwasher, Gas Cooktop, Microwave, Plumbed For Ice Maker, Tankless Water Heater, Vented Exhaust Fan, Oven
- Laundry: Laundry Room, Multiple Locations, Upper Level
Features
- Bathtub/Shower Combination, Bookcases, Breakfast Bar, Built-in Features, Pantry, Ceiling Fan(s), Coffered Ceiling(s), Double Vanity, Eat-in Kitchen, High Ceilings, Open Floorplan, Master Downstairs, Quartz Counters, Separate Shower, Shower Only, Smooth Ceilings, Tray Ceiling(s), Walk-In Closet(s), Walk-In Shower, Water Closet, Wet Bar
- Flooring: Carpet, Ceramic Tile, Hardwood, Tile
- Doors: Sliding Doors
- Basement: Crawl Space
- Number of fireplaces: 2
- Fireplace features: Gas Log, Living Room, Outside
Interior area
- Total structure area: 4,877
- Total interior livable area: 4,877 sqft
- Finished area above ground: 4,877
- Finished area below ground: 0
Property
Parking
- Total spaces: 3
- Parking features: Attached, Concrete, Driveway, Garage, Garage Door Opener
- Attached garage spaces: 3
Features
- Levels: Two
- Stories: 2
- Patio & porch: Deck, Screened
- Exterior features: In Parade of Homes, Private Yard
- Has view: Yes
Lot
- Size: 1.11 Acres
- Features: Landscaped, Many Trees
Details
- Parcel number: 1821.02550438.000
- Special conditions: Standard
Construction
Type & style
- Home type: SingleFamily
- Architectural style: Transitional
- Property subtype: Single Family Residence, Residential
Materials
- Brick Veneer, Fiber Cement
- Roof: Shingle
Condition
- New construction: No
- Year built: 2024
Details
- Builder name: ICG Homes
Utilities & green energy
- Sewer: Septic Tank
- Water: Public
- Utilities for property: Cable Available, Electricity Connected, Natural Gas Connected, Water Connected
Green energy
- Energy efficient items: Appliances
Community & HOA
Community
- Features: Street Lights
- Subdivision: Waterstone Manors
HOA
- Has HOA: Yes
- Services included: Maintenance Grounds
- HOA fee: $1,260 annually
Location
- Region: Wake Forest
Financial & listing details
- Price per square foot: $328/sqft
- Tax assessed value: $1,437,949
- Annual tax amount: $9,217
- Date on market: 10/2/2025
Estimated market value
$1,566,100
$1.49M - $1.64M
$5,188/mo
Price history
| Date | Event | Price |
|---|---|---|
| 7/15/2026 | Price change | $1,599,500-2.9%$328/sqft |
Source:  Doorify MLS #10125204 Report a problem Doorify MLS #10125204 Report a problem | ||
| 6/28/2026 | Price change | $1,648,000-0.1%$338/sqft |
Source: Doorify MLS #10125204 Report a problem | ||
| 5/17/2026 | Price change | $1,649,000-3%$338/sqft |
Source: Doorify MLS #10125204 Report a problem | ||
| 3/2/2026 | Price change | $1,700,000-2.9%$349/sqft |
Source: Doorify MLS #10125204 Report a problem | ||
| 10/2/2025 | Listed for sale | $1,750,000+9.4%$359/sqft |
Source: Doorify MLS #10125204 Report a problem | ||
| 12/2/2024 | Sold | $1,600,000-3%$328/sqft |
Source: Doorify MLS #10002395 Report a problem | ||
| 10/18/2024 | Pending sale | $1,650,000$338/sqft |
Source: Doorify MLS #10002395 Report a problem | ||
| 12/15/2023 | Listed for sale | $1,650,000+159.8%$338/sqft |
Source: Doorify MLS #10002395 Report a problem | ||
| 4/1/2021 | Sold | $635,000$130/sqft |
Source: Public Record Report a problem | ||
Public tax history
| Year | Property taxes | Tax assessment |
|---|---|---|
| 2025 | $9,217 +493.7% | $1,437,949 +199.5% |
| 2024 | $1,553 +10.6% | $480,100 +166.7% |
| 2023 | $1,403 +8% | $180,000 |
| 2022 | $1,300 | $180,000 |
| 2021 | -- | $180,000 |
Find assessor info on the county website
Monthly payment
Est. payment
Payment breakdown
Explore the cost of this home by adjusting the details. Changes won't be saved.Climate risks
Neighborhood: 27587
Nearby schools
GreatSchools rating
- 6/10North Forest Pines ElementaryGrades: PK-5Distance: 3 mi
- 8/10Wakefield MiddleGrades: 6-8Distance: 3.1 mi
- 8/10Wakefield HighGrades: 9-12Distance: 3 mi
Schools provided by the listing agent
- Elementary: Wake - North Forest Pines Elementary
- Middle: Wake - Wakefield Middle
- High: Wake - Wakefield High
Source: Doorify MLS. This data may not be complete. We recommend contacting the local school district to confirm school assignments for this home.
- $1,276,800-- bd3 ba3.7k sqft2349 Ballywater Lea Way, Wake Forest, NC 27587Off Market
- $1,562,700-- bd3 ba3.9k sqft2341 Ballywater Lea Way, Wake Forest, NC 27587Off Market
- $1,540,000-- bd3 ba4.1k sqft2353 Ballywater Lea Way, Wake Forest, NC 27587Off Market
- $1,585,800-- bd3 ba4.5k sqft2329 Ballywater Lea Way, Wake Forest, NC 27587Off Market
- $1,990,0004 bd6 ba4.9k sqft2344 Ballywater Lea Way, Wake Forest, NC 27587Sold
- $1,418,8004 bd4 ba4k sqft2340 Ballywater Lea Way, Wake Forest, NC 27587Off Market
- $1,500,0004 bd5 ba4.6k sqft2357 Ballywater Lea Way, Wake Forest, NC 27587Sold
- $1,590,500-- bd3 ba4.4k sqft2348 Ballywater Lea Way, Wake Forest, NC 27587Off Market
A local agent can set up tours, give advice and negotiate with sellers.
Similar homes
- $1,550,0004 bd5 ba4.7k sqft2312 Ballywater Lea Way, Wake Forest, NC 27587For Sale
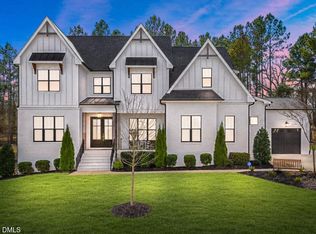
 MLS ID #10160939, Alison Malloy Wojnarowski. Doorify MLS
 - $1,600,0005 bd7 ba6.3k sqft7316 Waterlook Way, Wake Forest, NC 27587For Sale
 MLS ID #10178655, Judy Thanhauser. Doorify MLS
 - $1,475,0004 bd5 ba4.8k sqft7717 Dover Hills Dr, Wake Forest, NC 27587For Sale
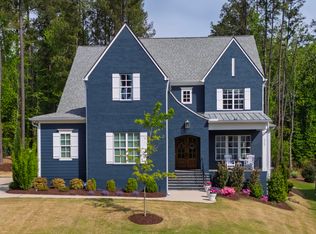 MLS ID #10160125, Allie Parker. Doorify MLS
 - $1,250,0004 bd5 ba5.5k sqft7704 Dover Hills Dr, Wake Forest, NC 27587For Sale
 MLS ID #10176373, Sharon Evans. Doorify MLS
 - $1,499,9004 bd5 ba4.7k sqft904 Harrison Ridge Rd, Wake Forest, NC 27587For SaleMLS ID #10173605, Matt Perry. Doorify MLS
- $1,775,0004 bd6 ba4.9k sqft2109 Camber Dr, Wake Forest, NC 27587For SaleMLS ID #10162609, Jim Allen. Doorify MLS
- $1,950,0004 bd6 ba5.1k sqft7417 Dover Hills Dr, Wake Forest, NC 27587For SaleMLS ID #10096399, Jim Allen. Doorify MLS
- $1,925,0004 bd6 ba4.5k sqft8616 Bishop Pine Ln, Wake Forest, NC 27587For SaleMLS ID #10178920, Dana Ellington. Doorify MLS
- $1,525,0004 bd6 ba4.5k sqft7961 Wexford Waters Ln, Wake Forest, NC 27587New ConstructionMLS ID #10090116, Jim Allen. Doorify MLS
- $1,650,0005 bd6 ba4.6k sqft7936 Wexford Waters Ln, Wake Forest, NC 27587New ConstructionMLS ID #10148553, Jim Allen. Doorify MLS
- $900,0004 bd4 ba3.9k sqft2417 Sterling Crest Dr, Wake Forest, NC 27587For SaleMLS ID #10181683, Carlo Ruggiero. Doorify MLS
- $1,749,9004 bd5 ba4.8k sqft2800 Wexford Forest Ln, Wake Forest, NC 27587New ConstructionMLS ID #10128824, Jim Allen. Doorify MLS
- $1,535,0004 bd5 ba4k sqft913 Harrison Ridge Rd, Wake Forest, NC 27587New ConstructionMLS ID #10100228, Jim Allen. Doorify MLS
- $1,775,0004 bd4 ba4.2k sqft7804 Ailesbury Rd, Wake Forest, NC 27587New ConstructionMLS ID #10162412, Jim Allen. Doorify MLS
- $964,9004 bd4 ba4.1k sqft1213 Broadwing Bend Ln, Wake Forest, NC 27587For SaleMLS ID #10181405, Melissa Sue Pyatak. Doorify MLS
- $1,895,0005 bd5 ba4.7k sqft1016 High Trail Ct, Wake Forest, NC 27587For SaleMLS ID #10173056, Steven Gunter. Doorify MLS
- $1,400,0004 bd5 ba3.5k sqft8208 Mary Claire Ln, Wake Forest, NC 27587New ConstructionMLS ID #10120553, Jim Allen. Doorify MLS
- $1,395,0004 bd4 ba3.7k sqft1232 Perry Bluff Dr, Wake Forest, NC 27587New ConstructionMLS ID #10139531, Jim Allen. Doorify MLS
- $1,225,0005 bd4 ba4.7k sqft7100 Hasentree Club Dr, Wake Forest, NC 27587For SaleMLS ID #10167448, Jordan Arvanitis. Doorify MLS
- $1,699,0005 bd4 ba4k sqft1425 Margrave Dr, Wake Forest, NC 27587For SaleMLS ID #10178865, Taryn Mele. Doorify MLS
