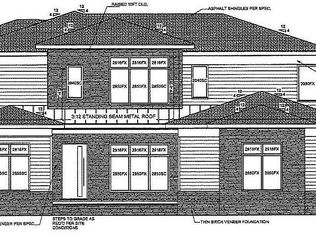
Tucked away on an expansive, tree-lined lot, this custom-build offers unparalleled privacy within an exclusive, tranquil pond community. Wide plank hardwood floors, bespoke millwork, and refined architectural details set a tone of subtle elegance. The main level features a grand formal dining room adorned with accent beams and custom shiplap detailing. At the heart of the home, the culinary kitchen is a chef's sanctuary—boasting custom cabinetry, a massive center island, a full-suite appliance package featuring a 36" Bosch gas range, and a lavish butler's pantry complete with dedicated wine storage and an oversized walk-in pantry. All seamlessly flowing into the light-filled family room, anchored by a floor-to-ceiling tiled fireplace and custom built-ins. Expansive glass sliders open to reveal a private outdoor oasis, complete with a stone fireplace, paver patio, and covered veranda overlooking the lush grounds. The main-level owner's retreat features a tray ceiling with exposed beam accents and picturesque wooded views. The spa-inspired primary bath offers an oversized double vanity with quartz countertop, a frameless glass tile shower with bench seating, a deep freestanding soaking tub, and a custom-fitted walk-in closet. Additional highlights include a main-floor guest suite/study with a dedicated full bath, a 3-car garage with a tailored mudroom entry, and an expansive upper level featuring a vast game room with a wet bar, three generously proportioned en-suite bedrooms, and ample walk-in storage. The perfect combination of country lifestyle and luxury living.
New construction
$1,535,000
913 Harrison Ridge Rd, Wake Forest, NC 27587
4beds
4,061sqft
Single Family Residence
Built in 2026
0.92 Acres Lot
$1,504,200 Zestimate®
$378/sqft
$106/mo HOA
What's special
Stone fireplaceCustom shiplap detailingPaver patioCulinary kitchenWide plank hardwood floorsPicturesque wooded viewsExpansive upper level
- 468 days
- 246
- 19
Zillow last checked:
Listing updated:
Listed by:
Jim Allen 919-645-2114,
Coldwell Banker HPW,
Tina Holley 919-896-9181,
Coldwell Banker HPW
Source: Doorify MLS,MLS#: 10100228
Facts & features
Interior
Bedrooms & bathrooms
- Bedrooms: 4
- Bathrooms: 5
- Full bathrooms: 4
- 1/2 bathrooms: 1
- Main level bedrooms: 1
Primary bedroom
- Level: Main
- Area: 300 Square Feet
- Dimensions: 20.0 x 15.0
Bedroom 2
- Level: Second
- Area: 169 Square Feet
- Dimensions: 13.0 x 13.0
Bedroom 3
- Level: Second
- Area: 195 Square Feet
- Dimensions: 15.0 x 13.0
Bedroom 4
- Level: Second
- Area: 221 Square Feet
- Dimensions: 17.0 x 13.0
Bonus room
- Description: w/Storage Closet
- Level: Second
- Area: 399 Square Feet
- Dimensions: 21.0 x 19.0
Dining room
- Level: Main
- Area: 162.5 Square Feet
- Dimensions: 13.0 x 12.5
Other
- Level: Main
- Area: 87.5 Square Feet
- Dimensions: 12.5 x 7.0
Family room
- Level: Main
- Area: 378 Square Feet
- Dimensions: 21.0 x 18.0
Kitchen
- Level: Main
- Area: 270 Square Feet
- Dimensions: 27.0 x 10.0
Laundry
- Level: Main
- Area: 68 Square Feet
- Dimensions: 8.5 x 8.0
Mud room
- Level: Main
- Area: 48 Square Feet
- Dimensions: 8.0 x 6.0
Office
- Description: w/Full Bath
- Level: Main
- Area: 180 Square Feet
- Dimensions: 15.0 x 12.0
Other
- Description: Veranda w/Outdoor Fireplace
- Level: Main
- Area: 237.5 Square Feet
- Dimensions: 19.0 x 12.5
Other
- Description: 2-Car Garage
- Level: Main
- Area: 539 Square Feet
- Dimensions: 24.5 x 22.0
Other
- Description: 1-Car Garage
- Level: Main
- Area: 281.25 Square Feet
- Dimensions: 22.5 x 12.5
Heating
- Central
Cooling
- Central Air, Zoned
Appliances
- Included: Dishwasher, Gas Range, Microwave, Plumbed For Ice Maker, Range Hood, Self Cleaning Oven, Stainless Steel Appliance(s), Tankless Water Heater, Wall Oven
- Laundry: Electric Dryer Hookup, Laundry Room, Main Level, Sink, Washer Hookup
Features
- Breakfast Bar, Beamed Ceilings, Built-in Features, Bookcases, Ceiling Fan(s), Crown Molding, Coffered Ceiling(s), Double Vanity, Entrance Foyer, Eat-in Kitchen, Granite Counters, High Ceilings, In-Law Floorplan, Kitchen Island, Open Floorplan, Pantry, Primary Downstairs, Recessed Lighting, Soaking Tub, Walk-In Closet(s), Wired for Sound, Kitchen/Dining Room Combination, Butler's Pantry, Separate Shower, Bathtub/Shower Combination, Walk-In Shower, Water Closet, Quartz Counters, Smooth Ceilings
- Flooring: Carpet, Hardwood, Tile
- Doors: Sliding Doors
- Number of fireplaces: 2
- Fireplace features: Family Room, Gas Log, Outside, Stone
- Common walls with other units/homes: No Common Walls
Interior area
- Total structure area: 4,061
- Total interior livable area: 4,061 sqft
- Finished area above ground: 4,061
- Finished area below ground: 0
Property
Parking
- Total spaces: 6
- Parking features: Attached, Concrete, Driveway, Garage Faces Front, Garage Faces Side, Garage, Garage Door Opener, Inside Entrance
- Garage spaces: 3
- Uncovered spaces: 3
Features
- Levels: Two
- Stories: 2
- Patio & porch: Patio, Porch, Rear Porch
- Exterior features: Rain Gutters
- Fencing: None
Lot
- Size: 0.92 Acres
- Features: Back Yard, Landscaped
Details
- Additional structures: None
- Parcel number: 1812428335
- Special conditions: Standard
- Other equipment: None
Construction
Type & style
- Home type: SingleFamily
- Architectural style: Modern,Traditional,Transitional
- Property subtype: Single Family Residence
Materials
- Brick Veneer, Fiber Cement
- Foundation: Brick/Mortar
- Roof: Architectural Shingle
Condition
- New Construction
- New construction: Yes
- Year built: 2026
- Major remodel year: 2026
Details
- Builder model: Custom
- Builder name: Cityscape Builders
Utilities & green energy
- Sewer: Septic Tank
- Water: Public
- Utilities for property: Cable Available, Electricity Available, Natural Gas Connected, Phone Available, Water Connected, Septic Connected
Green energy
- Energy efficient items: Appliances, Thermostat
Community & HOA
Community
- Features: Street Lights
- Security: Carbon Monoxide Detector(s), Smoke Detector(s)
- Subdivision: Prescott Manor
HOA
- Has HOA: Yes
- Amenities included: None
- Services included: Storm Water Maintenance
- HOA fee: $1,272 annually
- HOA name: PPM, Inc
- HOA phone: 919-848-4911
Location
- Region: Wake Forest
Financial & listing details
- Price per square foot: $378/sqft
- Tax assessed value: $1,234,960
- Annual tax amount: $5,251
- Date on market: 6/2/2025
- Listing agreement: Exclusive Right To Sell
- Listing terms: Cash,Conventional,VA Loan
- Road surface type: Asphalt
Estimated market value
$1,504,200
$1.43M - $1.58M
$4,279/mo
Price history
| Date | Event | Price |
|---|---|---|
| 6/16/2026 | Price change | $1,535,000-0.3%$378/sqft |
Source:  Doorify MLS #10100228 Report a problem Doorify MLS #10100228 Report a problem | ||
| 11/21/2025 | Price change | $1,540,000-0.6%$379/sqft |
Source: Doorify MLS #10100228 Report a problem | ||
| 6/2/2025 | Listed for sale | $1,550,000+811.8%$382/sqft |
Source: Doorify MLS #10100228 Report a problem | ||
| 6/2/2021 | Sold | $170,000$42/sqft |
Source: Public Record Report a problem | ||
Public tax history
| Year | Property taxes | Tax assessment |
|---|---|---|
| 2025 | $5,251 +322.8% | $1,234,960 +517.5% |
| 2024 | $1,242 +32.7% | $200,000 +66.7% |
| 2023 | $936 +8% | $120,000 |
| 2022 | $867 +2.8% | $120,000 |
| 2021 | $843 | $120,000 -4% |
| 2020 | -- | $125,000 |
Find assessor info on the county website
Monthly payment
Est. payment
Payment breakdown
Explore the cost of this home by adjusting the details. Changes won't be saved.Climate risks
Neighborhood: 27587
Nearby schools
Schools provided by the listing agent
- Elementary: Wake - North Forest Pines Elementary
- Middle: Wake - Wakefield Middle
- High: Wake - Wakefield High
Source: Doorify MLS. This data may not be complete. We recommend contacting the local school district to confirm school assignments for this home.
- $1,400,0004 bd4 ba3.6k sqft917 Harrison Ridge Rd, Wake Forest, NC 27587Sold
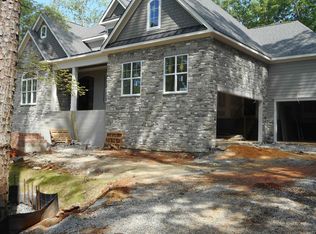
- $1,360,0004 bd6 ba4.4k sqft909 Harrison Ridge Rd, Wake Forest, NC 27587Sold
- $1,260,400-- bd3 ba3.7k sqft921 Harrison Ridge Rd, Wake Forest, NC 27587Off Market
- $1,734,600-- bd3 ba4.7k sqft905 Harrison Ridge Rd, Wake Forest, NC 27587Off Market
Similar homes
- $1,495,0004 bd5 ba4.7k sqft2312 Ballywater Lea Way, Wake Forest, NC 27587For Sale

 MLS ID #10190720, Alison Malloy Wojnarowski. Doorify MLS
 - $1,549,9005 bd4 ba3.8k sqft7217 Ledford Grove Ln, Wake Forest, NC 27587For Sale
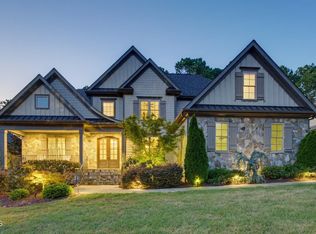 MLS ID #10191006, Angela Moseley. Doorify MLS
 - $1,459,0004 bd5 ba5.8k sqft7801 Sonoma Creek Ln, Wake Forest, NC 27587For Sale
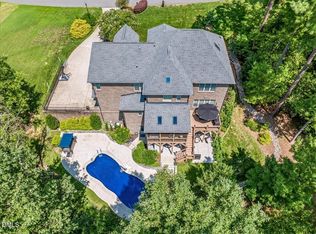 MLS ID #10188845, Amy Penner. Doorify MLS
 - $1,070,0004 bd5 ba4.5k sqft1108 Harrison Ridge Rd, Wake Forest, NC 27587For Sale
 MLS ID #10190962, Sherrie Smith. Doorify MLS
 - $1,799,0004 bd6 ba4.5k sqft8616 Bishop Pine Ln, Wake Forest, NC 27587For SaleMLS ID #10178920, Dana Ellington. Doorify MLS
- $1,395,0004 bd4 ba3.7k sqft1232 Perry Bluff Dr, Wake Forest, NC 27587New ConstructionMLS ID #10139531, Jim Allen. Doorify MLS
- $1,635,0004 bd5 ba4.3k sqft7424 Blantons Grove Way, Wake Forest, NC 27587New ConstructionMLS ID #10185254, Nick Thagard. Doorify MLS
- $1,275,0004 bd4 ba3.4k sqft8201 Mary Claire Ln, Wake Forest, NC 27587New ConstructionMLS ID #10115542, Jim Allen. Doorify MLS
- $1,760,0004 bd4 ba4.3k sqft8909 Grand Highland Way, Wake Forest, NC 27587For SaleMLS ID #10186708, Mika Drew. Doorify MLS
- $1,595,0004 bd4 ba4k sqft1425 Margrave Dr, Wake Forest, NC 27587For SaleMLS ID #10178865, Taryn Mele. Doorify MLS
- $1,175,0004 bd5 ba4.4k sqft8624 Kimillie Ct, Wake Forest, NC 27587For SaleMLS ID #10160621, Jim Allen. Doorify MLS
- $1,249,0004 bd6 ba3.9k sqft2108 Lowery Estates Ct, Wake Forest, NC 27587New ConstructionMLS ID #10142987, Nick Thagard. Doorify MLS
- $1,749,9004 bd5 ba4.8k sqft2800 Wexford Forest Ln, Wake Forest, NC 27587New ConstructionMLS ID #10128824, Jim Allen. Doorify MLS
- $1,049,0004 bd4 ba3.5k sqft1933 Stockton Springs Dr, Wake Forest, NC 27587New ConstructionDoorify MLS
- $1,775,0004 bd6 ba4.9k sqft2109 Camber Dr, Wake Forest, NC 27587For SaleMLS ID #10162609, Jim Allen. Doorify MLS
- $1,995,0004 bd4 ba4.7k sqftSpeight Built, Wake Forest, NC 27587For SaleMLS ID #10152036, Jamie Welch. Doorify MLS
- $1,600,0004 bd5 ba4.1k sqft1528 Lake Adventure Ct, Raleigh, NC 27613For SaleMLS ID #10182619, Lindy Mauney. Doorify MLS
- $924,0004 bd5 ba3.6k sqft8904 Nicewonder Way, Wake Forest, NC 27587New ConstructionMLS ID #10120462, Joe Wolf. Doorify MLS
