New Construction Community - Bristol Run FINAL OPPORTUNITIES ALREADY!! This is one of 3 remaining. Quick move-in by Drees Homes -- the Parkette ranch on a private wooded homesite in Bristol Run, offering the rare luxury of true main-level living with the bonus of a finished second floor! This 5-bedroom, 4.5-bath home is thoughtfully designed with 3 bedrooms on the first floor, including the owner's suite -- perfect for buyers seeking single-level living without sacrificing space for family or guests. The dramatic vaulted family room opens to a gourmet kitchen with walk-in pantry and casual dining, while a separate flex room offers endless possibilities -- formal dining, music room, library, or playroom. A dedicated first-floor home office pre-wired with DreeSmart high-speed connectivity is ideal for working from home. Step outside to the screened porch for relaxed evenings overlooking your wooded lot. Upstairs delivers a generous bonus room, a fifth bedroom, and a full bath -- perfect for guests, a media room, or a teen retreat. Complete with a 3-car side-entry garage, energy-efficient construction, smart-home features, and Drees Design Center finishes throughout. Sited on a .93 acre wooded lot in Bristol Run -- a boutique 26-homesite enclave on 55+ acres in sought-after Wake Forest. Quick access to Raleigh and the Triangle, minutes to Falls Lake, zoned for Wake County Schools. Ranch living, privacy, and acreage -- a rare find! Selection Sheets and floorplan layout are in documents. Reference pictures are from a Parkette 'D' Model Home and Parkette 'B' Quick Move ins and show optional structural and design center features. Community is septic, community well and natural gas. 11 award winning floorplans offered! Call/Text Joe Wolf 984-500-3719 for opportunities to build and current incentives & promotions!
New construction
Price increase: $95.1K (7/30)
$1,074,900
1801 Holston Meadow Pl, Wake Forest, NC 27587
5beds
3,231sqft
:
Get pre-qualified$6,244/mo
Single Family Residence, Residential
Built in 2026
0.93 Acres Lot
$-- Zestimate®
$333/sqft
$125/mo HOA
What's special
Finished second floorTrue main-level livingGourmet kitchenSeparate flex roomPrivate wooded homesiteCasual diningWalk-in pantry
- 329 days |
- 186 |
- 17 |
Zillow last checked:
Listing updated:
Listed by:
Joe Wolf 984-500-3719,
Drees Homes
Source: Doorify MLS,MLS#: 10120465
Facts & features
Interior
Bedrooms & bathrooms
- Bedrooms: 5
- Bathrooms: 5
- Full bathrooms: 4
- 1/2 bathrooms: 1
Heating
- Central, Natural Gas
Cooling
- Central Air, Dual, Zoned
Features
- Flooring: Carpet, Ceramic Tile, Hardwood, Laminate, Vinyl
Interior area
- Total structure area: 3,231
- Total interior livable area: 3,231 sqft
- Finished area above ground: 3,231
- Finished area below ground: 0
Property
Parking
- Total spaces: 3
- Parking features: Garage - Attached
- Attached garage spaces: 3
Features
- Levels: One
- Stories: 1
- Has view: Yes
Lot
- Size: 0.93 Acres
Details
- Parcel number: Bristol Run Lot 23
- Special conditions: Standard
Construction
Type & style
- Home type: SingleFamily
- Architectural style: Craftsman
- Property subtype: Single Family Residence, Residential
Materials
- Glass, HardiPlank Type, Radiant Barrier, Shake Siding, Stone Veneer, Stucco
- Roof: Shingle
Condition
- New construction: Yes
- Year built: 2026
- Major remodel year: 2026
Details
- Builder name: Drees Homes
Utilities & green energy
- Sewer: Engineered Septic
- Water: Shared Well
Community & HOA
Community
- Subdivision: To Be Added
HOA
- Has HOA: Yes
- Services included: Maintenance Grounds
- HOA fee: $125 monthly
Location
- Region: Wake Forest
Financial & listing details
- Price per square foot: $333/sqft
- Date on market: 9/7/2025
Estimated market value
Not available
Estimated sales range
Not available
$3,959/mo
Price history
| Date | Event | Price |
|---|---|---|
| 7/30/2026 | Price change | $1,074,900+9.7%$333/sqft |
Source:  Doorify MLS #10120465 Report a problem Doorify MLS #10120465 Report a problem | ||
| 5/10/2026 | Price change | $979,800-7.7%$303/sqft |
Source: Doorify MLS #10120465 Report a problem | ||
| 1/10/2026 | Price change | $1,061,775+10.4%$329/sqft |
Source: Doorify MLS #10120465 Report a problem | ||
| 9/7/2025 | Listed for sale | $962,100$298/sqft |
Source: Doorify MLS #10120465 Report a problem | ||
Public tax history
Tax history is unavailable.
Monthly payment
Est. payment
Payment breakdown
Explore the cost of this home by adjusting the details. Changes won't be saved.Climate risks
Neighborhood: 27587
Nearby schools
GreatSchools rating
- 6/10North Forest Pines ElementaryGrades: PK-5Distance: 5.4 mi
- 8/10Wakefield MiddleGrades: 6-8Distance: 5.5 mi
- 8/10Wakefield HighGrades: 9-12Distance: 5.4 mi
Schools provided by the listing agent
- Elementary: Wake - North Forest Pines Elementary
- Middle: Wake - Wakefield Middle
- High: Wake - Wakefield High
Source: Doorify MLS. This data may not be complete. We recommend contacting the local school district to confirm school assignments for this home.
- $199,6003.74 Acres12933 Garffe Sherron Rd, Wake Forest, NC 27587Off Market
- $172,4003.06 AcresGarffe Sherron Rd, Wake forest, NC 27587Off Market
- $165,2002.88 AcresGarffe Sherron Rd, Wake forest, NC 27587Off Market
- $160,0002.75 AcresGarffe Sherron Rd, Wake forest, NC 27587Off Market
- $160,0002.75 AcresGarffe Sherron Rd, Wake forest, NC 27587Off Market
- $262,4005.31 AcresGarffe Sherron Rd, Wake forest, NC 27587Off Market
- $191,2003.53 Acres13010 Garffe Sherron Rd, Wake Forest, NC 27587Off Market
- $127,800-- bd3 ba-- sqftGarffe Sherron Rd, Wake forest, NC 27587Off Market
A local agent can set up tours, give advice and negotiate with sellers.
Similar homes
- $1,049,9005 bd5 ba3.5k sqft8904 Patmos Way, Wake Forest, NC 27587New Construction
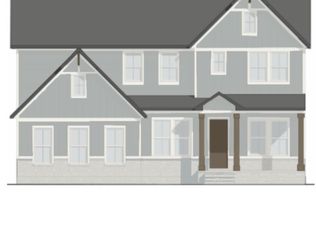
 MLS ID #10140514, Joe Wolf. Doorify MLS
 - $949,0005 bd5 ba4.2k sqft1913 Stockton Springs Dr, Wake Forest, NC 27587New Construction
 Doorify MLS
 - $924,0004 bd5 ba3.6k sqft8904 Nicewonder Way, Wake Forest, NC 27587New Construction
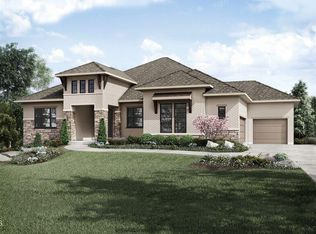 MLS ID #10120462, Joe Wolf. Doorify MLS
 - $894,0004 bd4 ba3.4k sqft1916 Stockton Springs Dr, Wake Forest, NC 27587New Construction
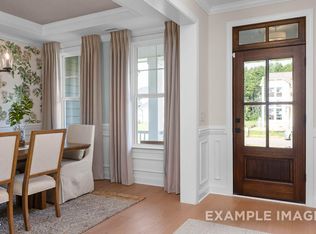 Doorify MLS
 - $992,0004 bd4 ba3.9k sqft8821 Hexham Rd, Wake Forest, NC 27587For SaleMLS ID #10182500, Sherrie Smith. Doorify MLS
- $879,0004 bd4 ba3.3k sqft1928 Stockton Springs Dr, Wake Forest, NC 27587New ConstructionDoorify MLS
- $900,0004 bd4 ba3.9k sqft2417 Sterling Crest Dr, Wake Forest, NC 27587For SaleMLS ID #10181683, Carlo Ruggiero. Doorify MLS
- $1,015,0005 bd4 ba3.5k sqft7645 Hasentree Way, Wake Forest, NC 27587For SaleMLS ID #10173120, Garrett Hazen. Doorify MLS
- from $1,007,5005 bd5 ba3.5k sqftCHANLEY Plan, Bristol Run, Wake Forest, NC 27587New ConstructionDrees Homes
- from $1,099,5004 bd5 ba3.9k sqftBALLENTINE Plan, Bristol Run, Wake Forest, NC 27587New ConstructionDrees Homes
- from $1,073,4005 bd6 ba4.2k sqftBELVIDERE Plan, Bristol Run, Wake Forest, NC 27587New ConstructionDrees Homes
- from $1,089,1005 bd5 ba4k sqftCHAMPLAIN Plan, Bristol Run, Wake Forest, NC 27587New ConstructionDrees Homes
- from $1,028,0005 bd5 ba3.6k sqftKENDALL Plan, Bristol Run, Wake Forest, NC 27587New ConstructionDrees Homes
- $999,0006 bd5 ba4.3k sqft7640 Hasentree Way, Wake Forest, NC 27587For SaleMLS ID #10169982, Garrett Hazen. Doorify MLS
- $1,100,0004 bd4 ba4k sqftCantiere Homes, Wake Forest, NC 27587For SaleMLS ID #10154723, Alex Rivers. Doorify MLS
- $--4 bd4 ba3.4k sqft270 Scotland Dr, Youngsville, NC 27596AuctionAuction.com 2
- from $941,4005 bd3 ba3.2k sqftVANDERBURGH Plan, Bristol Run, Wake Forest, NC 27587New ConstructionDrees Homes
- $1,000,0004 bd4 ba4.3k sqft1016 Blykeford Ln, Wake Forest, NC 27587For SaleMLS ID #10176359, Michael Terbet. Doorify MLS
- $950,0004 bd4 ba3.5k sqft7604 Trail Blazer Trl, Wake Forest, NC 27587For SaleMLS ID #10167391, Brandon Gray Blackman. Doorify MLS
- $850,0004 bd3 ba3.5k sqft7048 Shady Glen Ln, Wake Forest, NC 27587For SaleMLS ID #10171409, Ginger Dutmers. Doorify MLS
