Discover luxury living in this stunning 2025 Parade of Homes entry by the award-winning Halcyon Homes, set on a 1.14 acre pool ready cul de sac lot in the luxurious Wexford Reserve community. This thoughtfully designed home offers a 3-car garage, main-level primary suite, and guest suite, with two en-suite bedrooms upstairs, plus a bonus and media room for ultimate entertainment.
Flooded with natural light, the open-concept design features a chef's kitchen with ceiling-height cabinetry, Cafe appliances; a 36'' range, stainless steel refrigerator, drawer microwave and a spacious island with a waterfall edge perfect for gatherings. The family room features a linear gas fireplace and built-in speakers, perfect for entertaining.
Enjoy seamless indoor-outdoor living with a large sliding door leading to a screened porch, complete with Phantom screens, stone surround gas log fireplace, and built-in speakers for year-round comfort overlooking a large sodded and flat backyard.
With elegant finishes, timeless architecture, and meticulous craftsmanship, this home seamlessly blends sophistication and functionality. This is an opportunity you don't want to miss!
Sold for $1,450,000
$1,450,000
7824 Ailesbury Rd, Wake Forest, NC 27587
4beds
3,721sqft
Single Family Residence
Built in 2025
1.14 Acres Lot
$1,439,000 Zestimate®
$390/sqft
$4,116 Estimated rent
Home value
$1,439,000
$1.37M - $1.51M
$4,116/mo
Zestimate® history
Owner options
List your home for rent
$4,116/mo
Rent Zestimate®
Find your next renter with Zillow Rental Manager. Plus, with online applications, you can quickly screen prospective tenants – for free.
$4,116/mo
Rent Zestimate®
Refinance and save
$9,977/mo
Est. payment
Refinancing to a lower rate could help reduce your monthly payments and save thousands over the life of the loan.
$9,977/mo
Est. payment
Explore your selling options
Work with a Zillow partner agent
Leverage their expertise and Zillow's premium Showcase listings to get your home seen by more buyers.
Get startedList with your own agent
Get your home in front of millions of buyers by listing it on Zillow.
Learn how to do itSell it yourself
Take full control of how buyers see your home on Zillow by listing For Sale by Owner (FSBO).
List your homeWhat's special
Linear gas fireplaceSodded and flat backyardElegant finishesBuilt-in speakersMeticulous craftsmanshipCeiling-height cabinetryTimeless architecture
Zillow last checked:
Listing updated:
Listed by:
Jim Allen 919-645-2114,
Coldwell Banker HPW
Bought with:
Keith O'Hare, 302302
Keller Williams Legacy
Source: Doorify MLS,MLS#: 10125697
Facts & features
Interior
Bedrooms & bathrooms
- Bedrooms: 4
- Bathrooms: 5
- Full bathrooms: 4
- 1/2 bathrooms: 1
Primary bedroom
- Level: Main
- Area: 280 Square Feet
- Dimensions: 20 x 14
Bedroom 2
- Level: Main
- Area: 144 Square Feet
- Dimensions: 12 x 12
Bedroom 3
- Level: Second
- Area: 182 Square Feet
- Dimensions: 14 x 13
Bedroom 4
- Level: Second
- Area: 182 Square Feet
- Dimensions: 14 x 13
Bonus room
- Level: Second
- Area: 288 Square Feet
- Dimensions: 18 x 16
Dining room
- Level: Main
- Area: 132 Square Feet
- Dimensions: 12 x 11
Other
- Level: Main
- Area: 84 Square Feet
- Dimensions: 12 x 7
Family room
- Level: Main
- Area: 400 Square Feet
- Dimensions: 20 x 20
Kitchen
- Level: Main
- Area: 240 Square Feet
- Dimensions: 20 x 12
Laundry
- Level: Main
- Area: 72 Square Feet
- Dimensions: 9 x 8
Loft
- Level: Second
- Area: 132 Square Feet
- Dimensions: 12 x 11
Media room
- Level: Second
- Area: 273 Square Feet
- Dimensions: 21 x 13
Other
- Description: 2-Car Garage
- Level: Main
- Area: 462 Square Feet
- Dimensions: 22 x 21
Other
- Description: 1-Car Garage
- Level: Main
- Area: 276 Square Feet
- Dimensions: 23 x 12
Other
- Description: Rear Porch
- Level: Main
- Area: 224 Square Feet
- Dimensions: 16 x 14
Heating
- Central, Fireplace(s), Forced Air, Heat Pump, Natural Gas, Zoned, Gas Pack
Cooling
- Central Air, Ceiling Fan(s), Dual, Heat Pump, Zoned, Gas Pack
Appliances
- Included: Built-In Gas Range, Dishwasher, Gas Range, Gas Water Heater, Microwave, Oven, Plumbed For Ice Maker, Range, Refrigerator, Range Hood, Stainless Steel Appliance(s), Tankless Water Heater
- Laundry: Electric Dryer Hookup, Laundry Room, Main Level, Sink
Features
- Breakfast Bar, Built-in Features, Bookcases, Cathedral Ceiling(s), Ceiling Fan(s), Chandelier, Crown Molding, Entrance Foyer, Eat-in Kitchen, High Ceilings, In-Law Floorplan, Kitchen Island, Open Floorplan, Pantry, Primary Downstairs, Recessed Lighting, Soaking Tub, Storage, Walk-In Closet(s), Wired for Sound, Separate Shower, Bathtub/Shower Combination, Walk-In Shower, Water Closet, Quartz Counters, Smooth Ceilings
- Flooring: Carpet, Ceramic Tile, Hardwood, Tile
- Doors: French Doors, Sliding Doors
- Windows: Insulated Windows, Low-Emissivity Windows
- Number of fireplaces: 2
- Fireplace features: Family Room, Gas, Gas Log, Outside, Stone
Interior area
- Total structure area: 3,721
- Total interior livable area: 3,721 sqft
- Finished area above ground: 3,721
- Finished area below ground: 0
Property
Parking
- Total spaces: 3
- Parking features: Attached, Concrete, Driveway, Garage Faces Front, Garage Faces Side, Garage, Garage Door Opener, Parking Pad
- Garage spaces: 3
- Has uncovered spaces: Yes
Accessibility
- Accessibility features: Aging In Place
Features
- Levels: One and One Half,Two
- Stories: 2
- Patio & porch: Covered, Front Porch, Patio, Porch, Screened
- Exterior features: Private Yard, Rain Gutters
- Pool features: None
- Spa features: None
- Fencing: None
- Has view: Yes
- View description: Neighborhood, Trees/Woods
Lot
- Size: 1.14 Acres
- Features: Back Yard, Cul-De-Sac, Front Yard, Level, Private, Hardwood Trees, Partially Cleared
Details
- Additional structures: None
- Parcel number: 1831371032
- Special conditions: Standard
- Horse amenities: None
Construction
Type & style
- Home type: SingleFamily
- Architectural style: Farmhouse,Traditional,Transitional
- Property subtype: Single Family Residence
Materials
- Board & Batten Siding, Fiber Cement, Stone
- Foundation: Permanent
- Roof: Metal,Architectural Shingle
Condition
- New Construction
- New construction: Yes
- Year built: 2025
- Major remodel year: 2025
Details
- Builder name: Halcyon Homes
Utilities & green energy
- Sewer: Septic Tank
- Water: Community Water
- Utilities for property: Cable Available, Electricity Connected, Natural Gas Connected, Underground Utilities, Water Connected, Septic Connected
Green energy
- Energy efficient items: Appliances, HVAC, Lighting, Thermostat
Community & HOA
Community
- Features: Lake, Suburban, Street Lights
- Security: Carbon Monoxide Detector(s), Smoke Detector(s)
- Subdivision: Wexford Reserve
HOA
- Has HOA: Yes
- Services included: Storm Water Maintenance
- HOA fee: $1,275 annually
- HOA name: Sanctuary HOA-PPM
- HOA phone: 919-848-4911
Location
- Region: Wake Forest
Financial & listing details
- Price per square foot: $390/sqft
- Tax assessed value: $326,100
- Annual tax amount: $1,599
- Date on market: 10/3/2025
- Listing agreement: Exclusive Right To Sell
- Listing terms: Cash,Conventional
- Road surface type: Asphalt
Price history
| Date | Event | Price |
|---|---|---|
| 12/4/2025 | Sold | $1,450,000$390/sqft |
Source:  Doorify MLS #10125697 Report a problem Doorify MLS #10125697 Report a problem | ||
| 10/29/2025 | Pending sale | $1,450,000$390/sqft |
Source: Doorify MLS #10125697 Report a problem | ||
| 10/3/2025 | Listed for sale | $1,450,000+222.2%$390/sqft |
Source: Doorify MLS #10125697 Report a problem | ||
| 9/22/2023 | Sold | $450,000$121/sqft |
Source: Public Record Report a problem | ||
Public tax history
| Year | Property taxes | Tax assessment |
|---|---|---|
| 2025 | $1,599 +3% | $326,100 +30.4% |
| 2024 | $1,553 +447% | $250,000 +78.6% |
| 2023 | $284 | $140,000 |
Find assessor info on the county website
Neighborhood: 27587
Nearby homes
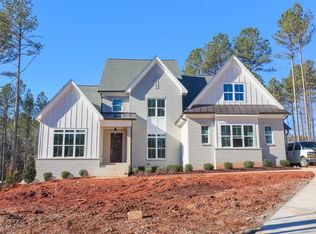
- $1,650,0005 bd5 ba4.8k sqft7825 Ailesbury Rd, Wake Forest, NC 27587Sold
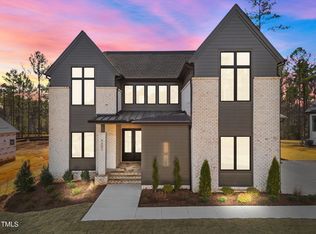
- $1,689,9004 bd6 ba4.5k sqft8001 Wexford Waters Ln, Wake Forest, NC 27587Sold
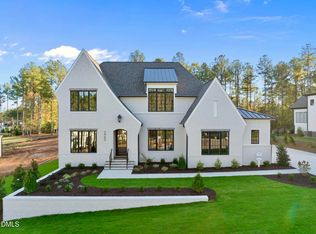
- $1,700,0004 bd6 ba4.2k sqft7965 Wexford Waters Ln, Wake Forest, NC 27587Sold
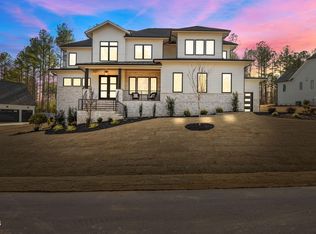
- $1,525,0004 bd6 ba4.5k sqft7961 Wexford Waters Ln, Wake Forest, NC 27587Pending
- $1,595,2005 bd6 ba4.6k sqft7813 Ailesbury Rd, Wake Forest, NC 27587Sold
- $250,0000.69 acres7816 Ailesbury Rd, Wake Forest, NC 27587Off Market
- $1,395,0004 bd5 ba4.3k sqft8008 Wexford Waters Ln, Wake Forest, NC 27587For Sale
- $1,659,0004 bd7 ba4.5k sqft7941 Wexford Waters Ln, Wake Forest, NC 27587Sold
Nearby schools
GreatSchools rating
- 3/10Forest Pines ElementaryGrades: PK-5Distance: 2.8 mi
- 4/10Wake Forest Middle SchoolGrades: 6-8Distance: 2.9 mi
- 7/10Wake Forest High SchoolGrades: 9-12Distance: 2.1 mi
Schools provided by the listing agent
- Elementary: Wake - Forest Pines Drive Elementary
- Middle: Wake - Wake Forest Middle School
- High: Wake - Wake Forest High School
Source: Doorify MLS. This data may not be complete. We recommend contacting the local school district to confirm school assignments for this home.
Get a cash offer in 3 minutes
Find out how much your home could sell for in as little as 3 minutes with a no-obligation cash offer.
Estimated market value
$1,439,000
Get a cash offer in 3 minutes
Find out how much your home could sell for in as little as 3 minutes with a no-obligation cash offer.
Estimated market value
$1,439,000
- North Carolina
- Wake County
- Wake Forest
- 27587
- 7824 Ailesbury Rd
