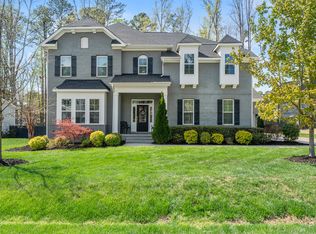
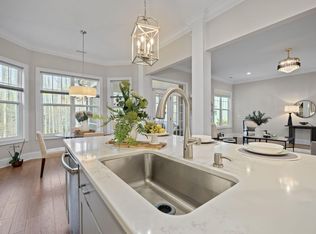
World-Class Country Club Living at Exceptional Value! Welcome to a masterfully crafted 5-bedroom, 5-bathroom spacious residence offering over 4,300 sq. ft. of pristine, move-in-ready living space in Wake Forest's highly desirable Hasentree community. Perfectly striking the balance of luxury and modern functionality, this custom home presents a rare market value. Every inch is turn-key, revitalized with brand-new carpets and fresh paint throughout. Step inside the main level to find a dramatic double-story foyer that opens to a versatile home office/study with french doors. The elegant formal dining room impresses with sophisticated coffered ceilings. The spacious family room serves as the heart of the home, showcasing high ceilings, gas log fireplace, and built-in bookcases. The bright, open-concept floor plan centers around a gourmet kitchen featuring quartz counters, stainless steel appliances, double ovens, an abundance of cabinets, gas cooktop, and a classic farm sink. Enjoy a casual meal at the oversized center island with seating or in the eat-in-kitchen room-all overlooking a sun-drenched cozy family room designed for comfortable living and effortless entertaining. Extend your living space by stepping out onto the relaxing screened porch to look over a flat, playable, and private 0.41-acre wooded yard. For added flexibility, the main level also includes a convenient guest bedroom with en-suite bathroom and a functional mudroom with built-in seating. The upper level is designed for ultimate comfort and privacy. The massive primary suite functions as a personal sanctuary, complete with private sitting room, tray ceiling, spa-like en-suite bath and 3 walk-in wardrobe closets. Three generous bedrooms along with 2 full baths provide ample space for a modern family. Dedicated utility and laundry room featuring lots of cabinets and a built-in sink are conveniently located nearby. The floor also has a large bonus room perfect for a home theater, gym, or playroom with access to the second floor balcony. An attached 3-car garage ensures you have all the necessary storage for seasonal gear, bikes, and sports equipment. Additional highlights of this exceptional home include a water softener system, tankless water heater, ceiling fans in all bedrooms, and irrigation system. Living in Hasentree means gaining access to a vibrant neighborhood with resort-style amenities, including an acclaimed golf course, clubhouse and restaurant, multiple pools with a waterslide and kid's pool, tennis and pickleball courts, spa and state-of-the-art fitness center, fitness classes, childcare, fishing ponds, and miles of scenic walking trails not to mention all of the numerous social activities for residents. Hasentree offers a perfect blend of elegance, recreation, and family-friendly living all within minutes of Falls Lake. Schedule a private showing today to experience the exceptional space, flexibility and value of this Hasentree Home.
For sale
$1,020,000
1328 Sandybrook Ln, Wake Forest, NC 27587
5beds
4,322sqft
Single Family Residence
Built in 2019
0.41 Acres Lot
$957,800 Zestimate®
$236/sqft
$117/mo HOA
What's special
Relaxing screened porchDramatic double-story foyerBright open-concept floor planIrrigation system
- 2 hours
- 94
- 4
Zillow last checked:
Listing updated:
Listed by:
Melissa Chin 336-554-2937,
Coldwell Banker Advantage
Source: Doorify MLS,MLS#: 10198977
Facts & features
Interior
Bedrooms & bathrooms
- Bedrooms: 5
- Bathrooms: 5
- Full bathrooms: 4
- 1/2 bathrooms: 1
- Main level bathrooms: 1
- Main level bedrooms: 1
Primary bedroom
- Level: Second
- Area: 451.62 Square Feet
- Dimensions: 23.4 x 19.3
Bedroom 2
- Level: First
- Area: 226.32 Square Feet
- Dimensions: 16.4 x 13.8
Bedroom 3
- Level: Second
- Area: 197.64 Square Feet
- Dimensions: 16.2 x 12.2
Bedroom 4
- Level: Second
- Area: 248.46 Square Feet
- Dimensions: 20.2 x 12.3
Bedroom 5
- Area: 191.88 Square Feet
- Dimensions: 16.4 x 11.7
Primary bathroom
- Level: Second
- Area: 349.32 Square Feet
- Dimensions: 24.6 x 14.2
Bonus room
- Level: Second
- Area: 227.5 Square Feet
- Dimensions: 12.5 x 18.2
Breakfast room
- Level: First
- Area: 137.55 Square Feet
- Dimensions: 10.5 x 13.1
Dining room
- Level: First
- Area: 205.7 Square Feet
- Dimensions: 17.0 x 12.1
Other
- Level: First
- Area: 157.92 Square Feet
- Dimensions: 16.8 x 9.4
Great room
- Level: First
- Area: 510.62 Square Feet
- Dimensions: 24.2 x 21.1
Kitchen
- Level: First
- Area: 216.25 Square Feet
- Dimensions: 17.3 x 12.5
Laundry
- Level: Second
- Area: 58.71 Square Feet
- Dimensions: 10.3 x 5.7
Office
- Level: First
- Area: 160 Square Feet
- Dimensions: 12.5 x 12.8
Heating
- Central, Electric, Forced Air, Natural Gas, Zoned
Cooling
- Central Air, Ceiling Fan(s), Electric, Multi Units, Zoned
Appliances
- Included: Built-In Electric Oven, Convection Oven, Dryer, Disposal, Double Oven, Dishwasher, Exhaust Fan, Freezer, Gas Cooktop, Gas Water Heater, Ice Maker, Microwave, Refrigerator, Self Cleaning Oven, Stainless Steel Appliance(s), Tankless Water Heater, Washer, Water Softener Owned, Wall Oven
- Laundry: Electric Dryer Hookup, Laundry Room, Sink, Upper Level, Washer Hookup
Features
- Bookcases, Ceiling Fan(s), Chandelier, Crown Molding, Coffered Ceiling(s), Double Vanity, Entrance Foyer, Eat-in Kitchen, High Ceilings, His and Hers Closets, Kitchen Island, Open Floorplan, Pantry, Soaking Tub, Sound System, Storage, Tray Ceiling(s), Walk-In Closet(s), Dining L, Separate Shower, Bathtub/Shower Combination, Walk-In Shower, Quartz Counters, Smooth Ceilings
- Flooring: Carpet, Luxury Vinyl, Tile, Wood
- Windows: Blinds, Double Pane Windows, Insulated Windows, Screens, Tinted Windows
- Number of fireplaces: 1
- Fireplace features: Gas Log, Living Room
- Common walls with other units/homes: No Common Walls
Interior area
- Total structure area: 4,322
- Total interior livable area: 4,322 sqft
- Finished area above ground: 4,322
- Finished area below ground: 0
Video & virtual tour
Property
Parking
- Total spaces: 8
- Parking features: Additional Parking, Attached, Concrete, Covered, Direct Access, Driveway, Garage Faces Front, Garage Faces Side, Garage, Garage Door Opener, Inside Entrance, Lighted, Secured, Side By Side, Storage
- Garage spaces: 3
- Uncovered spaces: 5
Features
- Levels: Two
- Stories: 2
- Patio & porch: Covered, Front Porch, Porch, Rear Porch, Screened
- Exterior features: Balcony, Lighting, Other, Private Yard, Rain Gutters, Fenced Yard
- Fencing: Back Yard,Wood
Lot
- Size: 0.41 Acres
- Features: Back Yard, Cleared, Front Yard, Landscaped, Near Golf Course, Sprinklers In Front, Sprinklers In Rear, Hardwood Trees
- Residential vegetation: Cleared, Grassed, Partially Wooded
Details
- Parcel number: 181204805681000 0458670
- Zoning: R-40W
- Special conditions: Standard
- Other equipment: Irrigation Equipment
Construction
Type & style
- Home type: SingleFamily
- Architectural style: Transitional
- Property subtype: Single Family Residence
Materials
- Board & Batten Siding, Concrete, Fiber Cement, Radiant Barrier, Vertical Siding
- Foundation: Crawlspace
- Roof: Metal,Shingle
Condition
- New construction: No
- Year built: 2019
Details
- Builder name: Mungo Homes of NC
Utilities & green energy
- Sewer: Community Sewer
- Water: Community Water
- Utilities for property: Cable Connected, Electricity Connected, Natural Gas Connected, Sewer Connected, Water Connected
Green energy
- Energy efficient items: Thermostat
- Water conservation: Water-Smart Landscaping
Community & HOA
Community
- Features: Clubhouse, Fishing, Fitness Center, Golf, Lake, Playground, Pool, Restaurant, Suburban, Street Lights, Sidewalks, Tennis Court(s)
- Security: 24 Hour Security, Building Security, Carbon Monoxide Detector(s), Closed Circuit Camera(s), Fire Alarm, Fire Sprinkler System, Secured Garage/Parking, Security Guard, Key Card Entry, Smoke Detector(s), Security Lights, Security Service
- Subdivision: Hasentree
HOA
- Has HOA: Yes
- Amenities included: Clubhouse, Day Care, Fitness Center, Golf Course, Landscaping, Maintenance, Maintenance Grounds, Picnic Area, Playground, Parking, Pool, Pond Year Round, Recreation Facilities, Recreation Room, Security, Tennis Court(s), Trail(s)
- Services included: Maintenance Grounds, Security
- HOA fee: $350 quarterly
- HOA name: Hasentree HOA - CAMS
- HOA phone: 877-672-2267
- Second HOA name: Hasentree Club Membership
Location
- Region: Wake Forest
Financial & listing details
- Price per square foot: $236/sqft
- Tax assessed value: $840,232
- Annual tax amount: $5,562
- Date on market: 10/17/2026
- Listing agreement: Exclusive Right To Sell
- Listing terms: Cash,Conventional,FHA,USDA Loan,VA Loan
- Road surface type: Asphalt
Estimated market value
$957,800
$900,000 - $1.02M
$4,487/mo
Price history
| Date | Event | Price |
|---|---|---|
| 10/17/2026 | Listed for sale | $1,020,000+62.9%$236/sqft |
Source:  Doorify MLS #10198977 Report a problem Doorify MLS #10198977 Report a problem | ||
| 8/8/2019 | Sold | $626,000$145/sqft |
Source: Public Record Report a problem | ||
Public tax history
| Year | Property taxes | Tax assessment |
|---|---|---|
| 2025 | $5,394 +3% | $840,232 |
| 2024 | $5,238 +7.9% | $840,232 +35.5% |
| 2023 | $4,855 +7.9% | $620,108 |
| 2022 | $4,498 +2.8% | $620,108 |
| 2021 | $4,378 +1.7% | $620,108 |
| 2020 | $4,305 | $620,108 +520.1% |
| 2019 | -- | $100,000 |
Find assessor info on the county website
Monthly payment
Est. payment
Payment breakdown
Explore the cost of this home by adjusting the details. Changes won't be saved.Climate risks
Neighborhood: 27587
Nearby schools
Schools provided by the listing agent
- Elementary: Wake - North Forest Pines Elementary
- Middle: Wake - Wakefield Middle
- High: Wake - Wakefield High
Source: Doorify MLS. This data may not be complete. We recommend contacting the local school district to confirm school assignments for this home.
Similar homes
- $1,070,0004 bd5 ba4.5k sqft1108 Harrison Ridge Rd, Wake Forest, NC 27587For Sale

 MLS ID #10190962, Sherrie Smith. Doorify MLS
 - $997,5004 bd5 ba4.6k sqft8601 Mangum Hollow Dr, Wake Forest, NC 27587For Sale
 MLS ID #10183785, Sherrie Smith. Doorify MLS
 - $1,049,0005 bd5 ba4.6k sqft1317 Magnolia Glen Cir, Wake Forest, NC 27587For Sale
 MLS ID #10181651, Helen Croghan. Doorify MLS
 - $975,0004 bd5 ba3.8k sqft1708 Everett Ridge Ct, Wake Forest, NC 27587For Sale
 MLS ID #10193299, Kelly Huffstetler. Doorify MLS
 - $750,0004 bd4 ba3.2k sqft8421 Montavista Ln, Wake Forest, NC 27587For SaleMLS ID #10198309, Patty Topakian. Doorify MLS
- $899,9905 bd5 ba4.2k sqft9012 Annonhill St, Wake Forest, NC 27587New ConstructionDoorify MLS
- $895,5005 bd3 ba3.4k sqft7604 Duckhorn Ct, Wake Forest, NC 27587For SaleMLS ID #10195119, Sylvia Ervin. Doorify MLS
- $1,150,0004 bd4 ba4.3k sqft7540 Hasentree Club Dr, Wake Forest, NC 27587For SaleMLS ID #10184778, Kelly Huffstetler. Doorify MLS
- $920,0004 bd4 ba3.5k sqft7604 Trail Blazer Trl, Wake Forest, NC 27587For SaleMLS ID #10167391, Brandon Gray Blackman. Doorify MLS
- $1,100,0004 bd4 ba4.1k sqft2025 Pleasant Forest Way, Wake Forest, NC 27587For SaleMLS ID #10196441, Phyllis Algood. Doorify MLS
- $1,175,0005 bd5 ba4.5k sqft7001 Shady Glen Ln, Wake Forest, NC 27587For SaleMLS ID #10184310, John Merriman. Doorify MLS
- $1,095,0004 bd4 ba4.2k sqft7228 Ledford Grove Ln, Wake Forest, NC 27587For SaleMLS ID #10155586, Chuck Griswold. Doorify MLS
- $910,0004 bd5 ba4.6k sqft2616 Dun Loring Dr, Wake Forest, NC 27587For SaleMLS ID #10194922, Inga Kaidel. Doorify MLS
- $1,250,0004 bd4 ba4.5k sqft1720 Hasentree Villa Ln, Wake Forest, NC 27587For SaleMLS ID #10195569, Melissa Sue Pyatak. Doorify MLS
- $1,050,0004 bd5 ba5.2k sqft3009 Damson Ct, Wake Forest, NC 27587For SaleMLS ID #10180285, Renee Chisholm. Doorify MLS
- $829,9004 bd5 ba4.2k sqft8488 Falkirk Ridge Ct, Wake Forest, NC 27587For SaleMLS ID #10197366, David Wilson. Doorify MLS
- $990,0004 bd4 ba3.5k sqft1933 Stockton Springs Dr, Wake Forest, NC 27587New ConstructionDoorify MLS
- $885,0004 bd4 ba3.9k sqft2417 Sterling Crest Dr, Wake Forest, NC 27587For SaleMLS ID #10181683, Carlo Ruggiero. Doorify MLS
- $1,450,0004 bd5 ba4.4k sqft8108 Fergus Ct, Wake Forest, NC 27587For SaleMLS ID #10180691, Garrett Hazen. Doorify MLS
- $874,9004 bd5 ba4.6k sqft7604 Kensington Manor Ln, Wake Forest, NC 27587For SaleMLS ID #10164133, Christopher Carroll. Doorify MLS
