Privacy, space, and custom craftsmanship come together on nearly 2 acres adjoining Army Corps land in Wake Forest. A long private drive leads to a peaceful, wooded setting where this thoughtfully designed home offers exceptional flexibility for everyday living and entertaining. The main level features a spacious primary suite, additional guest suite, private study, and an expansive screened porch overlooking the quiet surroundings. Upstairs are two additional bedrooms, a generous bonus room, and a flex space ideal for a home theater, fitness room, hobby space, or second office. Quality finishes and custom details are found throughout, along with a three-car garage and backyard storage shed. Tucked away yet convenient to shopping, dining, and major routes, the home is also just minutes from Hasentree, where many nearby residents enjoy membership and access to golf, tennis, fitness, dining, and social amenities—offering the opportunity for a country club lifestyle without living inside the community.
For sale
$975,000
1708 Everett Ridge Ct, Wake Forest, NC 27587
4beds
3,855sqft
Single Family Residence
Built in 2015
1.87 Acres Lot
$946,600 Zestimate®
$253/sqft
$42/mo HOA
What's special
Generous bonus roomThree-car garageBackyard storage shedPeaceful wooded settingSpacious primary suiteLong private driveAdditional guest suite
- 29 days
- 1,586
- 194
Likely to sell faster than
Zillow last checked:
Listing updated:
Listed by:
Kelly Huffstetler 919-522-6349,
Keller Williams Legacy
Source: Doorify MLS,MLS#: 10193299
Facts & features
Interior
Bedrooms & bathrooms
- Bedrooms: 4
- Bathrooms: 5
- Full bathrooms: 4
- 1/2 bathrooms: 1
- Main level bathrooms: 2
- Main level bedrooms: 2
Primary bedroom
- Level: First
Bedroom 2
- Level: First
Bedroom 3
- Level: Second
Bedroom 4
- Level: Second
Bonus room
- Level: Second
Breakfast room
- Level: First
Dining room
- Level: First
Other
- Level: First
Family room
- Level: First
Kitchen
- Level: First
Office
- Level: First
Other
- Description: Attic
- Level: Second
Other
- Description: Media
- Level: Second
Other
- Description: Garage
- Level: First
Other
- Description: Garage
- Level: First
Utility room
- Level: First
Heating
- Fireplace(s), Forced Air, Heat Pump, Natural Gas, Zoned
Cooling
- Central Air, Ceiling Fan(s), Dual, Zoned
Appliances
- Included: Built-In Refrigerator, Dishwasher, Gas Cooktop, Gas Range, Gas Water Heater, Microwave, Oven, Plumbed For Ice Maker, Range, Refrigerator, Range Hood, Stainless Steel Appliance(s), Tankless Water Heater, Wine Cooler, Water Heater, Wine Refrigerator
- Laundry: Inside, Laundry Room, Main Level, Sink
Features
- Breakfast Bar, Beamed Ceilings, Built-in Features, Bookcases, Ceiling Fan(s), Crown Molding, Coffered Ceiling(s), Double Vanity, Entrance Foyer, Eat-in Kitchen, Granite Counters, High Ceilings, Kitchen Island, Open Floorplan, Pantry, Primary Downstairs, Recessed Lighting, Soaking Tub, Storage, Stone Counters, Vaulted Ceiling(s), Walk-In Closet(s), Butler's Pantry, Central Vacuum Prewired, Shower Only, Water Closet, Smooth Ceilings
- Flooring: Carpet, Ceramic Tile, Hardwood, Tile, Wood
- Doors: French Doors
- Basement: Block,Crawl Space
- Number of fireplaces: 1
- Fireplace features: Family Room, Glass Doors, Gas Log, Living Room, Masonry, Raised Hearth, Stone
- Common walls with other units/homes: No Common Walls
Interior area
- Total structure area: 3,855
- Total interior livable area: 3,855 sqft
- Finished area above ground: 3,855
- Finished area below ground: 0
Video & virtual tour
Property
Parking
- Total spaces: 5
- Parking features: Attached, Concrete, Driveway, Garage Faces Front, Garage Faces Side, Garage, Garage Door Opener, Inside Entrance, Kitchen Level, Private
- Garage spaces: 3
- Uncovered spaces: 2
Features
- Levels: Three Or More,Two
- Stories: 2
- Patio & porch: Covered, Deck, Enclosed, Front Porch, Patio, Porch, Screened
- Exterior features: Private Yard, Rain Gutters, Storage
- Has view: Yes
- View description: Neighborhood, Trees/Woods
Lot
- Size: 1.87 Acres
- Features: Back Yard, Cul-De-Sac, Front Yard, Gentle Sloping, Secluded, Wooded, Hardwood Trees
- Residential vegetation: Grassed, Partially Wooded
Details
- Additional structures: Outbuilding, Storage
- Parcel number: 181101194886000 0347980
- Zoning: R-80W
- Special conditions: Standard
Construction
Type & style
- Home type: SingleFamily
- Architectural style: Craftsman,Traditional,Transitional
- Property subtype: Single Family Residence
Materials
- Fiber Cement, Shake Siding, Stone
- Foundation: Block, Brick/Mortar, Concrete Perimeter, Permanent, Crawlspace
- Roof: Shingle
Condition
- New construction: No
- Year built: 2015
Utilities & green energy
- Sewer: Septic Tank
- Water: Community Water
- Utilities for property: Electricity Connected, Natural Gas Connected, Underground Utilities, Water Connected, Septic Connected
Community & HOA
Community
- Security: Smoke Detector(s)
- Subdivision: Kenwood Reserve
HOA
- Has HOA: Yes
- Services included: Road Maintenance, Storm Water Maintenance
- HOA fee: $500 annually
- HOA name: Kenwood Reserve HOA
- HOA phone: 607-765-0651
Location
- Region: Wake Forest
Financial & listing details
- Price per square foot: $253/sqft
- Tax assessed value: $801,562
- Annual tax amount: $5,307
- Date on market: 9/17/2026
- Listing agreement: Exclusive Right To Sell
- Listing terms: Cash,Conventional,VA Loan
- Road surface type: Asphalt
Estimated market value
$946,600
$899,000 - $994,000
$4,136/mo
Price history
| Date | Event | Price |
|---|---|---|
| 9/17/2026 | Listed for sale | $975,000+50%$253/sqft |
Source:  Doorify MLS #10193299 Report a problem Doorify MLS #10193299 Report a problem | ||
| 6/12/2015 | Sold | $649,900+465.1%$169/sqft |
Source: Doorify MLS #1960347 Report a problem | ||
| 5/23/2014 | Sold | $115,000$30/sqft |
Source: Public Record Report a problem | ||
Public tax history
| Year | Property taxes | Tax assessment |
|---|---|---|
| 2025 | $5,147 +3% | $801,562 |
| 2024 | $4,998 -3.1% | $801,562 +21.7% |
| 2023 | $5,157 +7.9% | $658,875 |
| 2022 | $4,778 +2.8% | $658,875 |
| 2021 | $4,650 +1.7% | $658,875 |
| 2020 | $4,573 -16.3% | $658,875 -1.2% |
| 2019 | $5,466 | $666,827 |
| 2018 | -- | $666,827 |
| 2017 | $4,761 +2.1% | $666,827 |
| 2016 | $4,664 +150.5% | $666,827 +148.7% |
| 2015 | $1,862 | $268,100 |
Find assessor info on the county website
Monthly payment
Est. payment
Payment breakdown
Explore the cost of this home by adjusting the details. Changes won't be saved.Climate risks
Neighborhood: 27587
Nearby schools
Schools provided by the listing agent
- Elementary: Wake - Brassfield Road Elementary
- Middle: Wake - Wakefield Middle
- High: Wake - Wakefield High
Source: Doorify MLS. This data may not be complete. We recommend contacting the local school district to confirm school assignments for this home.
- $1,074,7004 bd5 ba4.4k sqft1705 Everett Ridge Ct, Wake Forest, NC 27587Off Market
- $1,491,9005 bd7 ba8.8k sqft7901 Sonoma Creek Ln, Wake Forest, NC 27587Off Market
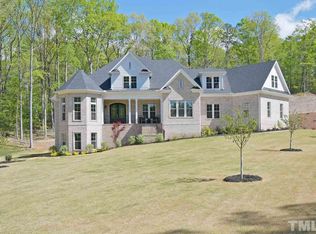
- $--1.3 acres1700 Everett Ridge Ct, Wake Forest, NC 27587Off Market
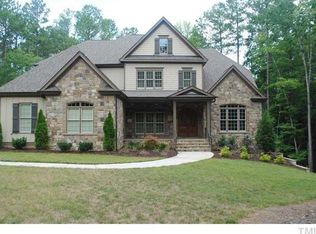
- $1,116,6004 bd3 ba4.2k sqft7821 Sonoma Creek Ln, Wake Forest, NC 27587Off Market
Similar homes
- $1,070,0004 bd5 ba4.5k sqft1108 Harrison Ridge Rd, Wake Forest, NC 27587For Sale

 MLS ID #10190962, Sherrie Smith. Doorify MLS
 - $835,0004 bd4 ba3.5k sqft9505 Alydar Dr, Wake Forest, NC 27587For Sale
 MLS ID #10183502, Nadia Bareisha. Doorify MLS
 - $865,0004 bd4 ba3k sqft12712 Softbreeze Ln, Wake Forest, NC 27587For Sale
 MLS ID #10177726, Pat Sosa. Doorify MLS
 - $1,049,0005 bd5 ba4.6k sqft1317 Magnolia Glen Cir, Wake Forest, NC 27587For Sale
 MLS ID #10181651, Helen Croghan. Doorify MLS
 - $860,0004 bd5 ba4k sqft2625 Derby Glen Way, Wake Forest, NC 27587For SaleMLS ID #10166311, Meredith Hilbert. Doorify MLS
- $915,0003 bd4 ba3k sqft13204 Old Creedmoor Rd, Raleigh, NC 27613For SaleMLS ID #10197010, Anna Powell. Doorify MLS
- $1,075,0005 bd6 ba4.9k sqft3320 Bryant Falls Ct, Raleigh, NC 27613For SaleMLS ID #10198324, Tina Caul. Doorify MLS
- $749,9004 bd5 ba4.9k sqft1204 Westerham Dr, Wake Forest, NC 27587For SaleMLS ID #10178945, Courtney LaMotte. Doorify MLS
- $975,0004 bd4 ba4k sqft270 Rivers Edge Dr, Youngsville, NC 27596For SaleMLS ID #10190753, Jennifer Spencer. Doorify MLS
- $585,0004 bd4 ba3.2k sqft16109 New Light Rd, Wake Forest, NC 27587For SaleMLS ID #10178232, Rachael Anne Burgon. Doorify MLS
- $974,9004 bd4 ba2.7k sqft1021 Coley Rd, Durham, NC 27703For SaleMLS ID #10177918, Bryan Guarnieri. Doorify MLS
- $719,9005 bd3 ba3.2k sqft904 Hidden Jewel Ln, Wake Forest, NC 27587For SaleMLS ID #10198165, Michael Sanders. Doorify MLS
- $649,9004 bd4 ba3.4k sqft1015 Bluebell Ln, Wake Forest, NC 27587For SaleMLS ID #10184977, Justin Shover. Doorify MLS
- $1,050,0003 bd3 ba3.1k sqft7108 Carries Reach Way, Raleigh, NC 27614For SaleMLS ID #10190059, Susan Dahlin Bashford. Doorify MLS
- $800,0004 bd3 ba4.1k sqft691 Hawthorne Pl, Creedmoor, NC 27522For SaleMLS ID #10193786, Tim Mock. Doorify MLS
- $937,0004 bd4 ba3.4k sqft9004 Hometown Dr, Raleigh, NC 27615For SaleMLS ID #10184891, Jennifer Wolborsky. Doorify MLS
- $765,0005 bd3 ba3.6k sqft7232 Sparhawk Rd, Wake Forest, NC 27587For SaleMLS ID #10175318, Meisha Spang. Doorify MLS
- $950,0004 bd3 ba4k sqft1017 Old Meetinghouse Way, Raleigh, NC 27615For SaleMLS ID #10168088, Sallie Wall. Doorify MLS
- $1,195,0005 bd3 ba5.2k sqft1117 Bentham Dr, Raleigh, NC 27614For SaleMLS ID #10198782, Tom Menges. Doorify MLS
- $849,9004 bd4 ba3.3k sqft1604 Doubles Ct, Raleigh, NC 27609For SaleMLS ID #10198693, Christine Susan Bell. Doorify MLS
