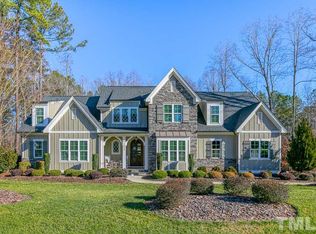
7108 Carries Reach Way, a private cul-de-sac setting on almost an acre thoughtfully upgraded for the discerning empty nester. True main-level living with the primary bedroom and bath, an additional bedroom and bath, office and laundry living like a ranch. Open kitchen with oversized island overlooks family room and screened porch. You will also find a formal dining room and two car garage. Upstairs features a guest suite with bath, bonus room and hidden conditioned workout room. Over 1000 square feet of floored attic space is ready to finish. Hidden behind one door you will find a surprise workout room conditioned and finished by the prior owner. Major upgrades include: solar panels, tankless water heater with recirculation and endless hot water, EV charger, Lutron lighting controls, motorized shades, phantom screens, frameless glass shower, Toto toilets, leaf guards, additional gutters, LED lighting, Solar and WiFi enabled app controlled thermostats. This home is move-in ready with high value improvements, offering low maintenance living with room to grow. Use the office as a fourth bedroom or add one in the attic, septic system permitted for four.
For sale
$1,050,000
7108 Carries Reach Way, Raleigh, NC 27614
3beds
3,110sqft
Single Family Residence
Built in 2014
0.95 Acres Lot
$1,010,500 Zestimate®
$338/sqft
$117/mo HOA
What's special
Motorized shadesPrivate cul-de-sac settingTrue main-level livingLed lightingHidden conditioned workout roomFrameless glass showerFamily room
- 48 days
- 581
- 52
Zillow last checked:
Listing updated:
Listed by:
Susan Dahlin Bashford 919-522-1467,
Hodge & Kittrell Sotheby's Int
Source: Doorify MLS,MLS#: 10190059
Facts & features
Interior
Bedrooms & bathrooms
- Bedrooms: 3
- Bathrooms: 3
- Full bathrooms: 3
- Main level bathrooms: 2
- Main level bedrooms: 2
Primary bedroom
- Level: Main
- Area: 214.5 Square Feet
- Dimensions: 15.0 x 14.3
Bedroom 2
- Level: Main
- Area: 144 Square Feet
- Dimensions: 12.0 x 12.0
Bedroom 3
- Level: Second
- Area: 129.8 Square Feet
- Dimensions: 11.0 x 11.8
Bonus room
- Level: Second
- Area: 443.9 Square Feet
- Dimensions: 19.3 x 23.0
Breakfast room
- Level: Main
- Area: 140.3 Square Feet
- Dimensions: 11.5 x 12.2
Dining room
- Level: Main
- Area: 135.3 Square Feet
- Dimensions: 12.3 x 11.0
Other
- Level: Main
- Area: 80 Square Feet
- Dimensions: 16.0 x 5.0
Exercise room
- Level: Second
- Area: 290.4 Square Feet
- Dimensions: 26.4 x 11.0
Family room
- Level: Main
- Area: 307.28 Square Feet
- Dimensions: 16.7 x 18.4
Kitchen
- Level: Main
- Area: 234 Square Feet
- Dimensions: 19.5 x 12.0
Laundry
- Level: Main
- Area: 56 Square Feet
- Dimensions: 8.0 x 7.0
Office
- Level: Main
- Area: 144 Square Feet
- Dimensions: 12.0 x 12.0
Other
- Description: Screened Porch
- Level: Main
- Area: 204 Square Feet
- Dimensions: 12.0 x 17.0
Heating
- Central, Heat Pump, Solar, Zoned
Cooling
- Central Air, Ceiling Fan(s), Gas, Zoned
Appliances
- Included: Dryer, Dishwasher, Gas Oven, Gas Range, Instant Hot Water, Microwave, Refrigerator, Tankless Water Heater, Washer
- Laundry: In Hall, Laundry Room
Features
- Built-in Features, Bookcases, Ceiling Fan(s), Crown Molding, High Ceilings, Kitchen Island, Open Floorplan, Pantry, Recessed Lighting, Smart Home, Smart Thermostat, Stone Counters, Walk-In Closet(s), Butler's Pantry, Walk-In Shower, Quartz Counters, Smooth Ceilings
- Flooring: Carpet, Ceramic Tile, Hardwood
- Windows: Blinds, Window Coverings, Window Treatments
- Basement: Walk-Out Access,Encapsulated Crawlspace
- Number of fireplaces: 1
- Fireplace features: Family Room, Gas
- Common walls with other units/homes: No Common Walls
Interior area
- Total structure area: 3,110
- Total interior livable area: 3,110 sqft
- Finished area above ground: 3,110
- Finished area below ground: 0
Property
Parking
- Total spaces: 6
- Parking features: Concrete, Driveway, Garage, Garage Door Opener
- Garage spaces: 2
- Uncovered spaces: 4
Accessibility
- Accessibility features: Smart Technology
Features
- Levels: Two
- Stories: 1
- Patio & porch: Front Porch, Patio, Screened
- Exterior features: Private Yard, Fenced Yard
- Fencing: Back Yard,Fenced
Lot
- Size: 0.95 Acres
- Features: Back Yard, Gentle Sloping, Landscaped
Details
- Parcel number: 089001394917000 0412418
- Zoning: R-40W
- Special conditions: Standard
- Other equipment: Generator, Irrigation Equipment
Construction
Type & style
- Home type: SingleFamily
- Architectural style: Transitional
- Property subtype: Single Family Residence
Materials
- Brick Veneer, Fiber Cement
- Foundation: Crawlspace
- Roof: Shingle
Condition
- New construction: No
- Year built: 2014
- Major remodel year: 2014
Details
- Builder name: Homes By Dickerson
Utilities & green energy
- Sewer: Septic Tank
- Water: Private
- Utilities for property: Natural Gas Connected, Septic Connected
Green energy
- Energy generation: Solar
Community & HOA
Community
- Security: Security System
- Subdivision: Carries Reach
HOA
- Has HOA: Yes
- Services included: Maintenance Grounds
- HOA fee: $350 quarterly
- HOA name: Carries Reach HOA
Location
- Region: Raleigh
Financial & listing details
- Price per square foot: $338/sqft
- Tax assessed value: $985,746
- Annual tax amount: $6,324
- Date on market: 9/1/2026
- Listing agreement: Exclusive Right To Sell
- Listing terms: Cash,Conventional
- Road surface type: Asphalt
Estimated market value
$1,010,500
$960,000 - $1.06M
$3,321/mo
Price history
| Date | Event | Price |
|---|---|---|
| 9/1/2026 | Listed for sale | $1,050,000+6.1%$338/sqft |
Source:  Doorify MLS #10190059 Report a problem Doorify MLS #10190059 Report a problem | ||
| 5/22/2025 | Sold | $990,000+1.3%$318/sqft |
Source: Doorify MLS #10092899 Report a problem | ||
| 5/2/2025 | Pending sale | $976,968$314/sqft |
Source: Doorify MLS #10092899 Report a problem | ||
| 5/1/2025 | Listed for sale | $976,968+72.9%$314/sqft |
Source: Doorify MLS #10092899 Report a problem | ||
| 10/10/2018 | Sold | $565,000-0.4%$182/sqft |
Source: Agent Provided Report a problem | ||
| 8/30/2018 | Pending sale | $567,000$182/sqft |
Source: ERA Triangle Real Estate Group #2206561 Report a problem | ||
| 8/28/2018 | Price change | $567,000-2.2%$182/sqft |
Source: ERA Triangle Real Estate Group #2206561 Report a problem | ||
| 8/20/2018 | Price change | $579,900-1.7%$186/sqft |
Source: ERA Triangle Real Estate Group #2206561 Report a problem | ||
| 8/6/2018 | Listed for sale | $589,900+8.3%$190/sqft |
Source: ERA Triangle Real Estate Group #2206561 Report a problem | ||
| 9/25/2014 | Sold | $544,896$175/sqft |
Source: Agent Provided Report a problem | ||
Public tax history
| Year | Property taxes | Tax assessment |
|---|---|---|
| 2025 | $6,325 +3% | $985,746 |
| 2024 | $6,141 +33.1% | $985,746 +67.3% |
| 2023 | $4,615 +7.9% | $589,376 |
| 2022 | $4,276 +2.8% | $589,376 |
| 2021 | $4,162 +1.7% | $589,376 |
| 2020 | $4,093 -8.3% | $589,376 +8.4% |
| 2019 | $4,462 | $543,933 |
| 2018 | $4,462 | $543,933 |
| 2017 | -- | $543,933 |
| 2016 | $3,809 | $543,933 -6% |
| 2015 | -- | $578,611 |
Find assessor info on the county website
Monthly payment
Est. payment
Payment breakdown
Explore the cost of this home by adjusting the details. Changes won't be saved.Climate risks
Neighborhood: 27614
Nearby schools
Schools provided by the listing agent
- Elementary: Wake - Pleasant Union Elementary
- Middle: Wake - West Millbrook Middle
- High: Wake - Millbrook High
Source: Doorify MLS. This data may not be complete. We recommend contacting the local school district to confirm school assignments for this home.
Similar homes
- $1,150,0003 bd3 ba3.9k sqft12624 Six Forks Rd, Raleigh, NC 27614For Sale

 MLS ID #10196649, John O'Neal. Doorify MLS
 - $745,0003 bd3 ba2k sqft2505 Mount Vernon Church Rd, Raleigh, NC 27614For Sale
 MLS ID #10191546, Chase Golden. Doorify MLS
 - $860,0004 bd4 ba3.3k sqft2012 Macon Ridge Rd, Raleigh, NC 27613For Sale
 MLS ID #10198951, Thomas Ladane Shoupe. Doorify MLS
 - $975,0004 bd5 ba3.8k sqft1708 Everett Ridge Ct, Wake Forest, NC 27587For Sale
 MLS ID #10193299, Kelly Huffstetler. Doorify MLS
 - $1,175,0004 bd4 ba4.2k sqft5016 Elkwood Court, Raleigh, NC 27613For Sale
 MLS ID #100565254, Sally A Demidovich, More Options Realty, LLC. Hive MLS
 - $1,070,0004 bd5 ba4.5k sqft1108 Harrison Ridge Rd, Wake Forest, NC 27587For SaleMLS ID #10190962, Sherrie Smith. Doorify MLS
- $1,030,0004 bd4 ba4.5k sqft9714 Welbury Ct, Raleigh, NC 27617For SaleMLS ID #10190297, Bill Berning. Doorify MLS
- $785,0004 bd4 ba3.2k sqft4605 Bartwood Dr, Raleigh, NC 27613For SaleMLS ID #10160156, David Wilson. Doorify MLS
- $1,049,0005 bd5 ba4.6k sqft1317 Magnolia Glen Cir, Wake Forest, NC 27587For SaleMLS ID #10181651, Helen Croghan. Doorify MLS
- $869,9004 bd4 ba3.4k sqft1023 Old Meetinghouse Way, Raleigh, NC 27615For SaleMLS ID #10166057, Bryan Moore. Doorify MLS
- $689,0004 bd3 ba3.3k sqft1427 Moosecreek Dr, Raleigh, NC 27614For SaleMLS ID #10190546, Tuan Nguyen. Doorify MLS
- $1,084,0006 bd4 ba4.1k sqft9309 Field Maple Ct, Raleigh, NC 27613For SaleMLS ID #10190742, Matt Steele. Doorify MLS
- $975,0004 bd4 ba4k sqft270 Rivers Edge Dr, Youngsville, NC 27596For SaleMLS ID #10190753, Jennifer Spencer. Doorify MLS
- $709,0004 bd3 ba2.8k sqft8512 Evans Mill Pl, Raleigh, NC 27613For SaleMLS ID #10192322, Michelle Yuan. Doorify MLS
- $835,0004 bd4 ba3.5k sqft9505 Alydar Dr, Wake Forest, NC 27587For SaleMLS ID #10183502, Nadia Bareisha. Doorify MLS
- $589,0004 bd3 ba2.6k sqft12446 Pawleys Mill Cir, Raleigh, NC 27614For SaleMLS ID #10186573, Brenda Sue Harrison. Doorify MLS
- $640,0003 bd3 ba2k sqft1804 Carpenter Pond Rd, Raleigh, NC 27613For SaleMLS ID #10189792, Deborah Israel. Doorify MLS
- $950,0003 bd3 ba2.8k sqft3813 Cottage Rose Ln, Raleigh, NC 27612For SaleMLS ID #10197350, Ginger Peters. Doorify MLS
- $995,0004 bd4 ba3.1k sqft4079 Caroline Ln, Franklinton, NC 27525For SaleMLS ID #10196115, Kim Thompson. Doorify MLS
