A welcoming Raleigh home with a comfortable main-level layout and a spacious upstairs bonus room. Hardwood floors, a coffered ceiling, and a stone fireplace add warmth to the living spaces. The family room features built-in cabinetry, while a separate living room offers flexibility for reading, quiet evenings, or a home office. At the center of the kitchen, an island provides space to prep and gather. The main-level primary suite includes a tray ceiling, private bath with soaking tub and separate glass-enclosed shower, and a walk-in closet. Two additional upstairs bedrooms share a full bath. The generous bonus room offers space for movie nights, hobbies, or guests, and a walk-in attic provides storage. Enjoy the screened porch and adjoining patio surrounded by mature greenery. A welcoming front porch and two-car garage add everyday convenience. Located in North Raleigh, the home is within reach of shopping, dining, parks, and major commuter routes. Schedule a showing at 3813 Cottage Rose Lane and experience the layout and outdoor spaces in person.
For sale
$950,000
3813 Cottage Rose Ln, Raleigh, NC 27612
3beds
2,809sqft
Townhouse
Built in 2012
5,227 Square Feet Lot
$918,400 Zestimate®
$338/sqft
$312/mo HOA
What's special
Stone fireplaceWelcoming front porchCoffered ceilingHardwood floorsSpacious upstairs bonus roomSeparate glass-enclosed showerScreened porch
- 11 days
- 825
- 77
Likely to sell faster than
Zillow last checked:
Listing updated:
Listed by:
Ginger Peters 919-569-5770,
Keller Williams Legacy,
JoAnn Lash 732-804-0979,
Keller Williams Legacy
Source: Doorify MLS,MLS#: 10197350
Facts & features
Interior
Bedrooms & bathrooms
- Bedrooms: 3
- Bathrooms: 3
- Full bathrooms: 2
- 1/2 bathrooms: 1
- Main level bedrooms: 1
Primary bedroom
- Level: Main
- Area: 235.95 Square Feet
- Dimensions: 14.3 x 16.5
Bedroom 2
- Level: Second
- Area: 154.08 Square Feet
- Dimensions: 10.7 x 14.4
Bedroom 3
- Level: Second
- Area: 140.17 Square Feet
- Dimensions: 10.7 x 13.1
Bonus room
- Level: Second
- Area: 338.4 Square Feet
- Dimensions: 18.0 x 18.8
Dining room
- Level: Main
- Area: 156 Square Feet
- Dimensions: 10.0 x 15.6
Family room
- Level: Main
- Area: 265.2 Square Feet
- Dimensions: 15.6 x 17.0
Kitchen
- Level: Main
- Area: 209.25 Square Feet
- Dimensions: 13.5 x 15.5
Laundry
- Level: Main
- Area: 44.1 Square Feet
- Dimensions: 6.3 x 7.0
Living room
- Level: Main
- Area: 144 Square Feet
- Dimensions: 12.0 x 12.0
Heating
- Forced Air
Cooling
- Central Air, Ceiling Fan(s)
Appliances
- Laundry: Inside, Laundry Room, Main Level
Features
- Built-in Features, Ceiling Fan(s), Crown Molding, Coffered Ceiling(s), Kitchen Island, Open Floorplan, Pantry, Primary Downstairs, Recessed Lighting, Soaking Tub, Tray Ceiling(s), Walk-In Closet(s)
- Flooring: Carpet, Hardwood, Tile
- Fireplace features: Family Room, Stone
- Common walls with other units/homes: 1 Common Wall
Interior area
- Total structure area: 2,809
- Total interior livable area: 2,809 sqft
- Finished area above ground: 2,809
- Finished area below ground: 0
Property
Parking
- Total spaces: 4
- Parking features: Attached, Driveway, Garage
- Garage spaces: 2
- Has uncovered spaces: Yes
Features
- Levels: Two
- Stories: 2
- Patio & porch: Covered, Enclosed, Front Porch, Patio, Porch, Screened
- Exterior features: Rain Gutters
Lot
- Size: 5,227 Square Feet
Details
- Parcel number: 0795162978
- Zoning: R-4
- Special conditions: Standard
Construction
Type & style
- Home type: Townhouse
- Architectural style: Traditional
- Property subtype: Townhouse
Materials
- Brick Veneer, Stone
- Foundation: Slab
- Roof: Shingle
Condition
- New construction: No
- Year built: 2012
Utilities & green energy
- Sewer: Public Sewer
- Water: Public
Community & HOA
Community
- Security: Smoke Detector(s)
- Subdivision: Glenlake South
HOA
- Has HOA: Yes
- Services included: Maintenance Grounds
- HOA fee: $312 monthly
- HOA name: Glenlake South Cottage Townes HOA
- HOA phone: 919-233-7660
- Second HOA name: GLS Master Association
- Additional fee info: Second HOA Fee $1900 Annually
Location
- Region: Raleigh
Financial & listing details
- Price per square foot: $338/sqft
- Tax assessed value: $854,574
- Annual tax amount: $7,788
- Date on market: 10/8/2026
- Listing agreement: Exclusive Right To Sell
- Listing terms: Cash,Conventional
- Ownership type: Townhouse
Estimated market value
$918,400
$872,000 - $964,000
$2,757/mo
Price history
| Date | Event | Price |
|---|---|---|
| 10/8/2026 | Listed for sale | $950,000+97.5%$338/sqft |
Source:  Doorify MLS #10197350 Report a problem | ||
| 3/26/2013 | Sold | $481,000$171/sqft |
Source: Public Record Report a problem | ||
Public tax history
| Year | Property taxes | Tax assessment |
|---|---|---|
| 2025 | $7,473 +0.4% | $854,574 |
| 2024 | $7,442 +9.8% | $854,574 +37.9% |
| 2023 | $6,775 +7.6% | $619,709 |
| 2022 | $6,295 +4% | $619,709 |
| 2021 | $6,050 +53.6% | $619,709 |
| 2020 | $3,939 -33.8% | $619,709 +21.1% |
| 2019 | $5,949 | $511,635 |
| 2018 | $5,949 +11.4% | $511,635 |
| 2017 | $5,343 +2.1% | $511,635 |
| 2016 | $5,233 +9.7% | $511,635 +11.5% |
| 2015 | $4,770 +5.4% | $458,752 |
| 2014 | $4,524 | $458,752 |
Find assessor info on the county website
Monthly payment
Est. payment
Payment breakdown
Explore the cost of this home by adjusting the details. Changes won't be saved.Climate risks
Neighborhood: Northwest Raleigh
Nearby schools
Schools provided by the listing agent
- Elementary: Wake - Stough Elementary
- Middle: Wake - Oberlin Middle
- High: Wake - Needham Broughton High
Source: Doorify MLS. This data may not be complete. We recommend contacting the local school district to confirm school assignments for this home.

Similar homes
- $775,0004 bd4 ba3.1k sqft4802 Glenmist Ct, Raleigh, NC 27612For Sale
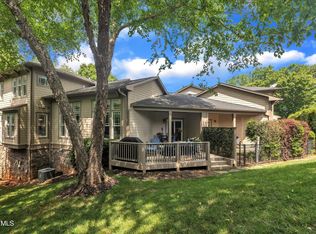
 MLS ID #10153623, Kim Schweibinz. Doorify MLS
- $860,0004 bd4 ba3.3k sqft2012 Macon Ridge Rd, Raleigh, NC 27613For Sale
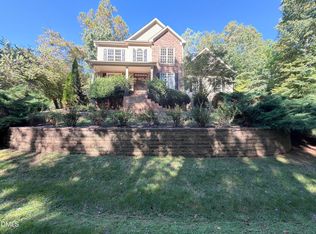 MLS ID #10198951, Thomas Ladane Shoupe. Doorify MLS
- $885,0004 bd4 ba3.1k sqft4213 Oakthorne Way, Raleigh, NC 27613For Sale
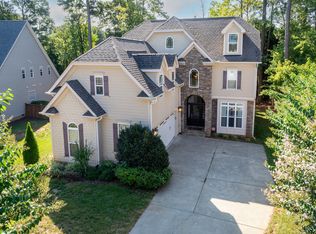 MLS ID #10193258, Amy Holloway. Doorify MLS
- $649,9003 bd4 ba3.5k sqft4724 Ludwell Branch Ct, Raleigh, NC 27612For Sale
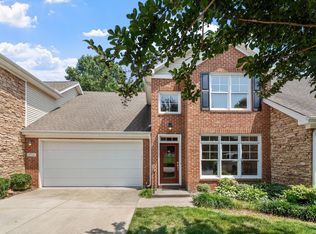 MLS ID #10145848, Steven Squires. Doorify MLS
- $825,0004 bd4 ba2.5k sqft1513 Fullerton Pl, Raleigh, NC 27607For SaleMLS ID #10197062, Angela Drum. Doorify MLS
- $935,0004 bd5 ba4.1k sqft7524 Tynewind Dr, Wake Forest, NC 27587For SaleMLS ID #10180671, Elisabeth Kane. Doorify MLS
- $1,050,0003 bd3 ba3.1k sqft7108 Carries Reach Way, Raleigh, NC 27614For SaleMLS ID #10190059, Susan Dahlin Bashford. Doorify MLS
- $925,0004 bd4 ba3.3k sqft3917 Devan Oaks Way, Raleigh, NC 27606For SaleMLS ID #10192084, Lisa Rooney. Doorify MLS
- $869,9004 bd4 ba3.4k sqft1023 Old Meetinghouse Way, Raleigh, NC 27615For SaleMLS ID #10166057, Bryan Moore. Doorify MLS
- $934,9004 bd4 ba2.7k sqft1021 Coley Rd, Durham, NC 27703For SaleMLS ID #10177918, Bryan Guarnieri. Doorify MLS
- $975,0004 bd5 ba3.8k sqft1708 Everett Ridge Ct, Wake Forest, NC 27587For SaleMLS ID #10193299, Kelly Huffstetler. Doorify MLS
- $674,9004 bd3 ba3k sqft1524 Wood Spring Ct, Raleigh, NC 27614For SaleMLS ID #10197301, Marti Hampton. Doorify MLS
- $770,0003 bd4 ba3.4k sqft3016 Slippery Creek Ct, Raleigh, NC 27616For SaleMLS ID #10190844, Andre Townsend. Doorify MLS
- $799,0004 bd3 ba3.3k sqft216 Cotten Dr, Morrisville, NC 27560For SaleMLS ID #10197826, Kristen Jacoby. Doorify MLS
- $830,0004 bd4 ba3.7k sqft4104 Banks Stone Dr, Raleigh, NC 27603For SaleMLS ID #10189615, Katie English-Franzak. Doorify MLS
- $1,050,0004 bd4 ba4k sqft4004 Frontenac Ct, Apex, NC 27539For SaleMLS ID #10196237, Tina Caul. Doorify MLS
- $975,0004 bd4 ba4k sqft270 Rivers Edge Dr, Youngsville, NC 27596For SaleMLS ID #10190753, Jennifer Spencer. Doorify MLS
- $1,150,0005 bd4 ba3.6k sqft404 Felspar Way, Cary, NC 27518For SaleMLS ID #10198878, Giselle Morgan. Doorify MLS
- $720,0004 bd4 ba2.9k sqft2101 Chicora Wood Dr, Raleigh, NC 27606For SaleMLS ID #10179289, April Auman. Doorify MLS
- $939,5005 bd4 ba3.6k sqft114 Castle Garden St, Cary, NC 27513For SaleMLS ID #10184938, Cara Pierce. Doorify MLS
