Vacation at home in this awesome retreat with a heated saltwater lagoon pool, hot tub, fire pit, pergola and outdoor kitchen including Green Egg, all surrounded by lush landscaping and travertine flooring! It checks all the boxes: 1) Cary location close to shopping, dining and hospital. 2) Great schools. 3) All brick. 4) Screened in porch. 5) New windows. 6) Fresh paint. 7) Replaced HVAC ducts. 8) Extra blown insulation in the walk up attic. 9) Top of the line kitchen appliances including brand new built-in microwave. 10) Walk in pantry. 11) Wet bar. 12) 1st floor bedroom and full bathroom. 13) Huge walk in primary closet with island. 14) 1st floor office. 15) Three car side entry garage. 16) Irrigation system. 17) Fenced yard. 18) Landscape lighting, and the list goes on and on. Truly a must see! Also, all pool equipment including new cleaner and all outdoor furniture convey. The console table in the foyer, the kitchen bar stools and all the window treatments including the drapes convey. All shelving in garage conveys.
For sale
$1,150,000
404 Felspar Way, Cary, NC 27518
5beds
3,682sqft
Single Family Residence
Built in 2005
0.31 Acres Lot
$1,111,400 Zestimate®
$312/sqft
$51/mo HOA
What's special
Fenced yardHot tubLush landscapingAll brickFresh paintWalk in pantryWet bar
- 6 days
- 1,107
- 117
Likely to sell faster than
Zillow last checked:
Listing updated:
Listed by:
Giselle Morgan 919-418-2994,
Long & Foster Real Estate INC/Cary
Source: Doorify MLS,MLS#: 10198878
Facts & features
Interior
Bedrooms & bathrooms
- Bedrooms: 5
- Bathrooms: 4
- Full bathrooms: 4
- Main level bathrooms: 1
- Main level bedrooms: 1
Primary bedroom
- Level: Second
Bedroom 2
- Level: Main
Bedroom 3
- Level: Second
Bedroom 4
- Level: Second
Bedroom 5
- Level: Second
Primary bathroom
- Level: Second
Bathroom 2
- Level: Main
Bathroom 3
- Level: Second
Bathroom 4
- Level: Second
Bonus room
- Level: Second
Breakfast room
- Level: Main
Dining room
- Level: Main
Family room
- Level: Main
Kitchen
- Level: Main
Laundry
- Level: Second
Office
- Level: Main
Heating
- Central, Fireplace(s), Forced Air, Natural Gas, Zoned
Cooling
- Central Air, Ceiling Fan(s), Electric, Zoned
Appliances
- Included: Disposal, Dishwasher, Gas Cooktop, Microwave
- Laundry: Laundry Room
Features
- Ceiling Fan(s), Crown Molding, Entrance Foyer, Granite Counters, High Ceilings, Pantry, Storage, Tray Ceiling(s), Walk-In Closet(s), Walk-In Shower, Smooth Ceilings
- Flooring: Carpet, Hardwood, Tile
- Number of fireplaces: 1
- Fireplace features: Gas Log
Interior area
- Total structure area: 3,682
- Total interior livable area: 3,682 sqft
- Finished area above ground: 3,682
- Finished area below ground: 0
Property
Parking
- Total spaces: 3
- Parking features: Garage
- Garage spaces: 3
Features
- Levels: Three Or More,Two
- Stories: 2
- Patio & porch: Patio, Screened
- Exterior features: Fire Pit, Outdoor Grill, Outdoor Kitchen, Rain Gutters, Fenced Yard
- Has private pool: Yes
- Pool features: Fenced, Heated, In Ground, Outdoor Pool, Private, Salt Water, Waterfall
- Fencing: Back Yard,Fenced
Lot
- Size: 0.31 Acres
- Features: Landscaped
Details
- Additional structures: Pergola
- Parcel number: 076103307819000 0320916
- Zoning: R12CU
- Special conditions: Standard
Construction
Type & style
- Home type: SingleFamily
- Architectural style: Traditional,Transitional
- Property subtype: Single Family Residence
Materials
- Brick
- Foundation: Crawlspace
- Roof: Shingle
Condition
- New construction: No
- Year built: 2005
Utilities & green energy
- Sewer: Public Sewer
- Water: Public
Community & HOA
Community
- Subdivision: Stanton Place
HOA
- Has HOA: Yes
- Services included: None
- HOA fee: $606 annually
- HOA name: Stanton Place HOA
- HOA phone: 919-376-6538
Location
- Region: Cary
Financial & listing details
- Price per square foot: $312/sqft
- Tax assessed value: $1,060,198
- Annual tax amount: $9,610
- Date on market: 10/16/2026
- Listing agreement: Exclusive Right To Sell
- Listing terms: Cash,Conventional
- Road surface type: Asphalt
Estimated market value
$1,111,400
$1.06M - $1.17M
$3,536/mo
Price history
| Date | Event | Price |
|---|---|---|
| 10/16/2026 | Listed for sale | $1,150,000+98.3%$312/sqft |
Source:  Doorify MLS #10198878 Report a problem | ||
| 1/21/2011 | Listing removed | $579,900$157/sqft |
Source: Fonville Morisey #1645168 Report a problem | ||
| 10/30/2010 | Listed for sale | $579,900$157/sqft |
Source: Fonville Morisey #1645168 Report a problem | ||
| 8/10/2010 | Listing removed | $579,900$157/sqft |
Source: Fonville Morisey #1645168 Report a problem | ||
| 5/22/2010 | Listed for sale | $579,900+12.6%$157/sqft |
Source: Fonville Morisey #1645168 Report a problem | ||
| 8/28/2009 | Sold | $515,000-11.2%$140/sqft |
Source: Public Record Report a problem | ||
| 5/15/2009 | Price change | $579,900-4.9%$157/sqft |
Source: Fonville Morisey #1645168 Report a problem | ||
| 3/14/2009 | Listed for sale | $610,000-2.4%$166/sqft |
Source: Fonville Morisey #1645168 Report a problem | ||
| 1/31/2009 | Listing removed | $625,000$170/sqft |
Source: NCI #1615068 Report a problem | ||
| 9/21/2008 | Listed for sale | $625,000-2.3%$170/sqft |
Source: NCI #1615068 Report a problem | ||
| 2/7/2008 | Listed for sale | $639,900+11.3%$174/sqft |
Source: NCI #979845 Report a problem | ||
| 11/30/2005 | Sold | $575,000$156/sqft |
Source: Public Record Report a problem | ||
Public tax history
| Year | Property taxes | Tax assessment |
|---|---|---|
| 2025 | $9,107 +2.2% | $1,060,198 |
| 2024 | $8,910 +32.2% | $1,060,198 +58.1% |
| 2023 | $6,738 +3.9% | $670,455 |
| 2022 | $6,487 +2.1% | $670,455 |
| 2021 | $6,356 -0.5% | $670,455 |
| 2020 | $6,389 +4.7% | $670,455 +18% |
| 2019 | $6,102 | $568,036 |
| 2018 | $6,102 +10.9% | $568,036 |
| 2017 | $5,502 +5.4% | $568,036 +3.8% |
| 2016 | $5,219 -13.3% | $546,995 -10.2% |
| 2015 | $6,019 +6.1% | $609,394 |
| 2014 | $5,675 | $609,394 |
| 2013 | -- | $609,394 |
| 2012 | -- | $609,394 |
| 2011 | -- | $609,394 |
| 2010 | -- | $609,394 |
| 2009 | -- | $609,394 |
| 2008 | -- | -- |
| 2007 | -- | -- |
| 2006 | -- | -- |
| 2005 | -- | -- |
Find assessor info on the county website
Monthly payment
Est. payment
Payment breakdown
Explore the cost of this home by adjusting the details. Changes won't be saved.Climate risks
Neighborhood: 27518
Nearby schools
Schools provided by the listing agent
- Elementary: Wake - Penny Road Elementary
- Middle: Wake - Dillard Drive Middle
- High: Wake - Middle Creek High
Source: Doorify MLS. This data may not be complete. We recommend contacting the local school district to confirm school assignments for this home.
Similar homes
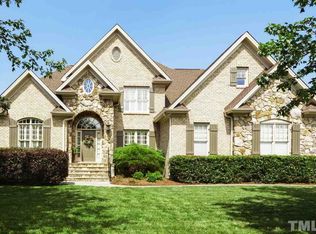
- $999,9004 bd4 ba4k sqft4004 Frontenac Ct, Apex, NC 27539For Sale

 MLS ID #10196237, Tina Caul. Doorify MLS
- $900,0004 bd4 ba3.3k sqft200 Killingsworth Dr, Cary, NC 27518For Sale
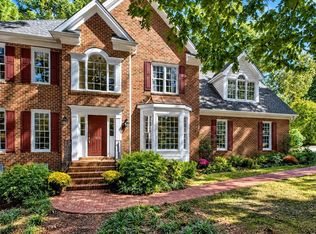 MLS ID #10197267, Victoria Pasquale Broccolo. Doorify MLS
- $1,129,9994 bd4 ba3.9k sqft702 Cambridge Hall Loop, Apex, NC 27539For Sale
 MLS ID #10189095, Christopher Gold. Doorify MLS
- $1,200,0004 bd4 ba4.2k sqft5404 Turtlehead Ct, Holly Springs, NC 27540For Sale
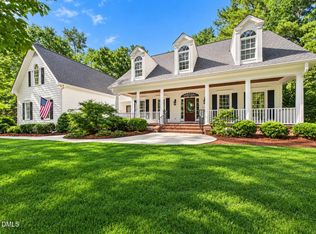 MLS ID #10197043, Alex Rivers. Doorify MLS
- $599,9004 bd3 ba2.3k sqft101 Plumtree Way, Cary, NC 27518For SaleMLS ID #10179174, Charles Johnson. Doorify MLS
- $1,165,0005 bd4 ba3.1k sqft607 Walcott Way, Cary, NC 27519For SaleMLS ID #10192150, Karen Coe. Doorify MLS
- $985,5005 bd5 ba3.8k sqft3720 Grandbridge Dr, Apex, NC 27539For SaleMLS ID #10190961, James Love. Doorify MLS
- $1,300,0005 bd4 ba3.5k sqft317 Schubauer Dr, Cary, NC 27513For SaleMLS ID #10197319, Karen Coe. Doorify MLS
- $1,050,0005 bd4 ba3.5k sqft3025 Olde Weatherstone Way, Cary, NC 27513For SaleMLS ID #10188205, Joe Matthews. Doorify MLS
- $899,0005 bd4 ba4.1k sqft644 Angelica Cir, Cary, NC 27518For SaleMLS ID #10141166, Peggy Houser. Doorify MLS
- $1,100,0004 bd4 ba3.5k sqft616 Trocha Dr, Cary, NC 27513For SaleMLS ID #10196244, Mary Kim. Doorify MLS
- $1,150,1005 bd5 ba4.4k sqft512 Slate Creek Pl, Cary, NC 27519For SaleMLS ID #10179166, Ravi Bheemarao. Doorify MLS
- $1,125,0005 bd4 ba5.2k sqft1049 Kennicott Ave, Cary, NC 27513For SaleMLS ID #10176924, Patricia Denz. Doorify MLS
- $1,150,0005 bd5 ba4.3k sqft122 Brookbank Hill Pl, Cary, NC 27519For SaleMLS ID #10180934, Dennis de Jong. Doorify MLS
- $1,297,5005 bd4 ba3.9k sqft106 Aberson Ct, Cary, NC 27519For SaleMLS ID #10193134, Karen Coe. Doorify MLS
- $750,0004 bd3 ba2.9k sqft1331 English Cottage Ln, Cary, NC 27518For SaleMLS ID #10189312, Linda Trevor. Doorify MLS
- $925,0004 bd4 ba3.3k sqft3917 Devan Oaks Way, Raleigh, NC 27606For SaleMLS ID #10192084, Lisa Rooney. Doorify MLS
- $939,5005 bd4 ba3.6k sqft114 Castle Garden St, Cary, NC 27513For SaleMLS ID #10184938, Cara Pierce. Doorify MLS
- $995,0005 bd6 ba4.5k sqft5707 Highcroft Dr, Cary, NC 27519For SaleMLS ID #10195657, Sandy English. Doorify MLS
- $999,0005 bd5 ba3.6k sqft5716 Highcroft Dr, Cary, NC 27519For SaleMLS ID #10191744, Pamela Racz Tucker. Doorify MLS
