Luxury Living in Sunset Lake Village! Nestled on a private cul-de-sac backing to protected HOA land, this stunning custom-built William Poole low-country offers the ultimate privacy and charm. Brick rocking-chair front porch, new roof (2020), full interior/exterior repaint, new carpet with 8-lb pad, and updated lighting throughout. The open floor plan features hardwoods, crown moldings and wainscoting moldings, gas log fireplace, and a four-seasons room filled with natural light. The gourmet kitchen includes 42'' maple cabinets, granite countertops, stainless steel appliances, electric wall oven and gas stove oven, center island, and pantry. The spacious first-floor primary suite boasts a tray ceiling, jetted tub, walk-in shower, double vanities, and large walk-in closet. Upstairs offers three large bedrooms with en-suites, a massive bonus room, office area and entrance to a massive walk-in attic. Outside, enjoy a two-tiered patio, fenced landscaped yard, and access to the HOA lakefront clubhouse with docks, trails, and pavilion your private lakeside retreat near RDU, RTP, and I-540.
For sale
$1,200,000
5404 Turtlehead Ct, Holly Springs, NC 27540
4beds
4,251sqft
Single Family Residence
Built in 2000
0.45 Acres Lot
$1,150,900 Zestimate®
$282/sqft
$125/mo HOA
What's special
Gas log fireplaceFenced landscaped yardMassive bonus roomGourmet kitchenBrick rocking-chair front porchOffice areaTray ceiling
- 15 days
- 909
- 42
Likely to sell faster than
Zillow last checked:
Listing updated:
Listed by:
Alex Rivers 919-602-2765,
Imagination Homes LLC
Source: Doorify MLS,MLS#: 10197043
Facts & features
Interior
Bedrooms & bathrooms
- Bedrooms: 4
- Bathrooms: 4
- Full bathrooms: 3
- 1/2 bathrooms: 1
- Main level bedrooms: 1
Primary bedroom
- Level: Main
- Area: 233.55 Square Feet
- Dimensions: 17.3 x 13.5
Bedroom 2
- Level: Second
- Area: 170.18 Square Feet
- Dimensions: 13.4 x 12.7
Bedroom 3
- Level: Second
- Area: 182.7 Square Feet
- Dimensions: 14.5 x 12.6
Bedroom 4
- Level: Second
- Area: 154.28 Square Feet
- Dimensions: 13.3 x 11.6
Primary bathroom
- Level: Main
- Area: 109.2 Square Feet
- Dimensions: 13.0 x 8.4
Bathroom 2
- Level: Second
- Area: 29.22 Square Feet
- Dimensions: 7.11 x 4.11
Bathroom 3
- Level: Second
- Area: 45.5 Square Feet
- Dimensions: 9.1 x 5.0
Breakfast room
- Level: Main
- Area: 145.08 Square Feet
- Dimensions: 15.6 x 9.3
Dining room
- Level: Main
- Area: 192.72 Square Feet
- Dimensions: 14.6 x 13.2
Other
- Level: Main
- Area: 158.4 Square Feet
- Dimensions: 13.2 x 12.0
Family room
- Level: Main
- Area: 319.77 Square Feet
- Dimensions: 20.9 x 15.3
Kitchen
- Level: Main
- Area: 198.8 Square Feet
- Dimensions: 14.2 x 14.0
Laundry
- Level: Main
- Area: 69.58 Square Feet
- Dimensions: 9.8 x 7.1
Living room
- Level: Main
- Area: 159.44 Square Feet
- Dimensions: 14.11 x 11.3
Sunroom
- Level: Main
- Area: 328.13 Square Feet
- Dimensions: 20.9 x 15.7
Heating
- Forced Air
Cooling
- Central Air, Ceiling Fan(s), Dual
Appliances
- Included: Dryer, Disposal, Dishwasher, Free-Standing Range, Gas Range, Gas Water Heater, Ice Maker, Microwave, Range, Refrigerator, Self Cleaning Oven, Stainless Steel Appliance(s), Washer/Dryer, Wall Oven
- Laundry: Laundry Room, Main Level
Features
- Built-in Features, Cathedral Ceiling(s), Ceiling Fan(s), Chandelier, Crown Molding, Double Vanity, Entrance Foyer, Eat-in Kitchen, Granite Counters, High Ceilings, His and Hers Closets, High Speed Internet, Kitchen Island, Open Floorplan, Primary Downstairs, Recessed Lighting, Tray Ceiling(s), Wet Bar, Walk-In Closet(s), Wired for Data, Kitchen/Dining Room Combination, Whirlpool Tub, Separate Shower, Walk-In Shower, Water Closet, Smooth Ceilings
- Flooring: Carpet, Ceramic Tile, Hardwood
- Windows: Blinds
Interior area
- Total structure area: 4,251
- Total interior livable area: 4,251 sqft
- Finished area above ground: 4,251
- Finished area below ground: 0
Video & virtual tour
Property
Parking
- Total spaces: 7
- Parking features: Attached, Concrete, Garage Faces Side, Garage, Garage Door Opener, Parking Pad
- Garage spaces: 3
- Uncovered spaces: 4
Accessibility
- Accessibility features: Level Flooring
Features
- Levels: One and One Half
- Stories: 2
- Patio & porch: Front Porch, Patio, Porch
- Exterior features: Courtyard, Private Yard, Rain Gutters, Storage, Fenced Yard
- Fencing: Back Yard,Fenced
- Has view: Yes
- View description: Trees/Woods
Lot
- Size: 0.45 Acres
- Dimensions: 120 x 127 x 47 x 76 x 13 x 39 x 148
- Features: Back Yard, Cleared, Cul-De-Sac, Corner Lot, Front Yard, Gentle Sloping, Landscaped, Open Lot, Hardwood Trees, Partially Cleared
Details
- Additional structures: Storage
- Parcel number: 066903125763000 0208052
- Zoning: SR
- Special conditions: Standard
Construction
Type & style
- Home type: SingleFamily
- Architectural style: Cape Cod,Traditional,Transitional
- Property subtype: Single Family Residence
Materials
- Brick, Fiber Cement
- Foundation: Block, Brick/Mortar
- Roof: Architectural Shingle
Condition
- New construction: No
- Year built: 2000
Utilities & green energy
- Sewer: Public Sewer
- Water: Public
Community & HOA
Community
- Security: Smoke Detector(s), Security System
- Subdivision: Sunset Lake Village
HOA
- Has HOA: Yes
- Amenities included: Boat Dock, Boat Slip, Clubhouse, Jogging Path, Maintenance Grounds, Management, Meeting Room, Picnic Area
- Services included: Maintenance Grounds
- HOA fee: $1,501 annually
- HOA name: Sunset Lake HOA
- HOA phone: 919-552-7509
Location
- Region: Holly Springs
Financial & listing details
- Price per square foot: $282/sqft
- Tax assessed value: $731,228
- Annual tax amount: $6,459
- Date on market: 10/7/2026
- Listing agreement: Exclusive Right To Sell
- Listing terms: Cash,Conventional
- Road surface type: Asphalt
Estimated market value
$1,150,900
$1.09M - $1.21M
$3,338/mo
Price history
| Date | Event | Price |
|---|---|---|
| 10/7/2026 | Listed for sale | $1,200,000+0%$282/sqft |
Source:  Doorify MLS #10197043 Report a problem Doorify MLS #10197043 Report a problem | ||
| 10/7/2026 | Listing removed | $1,199,990$282/sqft |
Source: Doorify MLS #10158930 Report a problem | ||
| 5/5/2026 | Price change | $1,199,990-2%$282/sqft |
Source: Doorify MLS #10158930 Report a problem | ||
| 4/10/2026 | Listed for sale | $1,224,500+1.1%$288/sqft |
Source: Doorify MLS #10158930 Report a problem | ||
| 4/6/2026 | Listing removed | $1,211,535$285/sqft |
Source: Doorify MLS #10132006 Report a problem | ||
| 4/3/2026 | Price change | $1,211,535-3%$285/sqft |
Source: Doorify MLS #10132006 Report a problem | ||
| 11/7/2025 | Listed for sale | $1,249,500+204.8%$294/sqft |
Source: Doorify MLS #10132006 Report a problem | ||
| 6/14/2000 | Sold | $410,000$96/sqft |
Source: Public Record Report a problem | ||
Public tax history
| Year | Property taxes | Tax assessment |
|---|---|---|
| 2025 | $6,313 +0.4% | $731,228 |
| 2024 | $6,287 +0% | $731,228 +25.9% |
| 2023 | $6,284 +3.6% | $580,741 |
| 2022 | $6,066 +1.9% | $580,741 |
| 2021 | $5,953 | $580,741 |
| 2020 | $5,953 -0.1% | $580,741 +17.6% |
| 2019 | $5,962 | $493,821 |
| 2018 | $5,962 +14.8% | $493,821 |
| 2017 | $5,193 +1.4% | $493,821 |
| 2016 | $5,121 -8.7% | $493,821 -7.3% |
| 2015 | $5,608 +3.6% | $532,450 |
| 2014 | $5,414 | $532,450 |
| 2013 | -- | $532,450 +2.7% |
| 2012 | -- | $518,658 |
| 2011 | -- | $518,658 |
| 2010 | -- | $518,658 |
| 2009 | -- | $518,658 |
| 2008 | -- | -- |
| 2007 | -- | -- |
| 2006 | -- | -- |
| 2005 | -- | -- |
| 2004 | -- | -- |
Find assessor info on the county website
Monthly payment
Est. payment
Payment breakdown
Explore the cost of this home by adjusting the details. Changes won't be saved.Climate risks
Neighborhood: Sunset Ridge
Nearby schools
Schools provided by the listing agent
- Elementary: Wake - Middle Creek Elementary
- Middle: Wake - Holly Ridge Middle
- High: Wake - Holly Springs High
Source: Doorify MLS. This data may not be complete. We recommend contacting the local school district to confirm school assignments for this home.

Similar homes
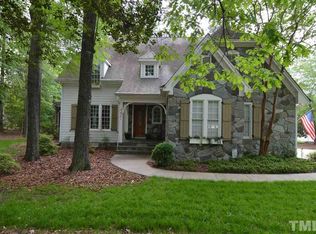
- $899,9005 bd5 ba4.1k sqft108 Bells Walk Ct, Holly Springs, NC 27540For Sale
 MLS ID #10183748, Laurie Vann. Doorify MLS
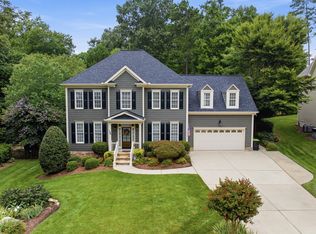
 - $1,150,0005 bd4 ba3.6k sqft404 Felspar Way, Cary, NC 27518For Sale
 MLS ID #10198878, Giselle Morgan. Doorify MLS
 - $999,9004 bd4 ba4k sqft4004 Frontenac Ct, Apex, NC 27539For Sale
 MLS ID #10196237, Tina Caul. Doorify MLS
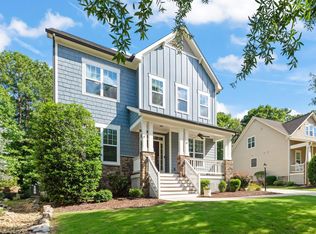
 - $865,0005 bd4 ba3.2k sqft613 Morning Oaks Dr, Holly Springs, NC 27540For Sale
 MLS ID #10196193, Benjamin Passwaters. Doorify MLS
 - $985,5005 bd5 ba3.8k sqft3720 Grandbridge Dr, Apex, NC 27539For SaleMLS ID #10190961, James Love. Doorify MLS
- $770,0003 bd3 ba2.9k sqft5120 Bartizan Dr, Holly Springs, NC 27540For SaleMLS ID #10189779, Andrea H Reeves. Doorify MLS
- $950,0004 bd5 ba3.3k sqft200 Middle Creek Park Ave, Apex, NC 27539For SaleMLS ID #10185790, Erica Anderson. Doorify MLS
- $1,399,9994 bd5 ba5.5k sqft3504 Castelaine Cir, Apex, NC 27539For SaleMLS ID #10192547, Miguel Justin Fragoso. Doorify MLS
- $1,400,0003 bd4 ba3.7k sqft2027 Herbert Akins Rd, Fuquay Varina, NC 27526For SaleMLS ID #10177204, Alison Ridick Moore. Doorify MLS
- $939,0004 bd4 ba3.6k sqft2200 Hedge Maple Dr, Raleigh, NC 27603For SaleMLS ID #10190143, Renee Smith. Doorify MLS
- $1,195,0005 bd4 ba3.8k sqft305 Ambermore Pl, Cary, NC 27519For SaleMLS ID #10181124, Amanda Kondrasov. Doorify MLS
- $1,165,0005 bd4 ba3.1k sqft607 Walcott Way, Cary, NC 27519For SaleMLS ID #10192150, Karen Coe. Doorify MLS
- $830,0004 bd4 ba3.7k sqft4104 Banks Stone Dr, Raleigh, NC 27603For SaleMLS ID #10189615, Katie English-Franzak. Doorify MLS
- $699,9004 bd4 ba2.2k sqft8421 Wyndridge Dr, Apex, NC 27539For SaleMLS ID #10197030, Samara Presley. Doorify MLS
- $1,300,0004 bd5 ba4.2k sqft584 Olde Thompson Creek Rd, Apex, NC 27523For SaleMLS ID #10163863, Angela Drum. Doorify MLS
- $625,0004 bd4 ba3.3k sqft3204 Orchestra Ct, Apex, NC 27539For SaleMLS ID #10179905, Deb Chadwick. Doorify MLS
- $1,050,0005 bd4 ba3.5k sqft3025 Olde Weatherstone Way, Cary, NC 27513For SaleMLS ID #10188205, Joe Matthews. Doorify MLS
- $1,159,0005 bd5 ba4.3k sqft57 Bridgewater Ct, Chapel Hill, NC 27517For SaleMLS ID #10190083, Latesh Patel. Doorify MLS
- $785,0005 bd4 ba3.6k sqft8204 Henderson Rd, Apex, NC 27539For SaleMLS ID #10193358, Cynthia Quarantello. Doorify MLS
- $1,129,0005 bd6 ba5.6k sqft2049 Pineola Bog Trl, Apex, NC 27502For SaleMLS ID #10188012, Michael Resavy. Doorify MLS
