Executive residence offering the perfect blend of luxury, functionality, and privacy. One of the rare ALL BRICK homes in neighborhood, this beautifully maintained property is truly move-in ready. Inside you will find 4 spacious bedrooms, 3.5 bathrooms, two dedicated home offices and a large music/exercise room on second floor. For remote workers, two private offices creates the ideal work-from- home setup. The second office is located just off the downstairs master suite. This could easily be a nursery, guest room or additional living area/man cave. The heart of this executive home is the dream kitchen designed for the serious cooks and entertainers alike. The JennAir 48 inch 6 burner cook top, griddle and double ovens is any cooks dream. Also the kitchen includes a separate built-in wall oven, microwave and built-in ice maker. The deck off the sunroom offers a custom two tier set up with built in gas fire pit and a perfect outdoor table / eating area. The home has the following additional amenities that are added bonuses: 22KW generator and transfer switch. Full in ground irrigation system, professionally landscaped yard, storage for lawn equipment under deck and beautiful up lighting on the exterior. Master suite has double master closets-- his and hers. All brick homes are rare and this one offers it all. Convenient to RDU airport, shopping, dining and all medical needs. Required Homeowners Dues $230 monthly and mandatory social membership initiation fee $3000 for Hasentree to be verified thru Hasentree HOA 919-321-9386. $117.00 monthly dues paid to CAMS. Termite infestation was found in garage slab and concrete blocks only, entire home has been treated and home has a warranty that is transferrable to new buyers. Listing agent has all warranty, treatment information and is available to share. Sellers have moved and home is ready for your buyers! Move in READY!!
For sale
Price cut: $100K (7/23)
$1,195,000
7228 Ledford Grove Ln, Wake Forest, NC 27587
4beds
4,248sqft
Single Family Residence
Built in 2020
0.48 Acres Lot
$1,170,900 Zestimate®
$281/sqft
$230/mo HOA
What's special
Two dedicated home officesAll brick homeProfessionally landscaped yardDownstairs master suite
- 167 days
- 595
- 24
Zillow last checked:
Listing updated:
Listed by:
Chuck Griswold 919-413-1983,
CHUCK GRISWOLD REAL ESTATE LLC
Source: Doorify MLS,MLS#: 10155586
Facts & features
Interior
Bedrooms & bathrooms
- Bedrooms: 4
- Bathrooms: 4
- Full bathrooms: 3
- 1/2 bathrooms: 1
- Main level bathrooms: 1
- Main level bedrooms: 1
Primary bedroom
- Level: Main
- Area: 280 Square Feet
- Dimensions: 20.0 x 14.0
Bedroom 2
- Level: Second
- Area: 156 Square Feet
- Dimensions: 13.0 x 12.0
Bedroom 3
- Level: Second
- Area: 156 Square Feet
- Dimensions: 13.0 x 12.0
Bedroom 4
- Level: Second
- Area: 192 Square Feet
- Dimensions: 16.0 x 12.0
Dining room
- Level: Main
- Area: 192 Square Feet
- Dimensions: 16.0 x 12.0
Exercise room
- Level: Second
- Area: 234 Square Feet
- Dimensions: 18.0 x 13.0
Family room
- Level: Main
- Area: 440 Square Feet
- Dimensions: 22.0 x 20.0
Kitchen
- Level: Main
- Area: 400 Square Feet
- Dimensions: 20.0 x 20.0
Office
- Level: Main
- Area: 132 Square Feet
- Dimensions: 12.0 x 11.0
Office
- Level: Main
- Area: 154 Square Feet
- Dimensions: 14.0 x 11.0
Sunroom
- Level: Main
- Area: 195 Square Feet
- Dimensions: 15.0 x 13.0
Heating
- Natural Gas
Cooling
- Central Air, Heat Pump
Appliances
- Included: Built-In Gas Oven, Convection Oven, Double Oven, Dishwasher, Exhaust Fan, Free-Standing Gas Range, Free-Standing Electric Oven, Ice Maker, Microwave, Tankless Water Heater
- Laundry: Laundry Closet, Electric Dryer Hookup, Main Level
Features
- Built-in Features, Bookcases, Ceiling Fan(s), Crown Molding, Central Vacuum, Double Vanity, Entrance Foyer, Eat-in Kitchen, Granite Counters, High Ceilings, His and Hers Closets, Kitchen Island, Pantry, Recessed Lighting, Soaking Tub, Walk-In Closet(s), Kitchen/Dining Room Combination, Bathtub/Shower Combination, Walk-In Shower
- Flooring: Ceramic Tile, Hardwood
- Windows: Plantation Shutters
- Number of fireplaces: 1
- Fireplace features: Gas
Interior area
- Total structure area: 4,248
- Total interior livable area: 4,248 sqft
- Finished area above ground: 4,248
- Finished area below ground: 0
Property
Parking
- Total spaces: 3
- Parking features: Concrete, Golf Cart Garage, Garage Door Opener, Paved
- Garage spaces: 3
Features
- Levels: One and One Half
- Stories: 1
- Patio & porch: Deck
- Exterior features: Fire Pit, Lighting, Rain Gutters, Smart Irrigation
- Has view: Yes
- View description: Neighborhood
Lot
- Size: 0.48 Acres
- Features: Back Yard, Cul-De-Sac, Front Yard, Gentle Sloping, Landscaped, Near Golf Course
Details
- Parcel number: 181104544801000 0363482
- Zoning: R-40W
- Special conditions: Standard
- Other equipment: Generator, Irrigation Equipment
Construction
Type & style
- Home type: SingleFamily
- Architectural style: Transitional
- Property subtype: Single Family Residence
Materials
- Brick Veneer, Cement Siding
- Foundation: Block, Brick/Mortar, Crawlspace
- Roof: Asbestos Shingle
Condition
- New construction: No
- Year built: 2020
Utilities & green energy
- Sewer: Community Sewer
- Water: Private
- Utilities for property: Cable Available, Cable Connected, Natural Gas Connected, Phone Not Available, Sewer Available, Water Connected
Community & HOA
Community
- Security: Fire Alarm, Smoke Detector(s), Security System
- Subdivision: Hasentree
HOA
- Has HOA: Yes
- Amenities included: Clubhouse, Fitness Center, Jogging Path, Playground, Pool, Tennis Court(s)
- Services included: Maintenance Grounds
- HOA fee: $230 monthly
- HOA name: Hasentree HOA Invited Clubs
- HOA phone: 877-672-2267
- Second HOA name: Community Assoc Mgmt
Location
- Region: Wake Forest
Financial & listing details
- Price per square foot: $281/sqft
- Tax assessed value: $1,146,397
- Annual tax amount: $7,352
- Date on market: 3/26/2026
- Listing agreement: Exclusive Right To Sell
- Listing terms: Conventional
- Road surface type: Asphalt
Estimated market value
$1,170,900
$1.11M - $1.23M
$4,142/mo
Price history
| Date | Event | Price |
|---|---|---|
| 7/23/2026 | Price change | $1,195,000-7.7%$281/sqft |
Source:  Doorify MLS #10155586 Report a problem Doorify MLS #10155586 Report a problem | ||
| 6/21/2026 | Price change | $1,295,000-3.7%$305/sqft |
Source: Doorify MLS #10155586 Report a problem | ||
| 5/19/2026 | Price change | $1,345,000-3.6%$317/sqft |
Source: Doorify MLS #10155586 Report a problem | ||
| 3/26/2026 | Listed for sale | $1,395,000+64.9%$328/sqft |
Source: Doorify MLS #10155586 Report a problem | ||
| 9/21/2020 | Sold | $846,000+729.4%$199/sqft |
Source: Public Record Report a problem | ||
| 3/9/2011 | Sold | $102,000$24/sqft |
Source: Public Record Report a problem | ||
Public tax history
| Year | Property taxes | Tax assessment |
|---|---|---|
| 2025 | $7,352 +3% | $1,146,397 |
| 2024 | $7,139 +14.5% | $1,146,397 +43.8% |
| 2023 | $6,235 +7.9% | $797,039 |
| 2022 | $5,776 +2.8% | $797,039 |
| 2021 | $5,621 +442.3% | $797,039 +431.4% |
| 2020 | $1,037 -20.7% | $150,000 -6.3% |
| 2019 | $1,307 | $160,000 |
| 2018 | $1,307 +14.9% | $160,000 |
| 2017 | $1,138 +2.1% | $160,000 |
| 2016 | $1,114 -11.8% | $160,000 -12.1% |
| 2015 | $1,264 | $182,000 |
Find assessor info on the county website
Monthly payment
Est. payment
Payment breakdown
Explore the cost of this home by adjusting the details. Changes won't be saved.Climate risks
Neighborhood: 27587
Nearby schools
Schools provided by the listing agent
- Elementary: Wake - Brassfield Road Elementary
- Middle: Wake - Wakefield Middle
- High: Wake - Wakefield High
Source: Doorify MLS. This data may not be complete. We recommend contacting the local school district to confirm school assignments for this home.
Similar homes
- $1,175,0005 bd5 ba4.5k sqft7001 Shady Glen Ln, Wake Forest, NC 27587For Sale
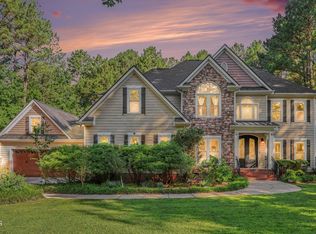
 MLS ID #10184310, John Merriman. Doorify MLS
 - $950,0004 bd4 ba3.5k sqft7604 Trail Blazer Trl, Wake Forest, NC 27587For Sale
 MLS ID #10167391, Brandon Gray Blackman. Doorify MLS
 - $1,325,0004 bd4 ba4.3k sqft5300 Mill Dam Rd, Wake Forest, NC 27587For Sale
 MLS ID #10179572, Michael Ulrich. Doorify MLS
 - $1,275,0004 bd4 ba3.4k sqft8201 Mary Claire Ln, Wake Forest, NC 27587New Construction
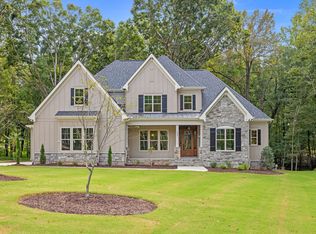 MLS ID #10115542, Jim Allen. Doorify MLS
 - $949,0004 bd4 ba4.3k sqft1016 Blykeford Ln, Wake Forest, NC 27587For SaleMLS ID #10176359, Michael Terbet. Doorify MLS
- $1,025,0005 bd4 ba4k sqft1225 Reservoir View Ln, Wake Forest, NC 27587For SaleMLS ID #10183344, Jennifer Zech. Doorify MLS
- $835,0004 bd4 ba3.5k sqft9505 Alydar Dr, Wake Forest, NC 27587For SaleMLS ID #10183502, Nadia Bareisha. Doorify MLS
- $882,1504 bd5 ba4.6k sqft7604 Kensington Manor Ln, Wake Forest, NC 27587For SaleMLS ID #10164133, Christopher Carroll. Doorify MLS
- $755,0004 bd4 ba3.1k sqft1224 Mauldin Cir, Wake Forest, NC 27587For SaleMLS ID #10186192, Courtney Elstad. Doorify MLS
- $1,175,0004 bd4 ba4.2k sqft5016 Elkwood Court, Raleigh, NC 27613For Sale
 MLS ID #100565254, Sally A Demidovich, More Options Realty, LLC. Hive MLS
 - $1,325,0004 bd4 ba4.3k sqft14609 Norwood Rd, Raleigh, NC 27614For SaleMLS ID #10165284, Lindy Mauney. Doorify MLS
- $765,0004 bd3 ba3.8k sqft8705 Ormand Way, Wake Forest, NC 27587For SaleMLS ID #10167031, Eddie Cash. Doorify MLS
- $849,9004 bd4 ba3.5k sqft8701 Kimalden Ct, Wake Forest, NC 27587For SaleMLS ID #10163138, Matt Perry. Doorify MLS
- $750,0004 bd4 ba3.5k sqft8004 Knebford Cir, Wake Forest, NC 27587For SaleMLS ID #10177332, Margaret Dickerson. Doorify MLS
- $1,149,9005 bd6 ba4.9k sqft3320 Bryant Falls Ct, Raleigh, NC 27613For SaleMLS ID #10170298, Tina Caul. Doorify MLS
- $639,9004 bd3 ba2.9k sqft8709 Ormand Way, Wake Forest, NC 27587For SaleMLS ID #10180688, Heather Layne. Doorify MLS
- $725,0004 bd3 ba3.4k sqft7208 Shepstone Pl, Wake Forest, NC 27587For SaleMLS ID #10161839, Kendal Hartel. Doorify MLS
- $1,050,0003 bd3 ba3.1k sqft7108 Carries Reach Way, Raleigh, NC 27614For SaleMLS ID #10190059, Susan Dahlin Bashford. Doorify MLS
- $899,5004 bd6 ba4k sqft5101 Deerchase Trl, Wake Forest, NC 27587For SaleMLS ID #10161701, Rob Zelem. Doorify MLS
- $1,199,0004 bd4 ba3.9k sqft305 Hidden Lake Dr, Youngsville, NC 27596For SaleMLS ID #10169703, Angie Cole. Doorify MLS
