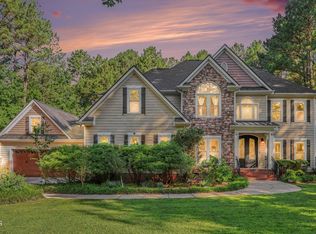
Discover the perfect blend of privacy, versatility, and natural beauty in this exceptional waterfront home nestled on 2.84 acres in the sought-after Millrace community. Bordering Austin Creek and overlooking peaceful community ponds, this property offers a tranquil setting while remaining just minutes from the best of Wake Forest. Designed with flexibility in mind, the home features 4 bedrooms, a dedicated home office, and an oversized game room with a wet bar. The thoughtfully designed floor plan includes a main-level primary suite along with two additional first-floor bedrooms, making everyday living convenient for a variety of lifestyles. Upstairs, you'll find another private bedroom, office, and an expansive bonus/game room perfect for entertaining, a home theater, fitness space, or teen retreat. Outside, enjoy the serenity of your private waterfront setting with plenty of room for outdoor recreation, gardening, or simply relaxing while taking in the peaceful views. A spacious 2-car garage provides ample storage and convenience. Despite its secluded feel, this home is just a short drive to Downtown Wake Forest, where you'll enjoy locally owned restaurants, boutiques, coffee shops, and year-round community events. Outdoor enthusiasts will appreciate the nearby Falls Lake Recreation Area, E. Carroll Joyner Park, and Wake Forest's extensive greenway system, while shopping, grocery stores, and everyday conveniences along the Capital Boulevard corridor are all within easy reach. This is a rare opportunity to own a spacious waterfront property that combines the tranquility of country living with the convenience of one of Wake Forest's most desirable locations. Upgrades include HVAC (2022), Radon Mitigation System, Partial Crawlspace Encapsulation, RO Water Filter, Whole House Steam Humidifier.
For sale
Price cut: $24.9K (7/28)
$1,325,000
5300 Mill Dam Rd, Wake Forest, NC 27587
4beds
4,348sqft
Single Family Residence
Built in 1997
2.84 Acres Lot
$1,271,900 Zestimate®
$305/sqft
$36/mo HOA
What's special
Waterfront homePeaceful viewsDedicated home officePrivate waterfront settingHome theaterFitness spaceTwo additional first-floor bedrooms
- 72 days
- 1,583
- 22
Zillow last checked:
Listing updated:
Listed by:
Michael Ulrich 919-802-7282,
AMG Realty LLC
Source: Doorify MLS,MLS#: 10179572
Facts & features
Interior
Bedrooms & bathrooms
- Bedrooms: 4
- Bathrooms: 4
- Full bathrooms: 3
- 1/2 bathrooms: 1
- Main level bathrooms: 2
- Main level bedrooms: 3
Primary bedroom
- Level: Main
- Area: 333.3 Square Feet
- Dimensions: 16.5 x 20.2
Bedroom 2
- Level: Main
- Area: 154.81 Square Feet
- Dimensions: 11.3 x 13.7
Bedroom 3
- Level: Main
- Area: 132.09 Square Feet
- Dimensions: 11.1 x 11.9
Bedroom 4
- Level: Second
- Area: 309.69 Square Feet
- Dimensions: 20.11 x 15.4
Bonus room
- Level: Second
- Area: 1024.32 Square Feet
- Dimensions: 26.4 x 38.8
Breakfast room
- Level: Main
- Area: 213.84 Square Feet
- Dimensions: 16.2 x 13.2
Dining room
- Level: Main
- Area: 152.95 Square Feet
- Dimensions: 11.5 x 13.3
Family room
- Level: Main
- Area: 386 Square Feet
- Dimensions: 20.0 x 19.3
Kitchen
- Level: Main
- Area: 409.5 Square Feet
- Dimensions: 23.4 x 17.5
Office
- Level: Second
- Area: 146.4 Square Feet
- Dimensions: 8.0 x 18.3
Heating
- Central, Electric, Forced Air, Heat Pump
Cooling
- Central Air, Ceiling Fan(s), Electric, Heat Pump
Appliances
- Included: Bar Fridge, Dishwasher, Electric Oven, Electric Water Heater, Microwave, Propane Cooktop, Refrigerator, Range Hood, Water Purifier Owned, Wall Oven
- Laundry: Laundry Room, Main Level, In Unit
Features
- Bar, Built-in Features, Cathedral Ceiling(s), Ceiling Fan(s), Chandelier, Crown Molding, Double Vanity, Entrance Foyer, Eat-in Kitchen, High Speed Internet, Kitchen Island, Open Floorplan, Pantry, Primary Downstairs, Recessed Lighting, Storage, Vaulted Ceiling(s), Wet Bar, Walk-In Closet(s), Dining L, Separate Shower, Bathtub/Shower Combination, Walk-In Shower, Water Closet, Radon Mitigation, Smooth Ceilings
- Flooring: Hardwood, Tile
- Windows: Plantation Shutters
- Number of fireplaces: 1
- Fireplace features: Family Room, Propane
Interior area
- Total structure area: 4,348
- Total interior livable area: 4,348 sqft
- Finished area above ground: 4,348
- Finished area below ground: 0
Video & virtual tour
Property
Parking
- Total spaces: 2
- Parking features: Concrete, Driveway, Garage Faces Side, Garage, Garage Door Opener, Kitchen Level
- Garage spaces: 2
- Has uncovered spaces: Yes
Features
- Levels: Two
- Stories: 1
- Patio & porch: Covered, Front Porch, Patio, Screened
- Exterior features: Private Yard, Rain Gutters, Fenced Yard
- Fencing: Back Yard,Fenced
- Has view: Yes
- View description: Pond, Trees/Woods
- Has water view: Yes
- Water view: Pond
- Waterfront features: Pond, Waterfront
- Body of water: Austin Creek
Lot
- Size: 2.84 Acres
- Features: Back Yard, Front Yard, Landscaped, Level, Many Trees, Pond on Lot, Views, Waterfront, Wooded, Hardwood Trees
- Residential vegetation: Partially Wooded
Details
- Parcel number: 186103227038000 0215729
- Zoning: R-30
- Special conditions: Standard
Construction
Type & style
- Home type: SingleFamily
- Architectural style: Transitional
- Property subtype: Single Family Residence
Materials
- Fiber Cement, Stone
- Foundation: Crawlspace
- Roof: Architectural Shingle
Condition
- New construction: No
- Year built: 1997
Utilities & green energy
- Sewer: Septic Tank
- Water: Community Water
- Utilities for property: Cable Connected, Electricity Connected, Natural Gas Available, Water Connected, Septic Connected
Community & HOA
Community
- Features: Fishing, Lake
- Subdivision: Millrace
HOA
- Has HOA: Yes
- Amenities included: Cabana, Maintenance Grounds, Pond Year Round
- Services included: Maintenance Grounds
- HOA fee: $436 annually
- HOA name: Millrace HOA
- HOA phone: 919-723-8496
Location
- Region: Wake Forest
Financial & listing details
- Price per square foot: $305/sqft
- Tax assessed value: $967,049
- Annual tax amount: $6,205
- Date on market: 7/11/2026
- Listing agreement: Exclusive Right To Sell
- Listing terms: Cash,Conventional,FHA,USDA Loan,VA Loan
Estimated market value
$1,271,900
$1.21M - $1.34M
$3,130/mo
Price history
| Date | Event | Price |
|---|---|---|
| 7/28/2026 | Price change | $1,325,000-1.8%$305/sqft |
Source:  Doorify MLS #10179572 Report a problem Doorify MLS #10179572 Report a problem | ||
| 7/11/2026 | Listed for sale | $1,349,900+45.2%$310/sqft |
Source: Doorify MLS #10179572 Report a problem | ||
| 11/29/2021 | Sold | $930,000+69.1%$214/sqft |
Source: Public Record Report a problem | ||
| 10/27/2016 | Listing removed | $550,000$126/sqft |
Source: Keller Williams - Chapel Hill #2062576 Report a problem | ||
| 8/20/2016 | Price change | $550,000-4.3%$126/sqft |
Source: Keller Williams - Chapel Hill #2062576 Report a problem | ||
| 4/22/2016 | Listed for sale | $575,000-1.3%$132/sqft |
Source: Keller Williams - Chapel Hill #2062576 Report a problem | ||
| 7/24/2006 | Sold | $582,500$134/sqft |
Source: Public Record Report a problem | ||
Public tax history
| Year | Property taxes | Tax assessment |
|---|---|---|
| 2025 | $6,205 +3% | $967,049 |
| 2024 | $6,025 +30.7% | $967,049 +64.3% |
| 2023 | $4,610 +7.9% | $588,682 |
| 2022 | $4,271 +2.8% | $588,682 |
| 2021 | $4,157 +1.7% | $588,682 |
| 2020 | $4,088 -5.5% | $588,682 +11.6% |
| 2019 | $4,327 | $527,342 |
| 2018 | $4,327 +14.8% | $527,342 |
| 2017 | $3,769 +2.1% | $527,342 |
| 2016 | $3,693 -5% | $527,342 -5.3% |
| 2015 | $3,889 | $557,073 |
| 2014 | -- | $557,073 |
| 2013 | -- | $557,073 |
| 2012 | -- | $557,073 |
| 2011 | -- | $557,073 |
| 2010 | -- | $557,073 |
| 2009 | -- | $557,073 |
| 2008 | -- | -- |
| 2007 | -- | -- |
| 2006 | -- | -- |
| 2005 | -- | -- |
| 2004 | -- | -- |
Find assessor info on the county website
Monthly payment
Est. payment
Payment breakdown
Explore the cost of this home by adjusting the details. Changes won't be saved.Climate risks
Neighborhood: 27587
Nearby schools
Schools provided by the listing agent
- Elementary: Wake - Richland Creek Elementary School
- Middle: Wake - Wake Forest Middle School
- High: Wake - Wake Forest High School
Source: Doorify MLS. This data may not be complete. We recommend contacting the local school district to confirm school assignments for this home.
Similar homes
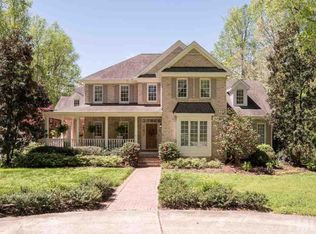
- $1,150,0004 bd4 ba3.7k sqft5340 Mill Dam Rd, Wake Forest, NC 27587For Sale

 MLS ID #10187579, Janna Whitehorne. Doorify MLS
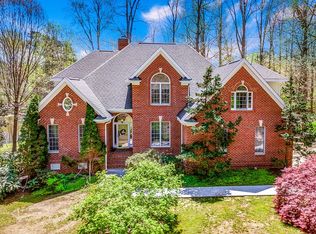
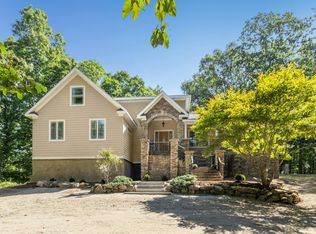
 - $1,250,0004 bd2 ba4.9k sqft7401 Rocky Ridge Rd, Wake Forest, NC 27587For Sale
 MLS ID #10187984, Margaret Dickerson. Doorify MLS
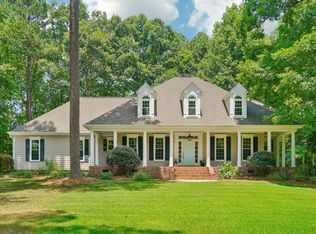
 - $1,175,0005 bd5 ba4.5k sqft7001 Shady Glen Ln, Wake Forest, NC 27587For Sale
 MLS ID #10184310, John Merriman. Doorify MLS
 - $799,0004 bd4 ba3.7k sqft7513 Welcome Dr, Wake Forest, NC 27587For Sale
 MLS ID #10191951, Jean Bernal. Doorify MLS
 - $1,199,0004 bd4 ba3.9k sqft305 Hidden Lake Dr, Youngsville, NC 27596For SaleMLS ID #10169703, Angie Cole. Doorify MLS
- $1,450,0004 bd4 ba4.8k sqft4901 Oakmoor Ct, Raleigh, NC 27614For SaleMLS ID #10193040, Tina Caul. Doorify MLS
- $1,195,0004 bd4 ba4.2k sqft7228 Ledford Grove Ln, Wake Forest, NC 27587For SaleMLS ID #10155586, Chuck Griswold. Doorify MLS
- $995,0005 bd4 ba4k sqft1225 Reservoir View Ln, Wake Forest, NC 27587For SaleMLS ID #10183344, Jennifer Zech. Doorify MLS
- $950,0004 bd4 ba3.5k sqft7604 Trail Blazer Trl, Wake Forest, NC 27587For SaleMLS ID #10167391, Brandon Gray Blackman. Doorify MLS
- $900,0004 bd4 ba3.7k sqft1313 Marshall Farm St, Wake Forest, NC 27587For SaleMLS ID #10190413, Caren Fried. Doorify MLS
- $750,0004 bd4 ba3.5k sqft8004 Knebford Cir, Wake Forest, NC 27587For SaleMLS ID #10177332, Margaret Dickerson. Doorify MLS
- $882,1504 bd5 ba4.6k sqft7604 Kensington Manor Ln, Wake Forest, NC 27587For SaleMLS ID #10164133, Christopher Carroll. Doorify MLS
- $1,325,0004 bd4 ba4.3k sqft14609 Norwood Rd, Raleigh, NC 27614For SaleMLS ID #10165284, Lindy Mauney. Doorify MLS
- $845,0004 bd5 ba4.2k sqft8488 Falkirk Ridge Ct, Wake Forest, NC 27587For SaleMLS ID #10169053, David Wilson. Doorify MLS
- $1,275,0004 bd4 ba3.4k sqft8201 Mary Claire Ln, Wake Forest, NC 27587New ConstructionMLS ID #10115542, Jim Allen. Doorify MLS
- $899,5004 bd6 ba4k sqft5101 Deerchase Trl, Wake Forest, NC 27587For SaleMLS ID #10161701, Rob Zelem. Doorify MLS
- $725,0004 bd5 ba3.6k sqft2601 Dun Loring Dr, Wake Forest, NC 27587For SaleMLS ID #10163988, Connie Batten. Doorify MLS
- $715,0004 bd3 ba3.1k sqft135 River Club Way, Youngsville, NC 27596For SaleMLS ID #10185183, Malaika Elcock-Minott. Doorify MLS
- $755,0004 bd4 ba3.1k sqft1224 Mauldin Cir, Wake Forest, NC 27587For SaleMLS ID #10186192, Courtney Elstad. Doorify MLS
- $850,0004 bd4 ba3.9k sqft1300 Heritage Club Ave, Wake Forest, NC 27587For SaleMLS ID #10151106, Betsy Walls. Doorify MLS
