Indulge in an unrivaled resort lifestyle within the prestigious Hasentree Golf Course community. This magnificent 5-bedroom, 4.5-bathroom estate is perfectly situated on a sprawling corner lot within a quiet cul-de-sac, offering a rare blend of grand entertaining spaces and serene privacy. The exterior features a beautifully leveled front lawn and an expansive, ultra-private rear oasis. A massive custom paver patio, complete with a natural stone sitting wall and an integrated fire pit, creates a premier setting for outdoor gatherings. The property also boasts a 3-car garage and a generous reinforced driveway providing additional parking for up to five vehicles--ideal for hosting family and friends. Inside, a dramatic double-story foyer leads to a hidden staircase and a sun-drenched study secured by elegant glass French doors. The formal dining room impresses with sophisticated coffered ceilings and custom plantation shutters. The heart of the home is the welcoming family room, featuring a gas-log fireplace and a designer chandelier-fan fixture, seamlessly connected to the dining area via a stylish dry bar with custom cabinetry. The chef's caliber kitchen is a masterpiece of design and function, featuring: * Premium 5-burner gas cooktop with a professional vented hood. * Oversized white quartz central island with integrated storage. * Sleek white tile backsplash and under-cabinet task lighting. * Stainless steel appliances, touchless faucet, and a massive double-size pantry. * A bright breakfast nook with a bay window overlooking the screened-in porch and lush backyard. The main level is completed by a private ensuite guest bedroom and a functional mudroom with built-in seating. Throughout the home, rich caramel hardwood flooring, upgraded light fixtures, and custom window treatments--including versatile top-down/bottom-up blinds--ensure both elegance and privacy. The second floor serves as a private retreat. The expansive primary suite features a bay window sitting area with six windows offering year-round panoramic views, a palatial walk-in closet, and a spa-like bath with dual vanities, a soaking tub, and a private water closet. A versatile recreation room includes bench seating and is pre-wired for surround sound, perfect for a home cinema. Three additional spacious bedrooms and two full baths, along with a dedicated laundry room (featuring a built-in sink and cabinets), provide ample space for a modern family. Living in Hasentree offers more than just a home; it's a lifestyle. Enjoy a Tom Fazio-designed 18-hole championship golf course, two distinct club areas featuring resort-style pools, a poolside grill, a fitness center, and tennis/pickleball courts. The community also features a signature restaurant and bar with golf course views, hosting weekly wine tastings and vibrant social events.
Sold for $985,000
Zestimate®
$985,000
8205 Trentino Ln, Wake Forest, NC 27587
5beds
4,063sqft
Single Family Residence, Residential
Built in 2019
0.42 Acres Lot
$985,000 Zestimate®
$242/sqft
$4,178 Estimated rent
Home value
$985,000
$936,000 - $1.03M
$4,178/mo
Zestimate® history
Owner options
List your home for rent
$4,178/mo
Rent Zestimate®
Find your next renter with Zillow Rental Manager. Plus, with online applications, you can quickly screen prospective tenants – for free.
$4,178/mo
Rent Zestimate®
Refinance and save
$6,160/mo
Est. payment
Refinancing to a lower rate could help reduce your monthly payments and save thousands over the life of the loan.
$6,160/mo
Est. payment
Explore your selling options
Work with a Zillow partner agent
Leverage their expertise and Zillow's premium Showcase listings to get your home seen by more buyers.
Get startedList with your own agent
Get your home in front of millions of buyers by listing it on Zillow.
Learn how to do itSell it yourself
Take full control of how buyers see your home on Zillow by listing For Sale by Owner (FSBO).
List your homeWhat's special
Expansive ultra-private rear oasisCustom plantation shuttersMassive custom paver patioUpgraded light fixturesRich caramel hardwood flooringBeautifully leveled front lawnDesigner chandelier-fan fixture
Zillow last checked:
Listing updated:
Listed by:
Aisha Buttar 919-935-7331,
Coldwell Banker Advantage
Bought with:
Lisa Hickey, 306849
Coldwell Banker HPW
Source: Doorify MLS,MLS#: 10157284
Facts & features
Interior
Bedrooms & bathrooms
- Bedrooms: 5
- Bathrooms: 5
- Full bathrooms: 4
- 1/2 bathrooms: 1
Heating
- Ceiling, Central, Forced Air, Heat Pump, Natural Gas
Cooling
- Attic Fan, Ceiling Fan(s), Central Air, Electric, Heat Pump, Multi Units, Zoned
Appliances
- Included: Built-In Electric Oven, Built-In Gas Range, Convection Oven, Dishwasher, Disposal, Double Oven, Dryer, Electric Oven, Electric Water Heater, Exhaust Fan, Gas Cooktop, Microwave, Self Cleaning Oven, Stainless Steel Appliance(s), Tankless Water Heater, Vented Exhaust Fan, Washer/Dryer, Other
- Laundry: Laundry Room, Sink, Upper Level, See Remarks
Features
- Bar, Bathtub/Shower Combination, Pantry, Chandelier, Coffered Ceiling(s), Crown Molding, Double Vanity, Dry Bar, Eat-in Kitchen, Entrance Foyer, High Ceilings, Kitchen Island, Open Floorplan, Quartz Counters, Recessed Lighting, Room Over Garage, Separate Shower, Smart Camera(s)/Recording, Smart Home, Smart Thermostat, Smooth Ceilings, Tray Ceiling(s), Walk-In Closet(s), Walk-In Shower, Wired for Sound, See Remarks
- Flooring: Carpet, Hardwood, Pavers, Tile
- Windows: Bay Window(s), Blinds, Display Window(s), Double Pane Windows, Drapes, Insulated Windows, Plantation Shutters, Screens, Window Coverings, Window Treatments
- Number of fireplaces: 1
- Fireplace features: Family Room, Fireplace Screen, Gas, Gas Log
- Common walls with other units/homes: No Common Walls
Interior area
- Total structure area: 4,063
- Total interior livable area: 4,063 sqft
- Finished area above ground: 4,063
- Finished area below ground: 0
Property
Parking
- Total spaces: 8
- Parking features: Additional Parking, Concrete, Covered, Driveway, Electric Vehicle Charging Station(s), Garage, Garage Door Opener, Garage Faces Side, Golf Cart Garage, Guest, Lighted, On Site, Open, Outside, Oversized
- Attached garage spaces: 3
- Uncovered spaces: 5
Features
- Levels: Two
- Stories: 2
- Patio & porch: Covered, Front Porch, Patio, Porch, Screened
- Exterior features: Barbecue, Courtyard, Fire Pit, Garden, Permeable Paving, Private Yard, Rain Gutters, Smart Camera(s)/Recording, Smart Irrigation, Smart Light(s)
- Pool features: Association, Community, Fenced, Filtered, Lap
- Has view: Yes
- View description: Garden
Lot
- Size: 0.42 Acres
- Features: Back Yard, Corner Lot, Corners Marked, Cul-De-Sac, Front Yard, Garden, Hardwood Trees, Interior Lot, Landscaped, Level, Near Golf Course, On Golf Course, Partially Cleared, Sprinklers In Rear
Details
- Parcel number: 1812806419
- Zoning: R-40W
- Special conditions: Standard
Construction
Type & style
- Home type: SingleFamily
- Architectural style: Transitional
- Property subtype: Single Family Residence, Residential
Materials
- Brick Veneer, Concrete, Ducts Professionally Air-Sealed, Engineered Wood, Fiber Cement
- Foundation: Concrete
- Roof: Shingle
Condition
- New construction: No
- Year built: 2019
Utilities & green energy
- Sewer: Public Sewer
- Water: Public
- Utilities for property: Cable Connected, Electricity Connected, Natural Gas Connected, Phone Available, Sewer Connected, Water Connected
Green energy
- Energy efficient items: Appliances, Water Heater
- Water conservation: Efficient Hot Water Distribution, Water-Smart Landscaping
Community & HOA
Community
- Features: Clubhouse, Fitness Center, Golf, Lake, Playground, Pool, Restaurant, Sidewalks, Street Lights, Suburban, Tennis Court(s), Other
- Subdivision: Hasentree
HOA
- Has HOA: Yes
- Amenities included: Clubhouse, Golf Course, Jogging Path, Landscaping, Maintenance, Management, Meeting Room, Party Room, Picnic Area, Playground, Pond Seasonal, Pond Year Round, Pool, Racquetball, Recreation Facilities, Snow Removal, Sport Court, Tennis Court(s), Trail(s), Other
- Services included: Maintenance Grounds, Maintenance Structure, Road Maintenance, Snow Removal, Special Assessments, Storm Water Maintenance
- HOA fee: $350 quarterly
- Additional fee info: Second HOA Fee $230 Monthly
Location
- Region: Wake Forest
Financial & listing details
- Price per square foot: $242/sqft
- Tax assessed value: $796,947
- Annual tax amount: $5,117
- Date on market: 4/3/2026
- Road surface type: Asphalt
Price history
| Date | Event | Price |
|---|---|---|
| 5/27/2026 | Sold | $985,000-5.3%$242/sqft |
Source:  Doorify MLS #10157284 Report a problem Doorify MLS #10157284 Report a problem | ||
| 4/29/2026 | Pending sale | $1,040,000$256/sqft |
Source: Doorify MLS #10157284 Report a problem | ||
| 4/20/2026 | Price change | $1,040,000-1.9%$256/sqft |
Source: Doorify MLS #10157284 Report a problem | ||
| 4/3/2026 | Listed for sale | $1,060,000+84.3%$261/sqft |
Source: Doorify MLS #10157284 Report a problem | ||
| 6/16/2020 | Sold | $575,000-1.7%$142/sqft |
Source: Public Record Report a problem | ||
| 4/2/2020 | Price change | $585,000-0.8%$144/sqft |
Source: Mungo Homes Report a problem | ||
| 12/7/2019 | Listed for sale | $590,000$145/sqft |
Source: Mungo Homes Report a problem | ||
Public tax history
| Year | Property taxes | Tax assessment |
|---|---|---|
| 2025 | $5,117 +3% | $796,947 |
| 2024 | $4,969 +7.8% | $796,947 +35.4% |
| 2023 | $4,608 +7.9% | $588,418 |
| 2022 | $4,270 +2.8% | $588,418 |
| 2021 | $4,155 +1.7% | $588,418 |
| 2020 | $4,086 +400.3% | $588,418 +488.4% |
| 2019 | $817 | $100,000 |
Find assessor info on the county website
Neighborhood: 27587
Nearby homes
- $12.2 Acres1332 Sandybrook Ln, Wake Forest, NC 27587Off Market
- $802,400-- bd3 ba3.3k sqft8201 Trentino Ln, Wake Forest, NC 27587Off Market
- $811,6004 bd4 ba3.2k sqft8200 Trentino Ln, Wake Forest, NC 27587Off Market
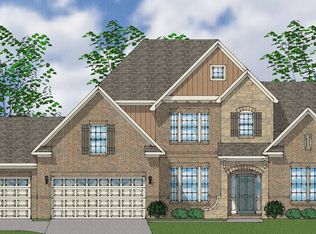
- $967,4005 bd5 ba4.2k sqft1328 Sandybrook Ln, Wake Forest, NC 27587Off Market
- $986,4005 bd4 ba4.3k sqft1400 Sandybrook Ln, Wake Forest, NC 27587Off Market
- $930,0005 bd4 ba3.8k sqft1324 Sandybrook Ln, Wake Forest, NC 27587Sold
- $1,300,0006 bd6 ba6.3k sqft1329 Sandybrook Ln, Wake Forest, NC 27587Sold
- $1,029,300-- bd3 ba4.2k sqft1337 Sandybrook Ln, Wake Forest, NC 27587Off Market
Nearby schools
GreatSchools rating
- 6/10North Forest Pines ElementaryGrades: PK-5Distance: 4.5 mi
- 8/10Wakefield MiddleGrades: 6-8Distance: 4.3 mi
- 8/10Wakefield HighGrades: 9-12Distance: 4.2 mi
Schools provided by the listing agent
- Elementary: Wake - North Forest
- Middle: Wake - Wakefield
- High: Wake - Wakefield
Source: Doorify MLS. This data may not be complete. We recommend contacting the local school district to confirm school assignments for this home.
Get a cash offer in 3 minutes
Find out how much your home could sell for in as little as 3 minutes with a no-obligation cash offer.
Estimated market value
$985,000
Get a cash offer in 3 minutes
Find out how much your home could sell for in as little as 3 minutes with a no-obligation cash offer.
Estimated market value
$985,000
- North Carolina
- Wake County
- Wake Forest
- 27587
- 8205 Trentino Ln
Nearby cities
Nearby zip codes
Other Wake Forest Topics
