Welcome to this charming 4-bedroom, 4.5-bathroom single-family residence nestled in the Heartland community of Wake Forest, NC. This home offers comfortable living spaces, both inside and out, providing ample room for various lifestyle needs. The property sits on 1.4 acres, offering privacy and outdoor space for everyone to enjoy. Enter through the security gates with parking in a 2-car garage and large outdoor parking area. Inside the garage is an EV charger with a dedicated 220V for fast charging. Inside you will find a large kitchen with granite counters, plethora of cabinets/storage drawers, modern stainless steel appliances, natural gas 5-burner stove, 4-door refrigerator with beverage system, over cabinet lighting, and under counter lighting. The pantry, 1/2 bath and laundry room with sink and natural gas dryer hookup is close by. Enjoy your meals either in the formal dining room or breakfast area. The living room has a natural gas fireplace with raised brick hearth. The primary bedroom with a huge walk-in closet and primary bath with two vanities, new tiled shower, an additional closet, separate water closet and two additional bedrooms with a jack-n-jill bathroom is located on the main floor as well. Each bathroom also has a fan timer for convenience. Up stairs is an additional bedroom with walk-in closet, bathroom with tiled shower, and additional 4 rooms for you to decide their usage. There is room for an exercise room, or office, or a theater room, or play room, or craft room. Just let your imagination run wild. The rec room in the basement is huge. Enough space for everyone to play a game or two. There is also a full bathroom. You will also find 2 water heaters, geothermal heating, water softener, water filter and utility sink. There are French doors leading to outside where you will find a large fenced yard, a doggie pen, a tree house with 2 slides and concrete paths and 2 raised garden beds. In the summer take a dip in the 16x35 salt water swimming pool with a natural gas heater for those cool days and nights. Located just off of the pool is an outdoor soccer practice area with artificial turf. 3009 Damson Ct Wake Forest truly meets every need for everyone!! Come see for yourself!!!f
For sale
$1,195,000
3009 Damson Ct, Wake Forest, NC 27587
4beds
5,274sqft
Single Family Residence
Built in 1998
1.4 Acres Lot
$1,149,200 Zestimate®
$227/sqft
$-- HOA
What's special
Large fenced yardDoggie penSecurity gatesBreakfast areaUtility sinkOver cabinet lightingSeparate water closet
- 84 days
- 395
- 23
Zillow last checked:
Listing updated:
Listed by:
Renee Chisholm 919-815-3541,
Preferred Choice Realty Group
Source: Doorify MLS,MLS#: 10180285
Facts & features
Interior
Bedrooms & bathrooms
- Bedrooms: 4
- Bathrooms: 5
- Full bathrooms: 4
- 1/2 bathrooms: 1
- Main level bathrooms: 2
- Main level bedrooms: 3
Primary bedroom
- Level: Main
- Area: 87.38 Square Feet
- Dimensions: 5.11 x 17.1
Bedroom 2
- Level: Main
- Area: 192 Square Feet
- Dimensions: 15.0 x 12.8
Bedroom 3
- Level: Main
- Area: 144.9 Square Feet
- Dimensions: 11.5 x 12.6
Bedroom 4
- Level: Second
- Area: 237.49 Square Feet
- Dimensions: 18.7 x 12.7
Primary bathroom
- Level: Main
- Area: 308.56 Square Feet
- Dimensions: 15.2 x 20.3
Bathroom 2
- Description: Jack -n-Jill bathroom
- Level: Main
- Area: 113.24 Square Feet
- Dimensions: 14.9 x 7.6
Bathroom 3
- Level: Second
- Area: 72.79 Square Feet
- Dimensions: 10.11 x 7.2
Bathroom 4
- Level: Basement
- Area: 62.4 Square Feet
- Dimensions: 7.8 x 8.0
Bonus room
- Level: Second
- Area: 224.46 Square Feet
- Dimensions: 17.4 x 12.9
Bonus room
- Level: Second
- Area: 414.96 Square Feet
- Dimensions: 26.6 x 15.6
Breakfast room
- Level: Main
- Area: 140 Square Feet
- Dimensions: 14.0 x 10.0
Dining room
- Level: Main
- Area: 127.5 Square Feet
- Dimensions: 10.2 x 12.5
Other
- Level: Main
- Area: 90.3 Square Feet
- Dimensions: 7.11 x 12.7
Exercise room
- Level: Second
- Area: 163.98 Square Feet
- Dimensions: 18.0 x 9.11
Kitchen
- Level: Main
- Area: 214.2 Square Feet
- Dimensions: 14.0 x 15.3
Laundry
- Level: Main
- Area: 66.42 Square Feet
- Dimensions: 8.2 x 8.1
Living room
- Level: Main
- Area: 379.76 Square Feet
- Dimensions: 18.8 x 20.2
Office
- Level: Second
- Area: 101.12 Square Feet
- Dimensions: 11.1 x 9.11
Other
- Level: Basement
- Area: 314.64 Square Feet
- Dimensions: 18.4 x 17.1
Recreation room
- Level: Basement
- Area: 1718.31 Square Feet
- Dimensions: 45.1 x 38.1
Heating
- Fireplace(s), Geothermal, Natural Gas, Gas Pack
Cooling
- Central Air, Ceiling Fan(s), Electric
Appliances
- Included: Dishwasher, ENERGY STAR Qualified Appliances, Free-Standing Gas Range, Free-Standing Refrigerator, Microwave, Refrigerator, Stainless Steel Appliance(s), Vented Exhaust Fan, Water Heater, Water Purifier Owned, Water Softener Owned
- Laundry: Gas Dryer Hookup, Laundry Room, Main Level, Sink, Washer Hookup
Features
- Breakfast Bar, Ceiling Fan(s), Chandelier, Crown Molding, Central Vacuum, Double Vanity, Entrance Foyer, Granite Counters, High Ceilings, His and Hers Closets, High Speed Internet, Kitchen Island, Pantry, Primary Downstairs, Sauna, Smart Camera(s)/Recording, Storage, Walk-In Closet(s), Shower Only, Separate Shower, Bathtub/Shower Combination, Walk-In Shower, Water Closet, Smooth Ceilings
- Flooring: Carpet, Tile, Wood
- Doors: French Doors
- Windows: Blinds, Double Pane Windows
- Basement: Exterior Entry,Finished,Full,Sump Pump,Walk-Out Access,Heated
- Number of fireplaces: 1
- Fireplace features: Gas, Gas Log, Living Room, Raised Hearth
- Common walls with other units/homes: No Common Walls
Interior area
- Total structure area: 5,274
- Total interior livable area: 5,274 sqft
- Finished area above ground: 3,643
- Finished area below ground: 1,631
Property
Parking
- Total spaces: 2
- Parking features: Attached, Concrete, Driveway, Electric Vehicle Charging Station(s), Garage, Garage Door Opener, Inside Entrance, Outside, Parking Pad
- Garage spaces: 2
- Has uncovered spaces: Yes
Features
- Levels: Three Or More
- Stories: 3
- Entry location: Front door
- Patio & porch: Covered, Deck, Front Porch, Porch, Rear Porch
- Exterior features: Lighting, Other, Private Yard, Rain Gutters, Smart Camera(s)/Recording, Fenced Yard
- Has private pool: Yes
- Pool features: Fenced, Fiberglass, Gas Heat, Heated, In Ground, Outdoor Pool, Private, Salt Water
- Fencing: Back Yard,Chain Link,Fenced,Front Yard,Gate,Wrought Iron
- Has view: Yes
- View description: Trees/Woods
Lot
- Size: 1.4 Acres
- Features: Back Yard, Cul-De-Sac, Front Yard, Landscaped, Private
- Residential vegetation: Grassed, Partially Wooded
Details
- Additional structures: Other
- Parcel number: 183201171163000 0208167
- Special conditions: Standard
Construction
Type & style
- Home type: SingleFamily
- Architectural style: Traditional
- Property subtype: Single Family Residence
Materials
- Brick Veneer
- Foundation: Block, Pillar/Post/Pier
- Roof: Shingle
Condition
- New construction: No
- Year built: 1998
Utilities & green energy
- Sewer: Septic Tank
- Water: Well
- Utilities for property: Cable Available, Electricity Connected, Natural Gas Connected, Water Connected, Septic Connected
Community & HOA
Community
- Security: Carbon Monoxide Detector(s), Closed Circuit Camera(s), Smoke Detector(s), Security Fence, Security Gate, Security System Owned, Security System
- Subdivision: Heartland
HOA
- Has HOA: No
Location
- Region: Wake Forest
Financial & listing details
- Price per square foot: $227/sqft
- Tax assessed value: $860,082
- Annual tax amount: $5,521
- Date on market: 7/15/2026
- Listing agreement: Exclusive Right To Sell
- Listing terms: Cash,Conventional,FHA,USDA Loan,VA Loan
- Road surface type: Asphalt, Paved
Estimated market value
$1,149,200
$1.09M - $1.21M
$5,475/mo
Price history
| Date | Event | Price |
|---|---|---|
| 7/15/2026 | Listed for sale | $1,195,000+139%$227/sqft |
Source:  Doorify MLS #10180285 Report a problem Doorify MLS #10180285 Report a problem | ||
| 6/13/2019 | Sold | $500,000+0%$95/sqft |
Source: Doorify MLS #2253980 Report a problem | ||
| 5/14/2019 | Pending sale | $499,900$95/sqft |
Source: Realty World-Triangle Living #2253980 Report a problem | ||
| 5/9/2019 | Price change | $499,900-9.1%$95/sqft |
Source: Realty World-Triangle Living #2253980 Report a problem | ||
| 3/26/2019 | Price change | $550,000-3.2%$104/sqft |
Source: Keller Williams Brier Creek #2232264 Report a problem | ||
| 3/5/2019 | Price change | $568,000-1.2%$108/sqft |
Source: Keller Williams Brier Creek #2232264 Report a problem | ||
| 1/18/2019 | Listed for sale | $575,000-0.9%$109/sqft |
Source: Keller Williams Brier Creek #2232264 Report a problem | ||
| 12/10/2018 | Listing removed | $580,000$110/sqft |
Source: Keller Williams Brier Creek #2205983 Report a problem | ||
| 11/8/2018 | Price change | $580,000-3.3%$110/sqft |
Source: Keller Williams Brier Creek #2205983 Report a problem | ||
| 10/6/2018 | Price change | $600,000-7.7%$114/sqft |
Source: Keller Williams Brier Creek #2205983 Report a problem | ||
| 8/3/2018 | Price change | $650,000-7.1%$123/sqft |
Source: Keller Williams Brier Creek #2205983 Report a problem | ||
| 7/27/2018 | Listed for sale | $700,000$133/sqft |
Source: Keller Williams Brier Creek #2205983 Report a problem | ||
Public tax history
| Year | Property taxes | Tax assessment |
|---|---|---|
| 2025 | $5,521 +3% | $860,082 |
| 2024 | $5,361 +27.3% | $860,082 +60% |
| 2023 | $4,212 +7.9% | $537,621 |
| 2022 | $3,903 +9.3% | $537,621 +6.4% |
| 2021 | $3,569 +1.7% | $505,062 |
| 2020 | $3,510 -8.4% | $505,062 +8.3% |
| 2019 | $3,830 | $466,549 |
| 2018 | $3,830 +14.8% | $466,549 |
| 2017 | $3,337 +40.1% | $466,549 +37.6% |
| 2016 | $2,382 -10.1% | $339,078 -10.5% |
| 2015 | $2,650 +5.5% | $378,711 |
| 2014 | $2,512 | $378,711 |
| 2013 | -- | $378,711 |
| 2012 | -- | $378,711 |
| 2011 | -- | $378,711 |
| 2010 | -- | $378,711 |
| 2009 | -- | $378,711 |
| 2008 | -- | -- |
| 2007 | -- | -- |
| 2006 | -- | -- |
| 2005 | -- | -- |
| 2004 | -- | -- |
Find assessor info on the county website
Monthly payment
Est. payment
Payment breakdown
Explore the cost of this home by adjusting the details. Changes won't be saved.Climate risks
Neighborhood: 27587
Nearby schools
Schools provided by the listing agent
- Elementary: Wake - North Forest Pines Elementary
- Middle: Wake - Wake Forest Middle School
- High: Wake - Wake Forest High School
Source: Doorify MLS. This data may not be complete. We recommend contacting the local school district to confirm school assignments for this home.
Similar homes
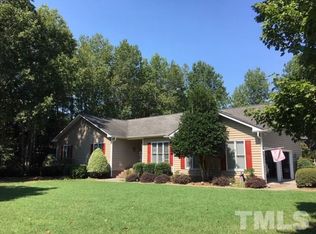
- $1,100,0004 bd4 ba4.1k sqft2025 Pleasant Forest Way, Wake Forest, NC 27587For Sale
 MLS ID #10196441, Phyllis Algood. Doorify MLS
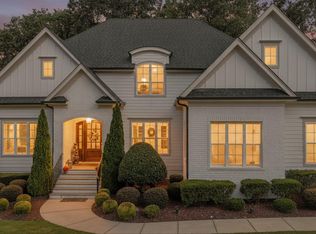
 - $1,175,0005 bd5 ba4.5k sqft7001 Shady Glen Ln, Wake Forest, NC 27587For Sale
 MLS ID #10184310, John Merriman. Doorify MLS
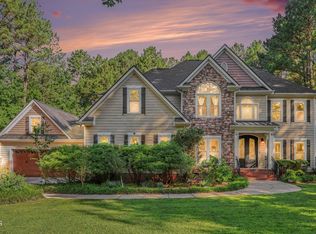
 - $1,175,0004 bd4 ba4.3k sqft7540 Hasentree Club Dr, Wake Forest, NC 27587For Sale
 MLS ID #10184778, Kelly Huffstetler. Doorify MLS
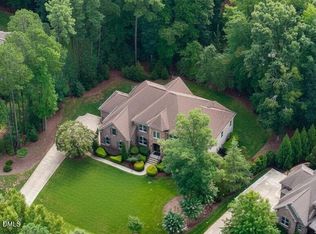
 - $1,315,0004 bd5 ba3.9k sqftCannon, Wake Forest, NC 27587New Construction
 MLS ID #10196661, Nick Thagard. Doorify MLS
 - $1,135,5005 bd4 ba4k sqft8429 Wycombe Ridge Way, Wake Forest, NC 27587For SaleMLS ID #10184787, Nicholas Huscroft. Doorify MLS
- $1,250,0004 bd4 ba4.5k sqft1720 Hasentree Villa Ln, Wake Forest, NC 27587For SaleMLS ID #10195569, Melissa Sue Pyatak. Doorify MLS
- $925,0004 bd5 ba4.6k sqft2616 Dun Loring Dr, Wake Forest, NC 27587For SaleMLS ID #10194922, Inga Kaidel. Doorify MLS
- $1,049,0004 bd5 ba4.6k sqft8601 Mangum Hollow Dr, Wake Forest, NC 27587For SaleMLS ID #10183785, Sherrie Smith. Doorify MLS
- $1,070,0004 bd5 ba4.5k sqft1108 Harrison Ridge Rd, Wake Forest, NC 27587For SaleMLS ID #10190962, Sherrie Smith. Doorify MLS
- $1,100,0004 bd5 ba4.4k sqft8624 Kimillie Ct, Wake Forest, NC 27587For SaleMLS ID #10160621, Jim Allen. Doorify MLS
- $885,0004 bd4 ba3.9k sqft2417 Sterling Crest Dr, Wake Forest, NC 27587For SaleMLS ID #10181683, Carlo Ruggiero. Doorify MLS
- $1,299,9904 bd5 ba4.2k sqft2145 Lowery Estates Dr, Wake Forest, NC 27587New ConstructionDoorify MLS
- $735,0003 bd3 ba2.8k sqft3100 Donlin Dr, Wake Forest, NC 27587For SaleMLS ID #10194098, Brigitte Hill. Doorify MLS
- $845,0004 bd5 ba4.2k sqft8488 Falkirk Ridge Ct, Wake Forest, NC 27587For SaleMLS ID #10169053, David Wilson. Doorify MLS
- $1,395,0004 bd5 ba4.3k sqft8008 Wexford Waters Ln, Wake Forest, NC 27587For SaleMLS ID #10192651, Steven Gunter. Doorify MLS
- $874,9004 bd5 ba4.6k sqft7604 Kensington Manor Ln, Wake Forest, NC 27587For SaleMLS ID #10164133, Christopher Carroll. Doorify MLS
- $1,199,7505 bd6 ba3.9k sqft8909 Nicewonder Way, Wake Forest, NC 27587New ConstructionDoorify MLS
- $959,0006 bd5 ba3.8k sqft1317 Gironde Ct, Wake Forest, NC 27587For SaleMLS ID #10194847, Mike Chiarelli. Doorify MLS
- $724,9003 bd3 ba3.2k sqft8497 Falkirk Ridge Ct, Wake Forest, NC 27587For SaleMLS ID #10194438, Andrea Andrado Ochoa. Doorify MLS
- $1,450,0004 bd5 ba4.4k sqft8108 Fergus Ct, Wake Forest, NC 27587For SaleMLS ID #10180691, Garrett Hazen. Doorify MLS
