Former 2019 Parade of Homes Gold Winner, this exceptional modern farmhouse is a showpiece of luxury, craftsmanship, and resort-style living in the highly desirable Stonewater community. Perfectly situated on a private, beautifully landscaped corner lot, this painted brick and board-and-batten masterpiece welcomes you with a charming wraparound front porch and an inviting rear screened porch featuring remote-controlled screens and a cozy gas fireplace for year-round enjoyment. The backyard is nothing short of spectacular, offering your own private oasis with a heated saltwater pool and spa surrounded by elegant travertine decking, an outdoor kitchen, fire pit, elevated deck overlooking the pool, putting green, swing, playset, and mature landscaping that creates exceptional privacy. A spacious three-car garage with an epoxy-coated floor and mini-split HVAC system, along with a sealed crawlspace, adds both comfort and functionality. Inside, every detail has been thoughtfully designed with upscale finishes and timeless style. The stunning gourmet kitchen features white cabinetry accented by a contrasting custom dramatic range hood, a vaulted ceiling with statement chandelier, gas cooktop, double wall ovens, microwave drawer, farmhouse sink, contrasting banquette-style island, and an expansive walk-in pantry. Entertain effortlessly in the elegant dining room featuring a beamed ceiling, custom shiplap accent wall, and an adjoining butler's pantry with beverage refrigerator. The impressive family room showcases a beamed ceiling, gas fireplace, custom built-ins, and a dramatic triple slider that seamlessly opens to the rear yard and outdoor living spaces. A dedicated main-floor executive office with custom built-in cabinetry and a closet is ideally situated adjacent to a full bath, offering the flexibility to serve as a fifth bedroom. Everyday living is equally impressive with a spacious drop zone featuring built-in bench and cubbies, plus an oversized laundry room offering cabinetry, utility sink, and a built-in folding station. The luxurious main-level primary suite is a true retreat, with two generous walk-in closets and a spa-inspired bath with a freestanding soaking tub, custom double vanity, and premium finishes. Throughout the home, plantation shutters and remote-controlled blinds provide both sophistication and convenience. Located in the sought-after Stonewater subdivision, residents enjoy exceptional amenities including a community pool, clubhouse, fitness center, and playground. Outdoor enthusiasts will appreciate the nearby Greenway entrance at the end of Margrave Drive, while Heritage High School, numerous restaurants, and everyday conveniences including Publix, Harris Teeter, and Lowe's Foods are all just minutes away. This extraordinary home seamlessly blends award-winning design, luxury amenities, and an unbeatable location to create a lifestyle that is truly second to none.
For sale
Price cut: $49K (7/29)
$1,650,000
1425 Margrave Dr, Wake Forest, NC 27587
5beds
4,013sqft
Single Family Residence, Residential
Built in 2019
0.4 Acres Lot
$1,605,800 Zestimate®
$411/sqft
$110/mo HOA
What's special
Charming wraparound front porchPutting greenContrasting banquette-style islandStunning gourmet kitchenExpansive walk-in pantryGas cooktopMicrowave drawer
- 39 days |
- 1,247 |
- 52 |
Zillow last checked:
Listing updated:
Listed by:
Taryn Mele 919-749-5095,
Coldwell Banker HPW
Source: Doorify MLS,MLS#: 10178865
Facts & features
Interior
Bedrooms & bathrooms
- Bedrooms: 5
- Bathrooms: 4
- Full bathrooms: 4
Heating
- Central, Fireplace(s), Forced Air, Zoned, None, See Remarks
Cooling
- Ceiling Fan(s), Central Air, Multi Units, Wall Unit(s), Zoned
Appliances
- Included: Bar Fridge, Cooktop, Dishwasher, Disposal, Double Oven, Gas Cooktop, Microwave, Plumbed For Ice Maker, Range Hood, Refrigerator, Stainless Steel Appliance(s), Tankless Water Heater, Oven, Wine Cooler
- Laundry: Electric Dryer Hookup, Inside, Laundry Room, Main Level, Sink, Washer Hookup, See Remarks
Features
- Bar, Beamed Ceilings, Bookcases, Built-in Features, Pantry, Cathedral Ceiling(s), Ceiling Fan(s), Chandelier, Crown Molding, Double Vanity, Dry Bar, Dual Closets, Eat-in Kitchen, Entrance Foyer, High Ceilings, Kitchen Island, Open Floorplan, Master Downstairs, Quartz Counters, Radon Mitigation, Recessed Lighting, Separate Shower, Smooth Ceilings, Soaking Tub, Storage, Vaulted Ceiling(s), Walk-In Closet(s), Walk-In Shower, Water Closet
- Flooring: Carpet, Hardwood, Tile, Wood
- Doors: French Doors, Sliding Doors
- Windows: Blinds, Plantation Shutters, Window Treatments
- Number of fireplaces: 2
- Fireplace features: Family Room, Fire Pit, Gas, Gas Log, Masonry, Outside, Stone, See Remarks
- Common walls with other units/homes: No Common Walls
Interior area
- Total structure area: 4,013
- Total interior livable area: 4,013 sqft
- Finished area above ground: 4,013
- Finished area below ground: 0
Property
Parking
- Total spaces: 3
- Parking features: Attached, Concrete, Driveway, Garage, Garage Door Opener, Garage Faces Side, Heated Garage, Inside Entrance, See Remarks
- Attached garage spaces: 3
Features
- Levels: One and One Half, Two
- Stories: 2
- Patio & porch: Covered, Deck, Front Porch, Patio, Porch, Rear Porch, Screened, Wrap Around, See Remarks
- Exterior features: Barbecue, Built-in Barbecue, Fenced Yard, Fire Pit, Gas Grill, Outdoor Grill, Private Yard, Rain Gutters, Smart Camera(s)/Recording, Storage, Other
- Has private pool: Yes
- Pool features: Association, Community, Fenced, Heated, In Ground, Outdoor Pool, Pool/Spa Combo, Private, Salt Water, Waterfall
- Has spa: Yes
- Spa features: Heated, In Ground, Private
- Fencing: Back Yard, Fenced, Gate
- Has view: Yes
- View description: Neighborhood, Pool, Trees/Woods
Lot
- Size: 0.4 Acres
- Features: Back Yard, Corner Lot, Front Yard, Landscaped, Private, Rectangular Lot, Sprinklers In Front
Details
- Additional structures: Outdoor Kitchen, Shed(s), See Remarks
- Parcel number: 174904733347000 0461068
- Zoning: RM-CZ
- Special conditions: Standard
Construction
Type & style
- Home type: SingleFamily
- Architectural style: Contemporary, Farmhouse, Modern, Traditional, Transitional
- Property subtype: Single Family Residence, Residential
Materials
- Board & Batten Siding, Brick, Brick Veneer, Fiber Cement, Stone, Vertical Siding
- Foundation: See Remarks
- Roof: Shingle, Metal
Condition
- New construction: No
- Year built: 2019
Utilities & green energy
- Sewer: Public Sewer
- Water: Public
- Utilities for property: Electricity Connected, Natural Gas Connected, Sewer Connected, Water Connected
Community & HOA
Community
- Features: Clubhouse, Fitness Center, Playground, Pool, Sidewalks, Suburban
- Subdivision: Stonewater
HOA
- Has HOA: Yes
- Amenities included: Clubhouse, Fitness Center, Pool, Trail(s)
- Services included: Storm Water Maintenance
- HOA fee: $110 monthly
Location
- Region: Wake Forest
Financial & listing details
- Price per square foot: $411/sqft
- Tax assessed value: $1,076,761
- Annual tax amount: $10,425
- Date on market: 7/9/2026
- Road surface type: Asphalt, Paved
Estimated market value
$1,605,800
$1.53M - $1.69M
$3,879/mo
Price history
| Date | Event | Price |
|---|---|---|
| 7/29/2026 | Price change | $1,650,000-2.9%$411/sqft |
Source:  Doorify MLS #10178865 Report a problem Doorify MLS #10178865 Report a problem | ||
| 7/20/2026 | Price change | $1,699,000-1.5%$423/sqft |
Source: Doorify MLS #10178865 Report a problem | ||
| 7/9/2026 | Listed for sale | $1,725,000+11.3%$430/sqft |
Source: Doorify MLS #10178865 Report a problem | ||
| 12/2/2024 | Sold | $1,550,000+10.8%$386/sqft |
Source: Doorify MLS #10055175 Report a problem | ||
| 10/6/2024 | Pending sale | $1,399,000$349/sqft |
Source: Doorify MLS #10055175 Report a problem | ||
| 10/5/2024 | Listed for sale | $1,399,000+86.5%$349/sqft |
Source: Doorify MLS #10055175 Report a problem | ||
| 11/27/2019 | Sold | $750,000+116.8%$187/sqft |
Source: Doorify MLS #2277471 Report a problem | ||
| 11/30/2018 | Sold | $346,000$86/sqft |
Source: Public Record Report a problem | ||
Public tax history
| Year | Property taxes | Tax assessment |
|---|---|---|
| 2025 | $9,895 +0.4% | $1,076,761 |
| 2024 | $9,856 +11.6% | $1,076,761 +36.4% |
| 2023 | $8,835 +3.5% | $789,193 |
| 2022 | $8,539 -1.3% | $789,193 |
| 2021 | $8,649 +7.2% | $789,193 +7.5% |
| 2020 | $8,066 +510.7% | $734,172 +24% |
| 2019 | $1,321 | $592,129 |
Find assessor info on the county website
Monthly payment
Est. payment
Payment breakdown
Explore the cost of this home by adjusting the details. Changes won't be saved.Climate risks
Neighborhood: 27587
Nearby schools
GreatSchools rating
- 9/10Rolesville ElementaryGrades: PK-5Distance: 2.3 mi
- 4/10Wake Forest Middle SchoolGrades: 6-8Distance: 2.4 mi
- 7/10Heritage High SchoolGrades: 9-12Distance: 1 mi
Schools provided by the listing agent
- Elementary: Wake - Rolesville Elementary
- Middle: Wake - Wake Forest Middle School
- High: Wake - Heritage High School
Source: Doorify MLS. This data may not be complete. We recommend contacting the local school district to confirm school assignments for this home.
- $1,038,9004 bd4 ba3.4k sqft1421 Margrave Dr, Wake Forest, NC 27587Off Market
- $1,067,300-- bd3 ba3.6k sqft1517 Margrave Dr, Wake Forest, NC 27587Off Market
- $1,009,700-- bd3 ba3.2k sqft1513 Margrave Dr, Wake Forest, NC 27587Off Market
- $1,088,600-- bd3 ba3.6k sqft1509 Margrave Dr, Wake Forest, NC 27587Off Market
- $1,174,500-- bd3 ba4k sqft1501 Margrave Dr, Wake Forest, NC 27587Off Market
- $1,074,6004 bd4 ba3.5k sqft1417 Margrave Dr, Wake Forest, NC 27587Off Market
- $1,046,9004 bd3 ba3.4k sqft1424 Margrave Dr, Wake Forest, NC 27587Off Market
- $1,067,0005 bd4 ba3.7k sqft1505 Margrave Dr, Wake Forest, NC 27587Sold
A local agent can set up tours, give advice and negotiate with sellers.
Similar homes
- $889,0005 bd4 ba3.5k sqft4101 Heritage View Trl, Wake Forest, NC 27587For Sale

 MLS ID #10184756, Angie Cole. Doorify MLS
 - $1,495,0003 bd4 ba4.3k sqft3005 Horse Shoe Farm Rd, Wake Forest, NC 27587For Sale
 MLS ID #10166524, Gardner Reynolds. Doorify MLS
 - $1,760,0004 bd4 ba4.3k sqft8909 Grand Highland Way, Wake Forest, NC 27587For Sale
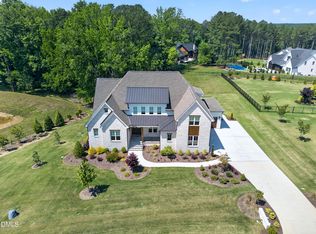 MLS ID #10186708, Mika Drew. Doorify MLS
 - $1,325,0004 bd5 ba3.6k sqft6504 Prescott Shore Dr, Wake Forest, NC 27587For Sale
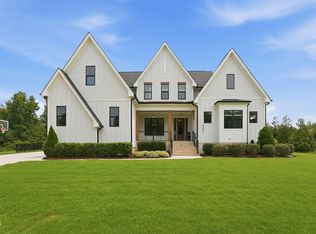 MLS ID #10181276, Whitney Tarkenton Novitsky. Doorify MLS
 - $1,050,0005 bd4 ba4k sqft1225 Reservoir View Ln, Wake Forest, NC 27587For SaleMLS ID #10183344, Jennifer Zech. Doorify MLS
- $1,799,0004 bd6 ba4.5k sqft8616 Bishop Pine Ln, Wake Forest, NC 27587For SaleMLS ID #10178920, Dana Ellington. Doorify MLS
- $1,200,0004 bd4 ba4.3k sqft7540 Hasentree Club Dr, Wake Forest, NC 27587For SaleMLS ID #10184778, Kelly Huffstetler. Doorify MLS
- $950,0003 bd4 ba2.9k sqft3529 Burlington Mills Rd, Wake Forest, NC 27587For SaleMLS ID #10163661, Leigh Ann Sterner. Doorify MLS
- $1,499,9004 bd5 ba4.7k sqft904 Harrison Ridge Rd, Wake Forest, NC 27587For SaleMLS ID #10173605, Matt Perry. Doorify MLS
- $1,299,9994 bd4 ba3.8k sqft7108 Mallard Crossing Way, Wake Forest, NC 27587For SaleMLS ID #10163267, Michael Ulrich. Doorify MLS
- $1,150,0005 bd5 ba4.6k sqft1317 Magnolia Glen Cir, Wake Forest, NC 27587For SaleMLS ID #10181651, Helen Croghan. Doorify MLS
- $1,375,0004 bd4 ba5.1k sqft3621 Bailey Meadows Dr, Wake Forest, NC 27587For SaleMLS ID #10182141, Rodney Wimberly. Doorify MLS
- $1,200,0005 bd4 ba4.7k sqft7100 Hasentree Club Dr, Wake Forest, NC 27587For SaleMLS ID #10167448, Jordan Arvanitis. Doorify MLS
- $1,250,0004 bd5 ba5.5k sqft7704 Dover Hills Dr, Wake Forest, NC 27587For SaleMLS ID #10176373, Sharon Evans. Doorify MLS
- $1,625,0004 bd5 ba3.8k sqft3418 Edgemont Dr, Raleigh, NC 27612For SaleMLS ID #10186101, Marshall Rich. Doorify MLS
- $1,749,9004 bd5 ba4.8k sqft2800 Wexford Forest Ln, Wake Forest, NC 27587New ConstructionMLS ID #10128824, Jim Allen. Doorify MLS
- $1,775,0004 bd7 ba4.6k sqft7944 Wexford Waters Ln, Wake Forest, NC 27587New ConstructionMLS ID #10142851, Jim Allen. Doorify MLS
- $1,775,0004 bd6 ba4.9k sqft2109 Camber Dr, Wake Forest, NC 27587For SaleMLS ID #10162609, Jim Allen. Doorify MLS
- $1,995,0004 bd4 ba4.7k sqftSpeight Built, Wake Forest, NC 27587For SaleMLS ID #10152036, Jamie Welch. Doorify MLS
- $975,0005 bd5 ba4k sqft216 Artisan Park Dr, Wake Forest, NC 27587For SaleMLS ID #10152309, Kendal Hartel. Doorify MLS
