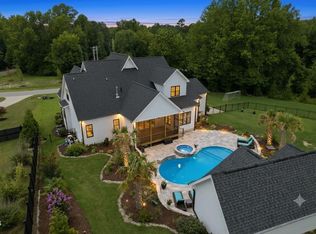
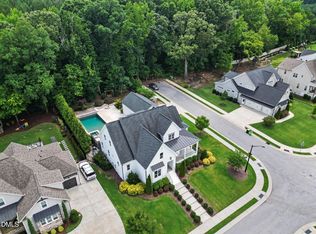
Meticulously maintained custom-built luxury home where exceptional craftsmanship meets uncompromised comfort! Featuring four large bedrooms , an office , oversized bonus room and dedicated craft room. Rare three car garage with additional conditioned exercise room! Home boasts a gourmet kitchen with upgraded Thermador appliances. Fully landscaped yard with irrigation system, sealed and conditioned crawl space and top of the line Kinectico Water Filtration System! Unfinished walk-up third story flex space and storage already equipped with ceiling fans and lights! Private septic and well with a buried propane tank. A must see home that is priced to sell and will not be around long! Bailey Meadows is a custom home community with no HOA. Monthly invoice for street / entrance lights in subdivision will be invoiced by Watt Development Corporation, not Duke Progress Energy.
For sale
$1,375,000
3621 Bailey Meadows Dr, Wake Forest, NC 27587
4beds
5,125sqft
:
Get pre-qualified$7,913/mo
Single Family Residence, Residential
Built in 2024
0.95 Acres Lot
$1,332,300 Zestimate®
$268/sqft
$-- HOA
What's special
Gourmet kitchenOversized bonus roomDedicated craft roomFour large bedroomsRare three car garageCeiling fans and lightsUpgraded thermador appliances
- 6 days |
- 355 |
- 12 |
Zillow last checked:
Listing updated:
Listed by:
Rodney Wimberly 919-971-1404,
Ronnie Watt & Associates Inc.
Source: Doorify MLS,MLS#: 10182141
Facts & features
Interior
Bedrooms & bathrooms
- Bedrooms: 4
- Bathrooms: 4
- Full bathrooms: 4
Heating
- Forced Air, Heat Pump, None
Cooling
- Ceiling Fan(s), Central Air, Heat Pump
Appliances
- Included: Bar Fridge, Dishwasher, ENERGY STAR Qualified Appliances, ENERGY STAR Qualified Dishwasher, ENERGY STAR Qualified Refrigerator, Exhaust Fan, Free-Standing Gas Oven, Free-Standing Gas Range, Gas Range, Ice Maker, Microwave, Oven, Plumbed For Ice Maker, Range, Range Hood, Self Cleaning Oven, Smart Appliance(s), Stainless Steel Appliance(s), Tankless Water Heater, Vented Exhaust Fan, Water Purifier, Water Purifier Owned, Wine Cooler, Wine Refrigerator
- Laundry: Electric Dryer Hookup, Inside, Laundry Room, Main Level, Sink
Features
- Bar, Bookcases, Breakfast Bar, Built-in Features, Pantry, Cathedral Ceiling(s), Ceiling Fan(s), Chandelier, Crown Molding, Double Vanity, Dual Closets, Eat-in Kitchen, Entrance Foyer, High Ceilings, Kitchen Island, Natural Woodwork, Open Floorplan, Master Downstairs, Quartz Counters, Recessed Lighting, Room Over Garage, Separate Shower, Smart Thermostat, Smooth Ceilings, Soaking Tub, Sound System, Storage, Tray Ceiling(s), Vaulted Ceiling(s), Walk-In Closet(s), Walk-In Shower, Water Closet, Wet Bar, Wired for Data
- Flooring: Carpet, Ceramic Tile, Hardwood, Tile, Wood
- Doors: Sliding Doors
- Windows: Double Pane Windows, Insulated Windows, Low-Emissivity Windows, Plantation Shutters, Screens
- Number of fireplaces: 1
- Fireplace features: Gas Log, Living Room
Interior area
- Total structure area: 5,125
- Total interior livable area: 5,125 sqft
- Finished area above ground: 5,125
- Finished area below ground: 0
Video & virtual tour
Property
Parking
- Total spaces: 3
- Parking features: Attached, Concrete, Driveway, Garage, Garage Door Opener, Garage Faces Side, Oversized, Parking Pad, Workshop in Garage
- Attached garage spaces: 3
Features
- Levels: One and One Half
- Stories: 2
- Patio & porch: Covered, Deck, Enclosed, Front Porch, Patio, Porch, Rear Porch, Screened
- Exterior features: Lighting, Private Yard, Rain Gutters, Storage, Other
- Has view: Yes
- View description: Neighborhood, Trees/Woods
Lot
- Size: 0.95 Acres
- Features: Front Yard, Landscaped
Details
- Parcel number: 176701154653000 0511671
- Zoning: R-30
- Special conditions: Standard
Construction
Type & style
- Home type: SingleFamily
- Architectural style: Transitional
- Property subtype: Single Family Residence, Residential
Materials
- Fiber Cement, Stone
- Roof: Shingle
Condition
- New construction: No
- Year built: 2024
Utilities & green energy
- Sewer: Septic Tank
- Water: Private, Well
- Utilities for property: Cable Available, Septic Connected, Propane
Community & HOA
Community
- Features: Suburban, None
- Subdivision: Bailey Meadows
HOA
- Has HOA: No
Location
- Region: Wake Forest
Financial & listing details
- Price per square foot: $268/sqft
- Tax assessed value: $1,178,589
- Annual tax amount: $7,558
- Date on market: 7/24/2026
- Road surface type: Asphalt
Estimated market value
$1,332,300
$1.27M - $1.40M
$5,743/mo
Price history
| Date | Event | Price |
|---|---|---|
| 7/24/2026 | Listed for sale | $1,375,000+20.6%$268/sqft |
Source:  Doorify MLS #10182141 Report a problem Doorify MLS #10182141 Report a problem | ||
| 11/22/2024 | Sold | $1,140,000+714.3%$222/sqft |
Source: Public Record Report a problem | ||
| 12/22/2023 | Sold | $140,000$27/sqft |
Source: Public Record Report a problem | ||
Public tax history
| Year | Property taxes | Tax assessment |
|---|---|---|
| 2025 | $7,558 +2334.2% | $1,178,589 +2257.2% |
| 2024 | $311 | $50,000 |
Find assessor info on the county website
Monthly payment
Est. payment
Payment breakdown
Explore the cost of this home by adjusting the details. Changes won't be saved.Climate risks
Neighborhood: 27587
Nearby schools
GreatSchools rating
- 9/10Rolesville ElementaryGrades: PK-5Distance: 2.7 mi
- 9/10Rolesville Middle SchoolGrades: 6-8Distance: 2.7 mi
- 5/10Rolesville High SchoolGrades: 9-12Distance: 2 mi
Schools provided by the listing agent
- Elementary: Wake - Rolesville Elementary
- Middle: Wake - Rolesville Middle School
- High: Wake - Rolesville High School
Source: Doorify MLS. This data may not be complete. We recommend contacting the local school district to confirm school assignments for this home.
- $140,0000.92 Acres3624 Bailey Meadows Dr, Wake Forest, NC 27587Sold
- $280,000-- bd3 ba5.9k sqft3616 Bailey Meadows Dr, Wake Forest, NC 27587Sold
- $985,0000.69 Acres3613 Bailey Meadows Dr, Wake Forest, NC 27587Sold
- $985,0004 bd5 ba3.5k sqft5709 Flowery Meadow Ct, Wake Forest, NC 27587Sold

- $836,9004 bd4 ba3.3k sqft5705 Flowery Meadows Cts, Wake Forest, NC 27587Off Market
- $235,300-- bd2 ba1.4k sqft3517 Bruna Ln, Wake Forest, NC 27587Off Market
- $50,0000.69 Acres5708 Flowery Meadow Ct, Wake Forest, NC 27587Off Market
- $50,0000.69 Acres5704 Flowery Meadow Ct, Wake Forest, NC 27587Off Market
A local agent can set up tours, give advice and negotiate with sellers.
Similar homes
- $1,300,0004 bd5 ba3.6k sqft6504 Prescott Shore Dr, Wake Forest, NC 27587For Sale
 MLS ID #10181276, Whitney Tarkenton Novitsky. Doorify MLS
 - $1,250,0004 bd5 ba5.5k sqft7704 Dover Hills Dr, Wake Forest, NC 27587For Sale
 MLS ID #10176373, Sharon Evans. Doorify MLS
 - $992,0004 bd4 ba3.9k sqft8821 Hexham Rd, Wake Forest, NC 27587For Sale
 MLS ID #10182500, Sherrie Smith. Doorify MLS
 - $1,650,0005 bd4 ba4k sqft1425 Margrave Dr, Wake Forest, NC 27587For Sale
 MLS ID #10178865, Taryn Mele. Doorify MLS
 - $1,475,0004 bd5 ba4.8k sqft7717 Dover Hills Dr, Wake Forest, NC 27587For SaleMLS ID #10160125, Allie Parker. Doorify MLS
- $1,499,9004 bd5 ba4.7k sqft904 Harrison Ridge Rd, Wake Forest, NC 27587For SaleMLS ID #10173605, Matt Perry. Doorify MLS
- $1,150,0005 bd5 ba4.6k sqft1317 Magnolia Glen Cir, Wake Forest, NC 27587For SaleMLS ID #10181651, Helen Croghan. Doorify MLS
- $1,600,0005 bd7 ba6.3k sqft7316 Waterlook Way, Wake Forest, NC 27587For SaleMLS ID #10178655, Judy Thanhauser. Doorify MLS
- $1,225,0005 bd4 ba4.7k sqft7100 Hasentree Club Dr, Wake Forest, NC 27587For SaleMLS ID #10167448, Jordan Arvanitis. Doorify MLS
- $1,395,0004 bd4 ba3.7k sqft1232 Perry Bluff Dr, Wake Forest, NC 27587New ConstructionMLS ID #10139531, Jim Allen. Doorify MLS
- $799,0005 bd3 ba3k sqft10021 Ligon Mill Rd, Wake Forest, NC 27587For SaleMLS ID #10181908, Marti Hampton. Doorify MLS
- $1,075,0004 bd4 ba3.5k sqft2709 Trifle Ln, Wake Forest, NC 27587For SaleMLS ID #10165412, Lisa Prillaman. Doorify MLS
- $1,325,0004 bd4 ba4.3k sqft14609 Norwood Rd, Raleigh, NC 27614For SaleMLS ID #10165284, Lindy Mauney. Doorify MLS
- $1,325,0004 bd4 ba3.4k sqft8201 Mary Claire Ln, Wake Forest, NC 27587New ConstructionMLS ID #10115542, Jim Allen. Doorify MLS
- $950,0003 bd4 ba2.9k sqft3529 Burlington Mills Rd, Wake Forest, NC 27587For SaleMLS ID #10163661, Leigh Ann Sterner. Doorify MLS
- $1,875,0004 bd6 ba4.5k sqft8616 Bishop Pine Ln, Wake Forest, NC 27587For SaleMLS ID #10178920, Dana Ellington. Doorify MLS
- $745,0004 bd4 ba3.5k sqft4248 Fawn Lily Dr, Wake Forest, NC 27587For SaleMLS ID #10163543, Sommer Donahoe. Doorify MLS
- $800,0004 bd3 ba3.3k sqft1169 Duke Farm Dr, Wake Forest, NC 27587For SaleMLS ID #10170107, Meredith Hilbert. Doorify MLS
- $875,0004 bd5 ba4k sqft2625 Derby Glen Way, Wake Forest, NC 27587For SaleMLS ID #10166311, Meredith Hilbert. Doorify MLS
- $889,9904 bd4 ba3.3k sqft3981 Hope Valley Dr, Wake Forest, NC 27587For SaleMLS ID #10174976, Brianna Marie Colomo. Doorify MLS
