Built by Exeter Building Company, this Transitional European-style home with modern Tudor influences blends timeless design with versatility. Set on a private 1.92-acre lot in the gated community of Grand Highland Estates, it offers a peaceful setting with easy access to RTP and Raleigh - combining serenity with convenience. The main level includes a vaulted owner's retreat with spa-like bath and walk-in closet, plus a guest suite with en suite bath. The gourmet kitchen features designer appliances, a large island, and walk-in pantry, flowing into the vaulted dining area and family room with fireplace and built-ins. Upstairs, spacious bedrooms each include en suite baths and walk-in closets, along with a bonus room and study nook - ideal for work, play, or retreat. Designed for flexibility and future growth, the partially finished basement adds a large rec room and unfinished space with endless potential for expansion, hobbies, or multigenerational living. A covered rear porch with stone fireplace extends the living space outdoors, while a 1-car front and 2-car side-entry garage offer flexible, functional parking. This home blends classic style, space, and practicality in one of the area's most desirable communities.
New construction
$2,075,000
1725 Legacy Ridge Ln, Wake Forest, NC 27587
4beds
5,118sqft
Single Family Residence
Built in 2026
1.92 Acres Lot
$-- Zestimate®
$405/sqft
$125/mo HOA
What's special
Large islandWalk-in pantryVaulted dining area
- 454 days
- 224
- 8
Zillow last checked:
Listing updated:
Listed by:
Morgan Womble 919-369-5552,
Compass -- Raleigh
Source: Doorify MLS,MLS#: 10106218
Facts & features
Interior
Bedrooms & bathrooms
- Bedrooms: 4
- Bathrooms: 5
- Full bathrooms: 4
- 1/2 bathrooms: 1
- Main level bedrooms: 2
Primary bedroom
- Level: Main
- Area: 265.5 Square Feet
- Dimensions: 17.7 x 15.0
Bedroom 2
- Level: Main
- Area: 172.5 Square Feet
- Dimensions: 11.5 x 15.0
Bedroom 3
- Level: Second
- Area: 170.8 Square Feet
- Dimensions: 12.2 x 14.0
Bedroom 4
- Level: Second
- Area: 183 Square Feet
- Dimensions: 12.2 x 15.0
Bonus room
- Level: Second
- Area: 270 Square Feet
- Dimensions: 18.0 x 15.0
Dining room
- Level: Main
- Area: 217.5 Square Feet
- Dimensions: 14.5 x 15.0
Family room
- Level: Main
- Area: 468.3 Square Feet
- Dimensions: 22.3 x 21.0
Kitchen
- Level: Main
- Area: 314.5 Square Feet
- Dimensions: 18.5 x 17.0
Laundry
- Level: Main
- Area: 193.5 Square Feet
- Dimensions: 12.9 x 15.0
Office
- Level: Second
- Area: 102.9 Square Feet
- Dimensions: 9.8 x 10.5
Other
- Description: Covered Porch
- Level: Main
- Area: 357 Square Feet
- Dimensions: 17.0 x 21.0
Other
- Description: 2-Car Garage
- Level: Main
- Area: 652.5 Square Feet
- Dimensions: 29.0 x 22.5
Other
- Description: 1-Car Garage
- Level: Main
- Area: 273.6 Square Feet
- Dimensions: 22.8 x 12.0
Recreation room
- Level: Basement
- Area: 451 Square Feet
- Dimensions: 22.0 x 20.5
Heating
- Central, Fireplace(s), Heat Pump, Natural Gas
Cooling
- Central Air, Ceiling Fan(s), Dual
Appliances
- Included: Dishwasher, Gas Range, Ice Maker, Microwave, Self Cleaning Oven
- Laundry: Electric Dryer Hookup, Laundry Room, Main Level, Washer Hookup
Features
- Ceiling Fan(s), Entrance Foyer, Kitchen Island, Open Floorplan, Pantry, Storage, Walk-In Closet(s), Walk-In Shower, Smooth Ceilings
- Flooring: Carpet, Hardwood, Tile
- Basement: Daylight,Exterior Entry,Partially Finished,Walk-Out Access
- Number of fireplaces: 2
- Fireplace features: Family Room, Gas Log, Outside
Interior area
- Total structure area: 5,118
- Total interior livable area: 5,118 sqft
- Finished area above ground: 4,367
- Finished area below ground: 751
Property
Parking
- Total spaces: 6
- Parking features: Driveway, Garage Faces Side, Garage Door Opener
- Garage spaces: 3
- Has uncovered spaces: Yes
Features
- Levels: Three Or More
- Stories: 3
- Patio & porch: Covered, Porch
- Exterior features: Rain Gutters
Lot
- Size: 1.92 Acres
- Features: Cul-De-Sac, Private, Wooded, Partially Cleared
Details
- Parcel number: 1812996794
- Zoning: R-40W
- Special conditions: Standard
Construction
Type & style
- Home type: SingleFamily
- Architectural style: Traditional,Transitional
- Property subtype: Single Family Residence
Materials
- Brick, Cement Siding
- Foundation: Concrete Perimeter
- Roof: Asphalt,Shingle
Condition
- New Construction
- New construction: Yes
- Year built: 2026
- Major remodel year: 2026
Details
- Builder name: Exeter Building Company
Utilities & green energy
- Sewer: Septic Tank
- Water: Well
Community & HOA
Community
- Features: Gated
- Subdivision: Grand Highland Estates
HOA
- Has HOA: Yes
- Amenities included: Gated
- Services included: Road Maintenance
- HOA fee: $1,500 annually
- HOA name: Grand Highland Estates HOA
- HOA phone: 919-484-4911
Location
- Region: Wake Forest
Financial & listing details
- Price per square foot: $405/sqft
- Tax assessed value: $350,000
- Annual tax amount: $2,173
- Date on market: 6/27/2025
- Listing agreement: Exclusive Right To Sell
- Listing terms: Cash,Conventional,FHA,VA Loan
- Road surface type: Asphalt
Estimated market value
Not available
Estimated sales range
Not available
Not available
Price history
| Date | Event | Price |
|---|---|---|
| 5/12/2026 | Price change | $2,075,000+4%$405/sqft |
Source:  Doorify MLS #10106218 Report a problem Doorify MLS #10106218 Report a problem | ||
| 6/27/2025 | Listed for sale | $1,995,000+652.8%$390/sqft |
Source: Doorify MLS #10106218 Report a problem | ||
| 9/18/2024 | Sold | $265,000$52/sqft |
Source: Public Record Report a problem | ||
Public tax history
| Year | Property taxes | Tax assessment |
|---|---|---|
| 2025 | $2,239 +472.2% | $350,000 |
| 2024 | $391 | $350,000 |
Find assessor info on the county website
Monthly payment
Est. payment
Payment breakdown
Explore the cost of this home by adjusting the details. Changes won't be saved.Climate risks
Neighborhood: 27587
Nearby schools
Schools provided by the listing agent
- Elementary: Wake - North Forest
- Middle: Wake - Wakefield Middle
- High: Wake - Wakefield High
Source: Doorify MLS. This data may not be complete. We recommend contacting the local school district to confirm school assignments for this home.
Similar homes
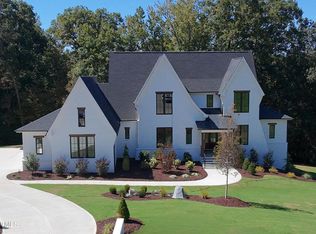
- $2,170,0004 bd7 ba5.3k sqft9004 Meadow Pointe Ct, Wake Forest, NC 27587New Construction

 MLS ID #10180049, Morgan Womble. Doorify MLS
 - $2,075,0005 bd5 ba4.6k sqft1812 Stream Manor Ct, Wake Forest, NC 27587New Construction
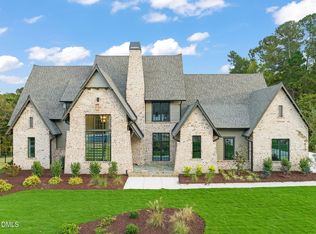 MLS ID #10121590, Morgan Womble. Doorify MLS
 - $1,760,0004 bd4 ba4.3k sqft8909 Grand Highland Way, Wake Forest, NC 27587For Sale
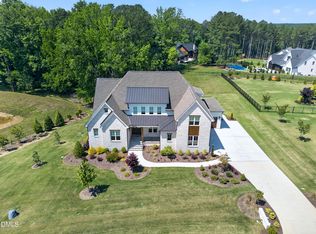 MLS ID #10186708, Mika Drew. Doorify MLS
 - $1,995,0004 bd4 ba4.7k sqftSpeight Built, Wake Forest, NC 27587For Sale
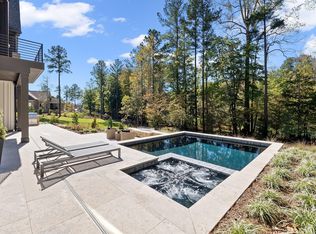 MLS ID #10152036, Jamie Welch. Doorify MLS
 - $1,450,0004 bd5 ba4.8k sqft7717 Dover Hills Dr, Wake Forest, NC 27587For SaleMLS ID #10193378, Anne Godwin. Doorify MLS
- $1,625,0006 bd5 ba6.3k sqft7304 Incline Dr, Wake Forest, NC 27587For SaleMLS ID #10188696, Kimberly Conroy. Doorify MLS
- $1,635,0004 bd5 ba4.3k sqft7424 Blantons Grove Way, Wake Forest, NC 27587New ConstructionMLS ID #10185254, Nick Thagard. Doorify MLS
- $1,599,0004 bd6 ba4.4k sqft7429 Blantons Grove Way, Wake Forest, NC 27587New ConstructionMLS ID #10185244, Nick Thagard. Doorify MLS
- $1,775,0004 bd6 ba4.9k sqft2109 Camber Dr, Wake Forest, NC 27587For SaleMLS ID #10162609, Jim Allen. Doorify MLS
- $1,349,0004 bd5 ba3.9k sqft2104 Lowery Ests, Wake Forest, NC 27587New ConstructionMLS ID #10171148, Nick Thagard. Doorify MLS
- $1,515,0004 bd5 ba4k sqft913 Harrison Ridge Rd, Wake Forest, NC 27587New ConstructionMLS ID #10100228, Jim Allen. Doorify MLS
- $1,249,9004 bd4 ba3.4k sqft16021 New Light Rd, Wake Forest, NC 27587For SaleMLS ID #10181002, Karla Carder. Doorify MLS
- $1,650,0004 bd5 ba4.8k sqft2800 Wexford Forest Ln, Wake Forest, NC 27587New ConstructionMLS ID #10128824, Jim Allen. Doorify MLS
- $1,100,0004 bd4 ba4k sqftCantiere Homes , Wake Forest, NC 27587For SaleMLS ID #10154723, Alex Rivers. Doorify MLS
- $1,895,0004 bd5 ba4.3k sqft8604 Windjammer Dr, Raleigh, NC 27615For SaleMLS ID #10194729, Chad Ross. Doorify MLS
- $1,995,0004 bd6 ba4.3k sqft405 Shinleaf Pond Trl, Raleigh, NC 27614New ConstructionMLS ID #10176466, John Young. Doorify MLS
- $1,395,0004 bd4 ba3.7k sqft1232 Perry Bluff Dr, Wake Forest, NC 27587New ConstructionMLS ID #10139531, Jim Allen. Doorify MLS
- $1,595,0004 bd4 ba4k sqft1425 Margrave Dr, Wake Forest, NC 27587For SaleMLS ID #10178865, Taryn Mele. Doorify MLS
- $1,249,0004 bd6 ba3.9k sqft2108 Lowery Estates Ct, Wake Forest, NC 27587New ConstructionMLS ID #10142987, Nick Thagard. Doorify MLS
