Custom-built by Cambridge Classic Homes in the private community of Wexford Reserve -- Experience luxury living that is located less than ten minutes to downtown Wake Forest and only five minutes to shopping and local dining. Featuring main level convienence with the primary suite, dedicated study/guest suite and functional flex space, all upon entry. The gourmet kitchen offers custom ceiling-height two-tone cabinetry, GE Monogram professional appliances, an oversized island with quartz top barstool seating and elegant pendant lights, white tile backsplash, and a large scullery for all kitchen prep needs. The private owner's suite features a vaulted ceiling, wide plank hardwoods and a spa-inspired bath with huge herringbone laid tile-to-ceiling surround shower with bench, a freestanding tub with standing filler, separate his and her vanities and a generous walk-in closet with private access to the laundry room. The family room is anchored by a stone surround gas log fireplace with flanking built-in cabinetry, designer chandelier and 12-foot glass sliders leading to the rear screened porch with cozy outdoor fireplace and phantom screens for year round outdoor living. Upstairs, an oversized recreational room with dry bar and half bath, loft area with access to tons of unfinished storage space and three additional en-suite bedrooms. All complete with a three-car garage for ample parking and storage!
New construction
$1,635,000
7313 Wexford Woods Ln, Wake Forest, NC 27587
4beds
4,339sqft
Single Family Residence, Residential
Built in 2026
0.74 Acres Lot
$1,610,400 Zestimate®
$377/sqft
$117/mo HOA
What's special
Elegant pendant lightsCustom ceiling-height two-tone cabinetryGourmet kitchenVaulted ceilingWide plank hardwoodsDesigner chandelierFunctional flex space
- 93 days |
- 81 |
- 6 |
Zillow last checked:
Listing updated:
Listed by:
Jim Allen 919-645-2114,
Coldwell Banker HPW
Source: Doorify MLS,MLS#: 10169177
Facts & features
Interior
Bedrooms & bathrooms
- Bedrooms: 4
- Bathrooms: 6
- Full bathrooms: 4
- 1/2 bathrooms: 2
Heating
- Central, Fireplace(s), None
Cooling
- Ceiling Fan(s), Central Air
Appliances
- Included: Bar Fridge, Dishwasher, Disposal, Gas Range, Microwave, Plumbed For Ice Maker, Stainless Steel Appliance(s), Tankless Water Heater
- Laundry: Electric Dryer Hookup, Laundry Room, Main Level, Washer Hookup
Features
- Bathtub/Shower Combination, Breakfast Bar, Built-in Features, Ceiling Fan(s), Crown Molding, Double Vanity, Eat-in Kitchen, Entrance Foyer, Granite Counters, Kitchen Island, Open Floorplan, Pantry, Master Downstairs, Quartz Counters, Recessed Lighting, Separate Shower, Shower Only, Vaulted Ceiling(s), Walk-In Closet(s), Walk-In Shower, Water Closet
- Flooring: Carpet, Hardwood, Tile
- Doors: Sliding Doors
- Windows: Low-Emissivity Windows
- Number of fireplaces: 2
- Fireplace features: Family Room, Gas Log, Outside
- Common walls with other units/homes: No Common Walls
Interior area
- Total structure area: 4,339
- Total interior livable area: 4,339 sqft
- Finished area above ground: 4,339
- Finished area below ground: 0
Property
Parking
- Total spaces: 6
- Parking features: Attached, Concrete, Driveway, Garage, Garage Door Opener, Garage Faces Front, Garage Faces Side, Inside Entrance
- Attached garage spaces: 3
- Uncovered spaces: 3
Features
- Levels: Two
- Stories: 2
- Patio & porch: Covered, Front Porch, Rear Porch, Screened
- Exterior features: Rain Gutters
- Has view: Yes
Lot
- Size: 0.74 Acres
- Features: Landscaped
Details
- Parcel number: 183101372738000 0501114
- Zoning: R-40W
- Special conditions: Standard
Construction
Type & style
- Home type: SingleFamily
- Architectural style: Traditional, Transitional
- Property subtype: Single Family Residence, Residential
Materials
- Board & Batten Siding, Stone
- Foundation: Brick/Mortar
- Roof: Shingle, Metal
Condition
- New construction: Yes
- Year built: 2026
- Major remodel year: 2026
Details
- Builder name: Cambridge Classic Homes
Utilities & green energy
- Sewer: Septic Tank
- Water: Public
- Utilities for property: Cable Available, Electricity Connected, Natural Gas Connected, Phone Available, Water Connected
Green energy
- Energy efficient items: Insulation, Lighting, Thermostat
Community & HOA
Community
- Features: Sidewalks, Street Lights
- Subdivision: Wexford Reserve
HOA
- Has HOA: Yes
- Services included: Storm Water Maintenance
- HOA fee: $1,402 annually
Location
- Region: Wake Forest
Financial & listing details
- Price per square foot: $377/sqft
- Tax assessed value: $250,000
- Annual tax amount: $1,599
- Date on market: 5/22/2026
- Road surface type: Asphalt
Estimated market value
$1,610,400
$1.53M - $1.69M
$5,068/mo
Price history
| Date | Event | Price |
|---|---|---|
| 5/22/2026 | Listed for sale | $1,635,000$377/sqft |
Source:  Doorify MLS #10169177 Report a problem Doorify MLS #10169177 Report a problem | ||
Public tax history
| Year | Property taxes | Tax assessment |
|---|---|---|
| 2025 | $1,599 +3% | $250,000 |
| 2024 | $1,553 +42.2% | $250,000 +78.6% |
| 2023 | $1,092 | $140,000 |
Find assessor info on the county website
Monthly payment
Est. payment
Payment breakdown
Explore the cost of this home by adjusting the details. Changes won't be saved.Climate risks
Neighborhood: 27587
Nearby schools
GreatSchools rating
- 3/10Forest Pines ElementaryGrades: PK-5Distance: 2.9 mi
- 4/10Wake Forest Middle SchoolGrades: 6-8Distance: 3 mi
- 7/10Wake Forest High SchoolGrades: 9-12Distance: 2.1 mi
Schools provided by the listing agent
- Elementary: Wake - Forest Pines Drive Elementary
- Middle: Wake - Wake Forest Middle School
- High: Wake - Wake Forest High School
Source: Doorify MLS. This data may not be complete. We recommend contacting the local school district to confirm school assignments for this home.
- $250,0000.64 acres7309 Wexford Woods Ln, Wake Forest, NC 27587Sold
- $1,325,0004 bd4 ba3.9k sqft7305 Wexford Woods Ln, Wake Forest, NC 27587Sold

- $1,575,0004 bd5 ba4.6k sqft7317 Wexford Woods Ln, Wake Forest, NC 27587New Construction
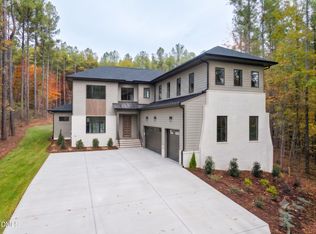
- $1,345,0004 bd4 ba4.3k sqft8000 Wexford Waters Ln, Wake Forest, NC 27587Sold

- $1,500,0004 bd5 ba4.1k sqft8008 Wexford Waters Ln, Wake Forest, NC 27587Sold
- $--0.97 acres7325 Wexford Woods Ln, Wake Forest, NC 27587Off Market
- $1,665,0004 bd6 ba4.5k sqft7304 Wexford Woods Ln, Wake Forest, NC 27587Sold
- $1,574,2005 bd5 ba5.2k sqft7329 Wexford Woods Ln, Wake Forest, NC 27587Off Market
A local agent can set up tours, give advice and negotiate with sellers.
Similar homes
- $1,610,0004 bd5 ba4.4k sqft7809 Ailesbury Rd, Wake Forest, NC 27587New Construction

 MLS ID #10178402, Jim Allen. Doorify MLS
 - $1,550,0005 bd5 ba3.7k sqft7901 Wexford Waters Ln, Wake Forest, NC 27587New Construction
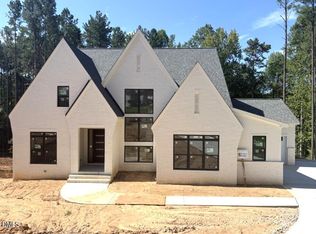 MLS ID #10181722, Jim Allen. Doorify MLS
 - $1,775,0004 bd6 ba4.6k sqft7912 Wexford Waters Ln, Wake Forest, NC 27587New Construction
 MLS ID #10152768, Jim Allen. Doorify MLS
 - $1,349,0004 bd4 ba3.7k sqft8012 Woodcross Way, Wake Forest, NC 27587For Sale
 MLS ID #10187932, Gretchen Coley. Doorify MLS
 - $1,550,0005 bd7 ba4.5k sqft8212 Mary Claire Ln, Wake Forest, NC 27587New ConstructionMLS ID #10172030, Jim Allen. Doorify MLS
- $2,100,0004 bd6 ba4.8k sqft7924 Wexford Waters Ln, Wake Forest, NC 27587New ConstructionMLS ID #10184681, Jim Allen. Doorify MLS
- $1,349,0004 bd5 ba3.9k sqft2104 Lowery Ests, Wake Forest, NC 27587New ConstructionMLS ID #10171148, Nick Thagard. Doorify MLS
- $1,760,0004 bd4 ba4.3k sqft8909 Grand Highland Way, Wake Forest, NC 27587For SaleMLS ID #10186708, Mika Drew. Doorify MLS
- $1,650,0005 bd4 ba4k sqft1425 Margrave Dr, Wake Forest, NC 27587For SaleMLS ID #10178865, Taryn Mele. Doorify MLS
- $1,200,0004 bd4 ba4.3k sqft7540 Hasentree Club Dr, Wake Forest, NC 27587For SaleMLS ID #10184778, Kelly Huffstetler. Doorify MLS
- $1,200,0006 bd6 ba6.1k sqft7324 Sparhawk Rd, Wake Forest, NC 27587For SaleMLS ID #10174955, Candice Davenport. Doorify MLS
- $875,0004 bd5 ba4k sqft2625 Derby Glen Way, Wake Forest, NC 27587For SaleMLS ID #10166311, Meredith Hilbert. Doorify MLS
- $1,194,9995 bd4 ba4k sqft8429 Wycombe Ridge Way, Wake Forest, NC 27587For SaleMLS ID #10184787, Nicholas Huscroft. Doorify MLS
- $1,299,9994 bd4 ba3.8k sqft7108 Mallard Crossing Way, Wake Forest, NC 27587For SaleMLS ID #10163267, Michael Ulrich. Doorify MLS
- $1,299,9004 bd4 ba3.4k sqft16021 New Light Rd, Wake Forest, NC 27587For SaleMLS ID #10181002, Karla Carder. Doorify MLS
- $1,425,0004 bd5 ba3.8k sqft13533 Old Creedmoor Rd, Wake Forest, NC 27587New ConstructionMLS ID #10161770, Jim Allen. Doorify MLS
- $2,095,9004 bd8 ba6k sqft7805 Ailesbury Rd, Wake Forest, NC 27587New ConstructionMLS ID #10092057, Jim Allen. Doorify MLS
- $1,274,0004 bd6 ba3.9k sqft2108 Lowery Estates Ct, Wake Forest, NC 27587New ConstructionMLS ID #10142987, Nick Thagard. Doorify MLS
- $1,495,0003 bd4 ba3k sqft3005 Horse Shoe Farm Rd, Wake Forest, NC 27587For SaleMLS ID #10166524, Gardner Reynolds. Doorify MLS
- $1,250,0004 bd5 ba3.8k sqft1005 Broyhill Hall Ct, Wake Forest, NC 27587New ConstructionMLS ID #10182322, Reid Maxwell Hunter. Doorify MLS
