Custom built by award winning ICG Homes. Situated on a private wooded lot in a serene pond community. Offering a main level primary suite and guest suite. 10' ceilings, wide plank hardwoods & upgraded trim span throughout main living! The gourmet kitchen features elegant quartz countertops, custom painted cabinetryu to ceiling, designer tile backsplash, professional appliances including a gas cooktop, wall built-in refrigerator, butler's pantry and spacious walk-in pantry. The private owner's suite offers a foyer entry, trey ceiling with crown molding and spa-inspired bath with 12x24 tile flooring, custom dual vanity with quartz top, luxurious zero entry shower with tile to ceiling surround, a freestanding tub and oversized walk-in closet with custom built-ins. The family room is anchored by a custom surround fireplace with site built mantle and flanking built-in cabinets and large sliding glass doors to the rear tiled screened porch with outdoor fireplace. Upstairs, a massive recreational room with wet bar and separate gaming area, versatile craft room and three additional en-suite bedrooms! Complete with a 3-car garage for ample parking and storage space!
New construction
$1,550,000
8212 Mary Claire Ln, Wake Forest, NC 27587
5beds
4,495sqft
:
Get pre-qualified$8,826/mo
Single Family Residence, Residential
Built in 2026
0.92 Acres Lot
$1,533,400 Zestimate®
$345/sqft
$106/mo HOA
What's special
Serene pond communityElegant quartz countertopsGourmet kitchenWide plank hardwoodsVersatile craft roomMain level primary suiteSpa-inspired bath
- 61 days |
- 198 |
- 17 |
Zillow last checked:
Listing updated:
Listed by:
Jim Allen 919-645-2114,
Coldwell Banker HPW,
Tina Holley 919-896-9181,
Coldwell Banker HPW
Source: Doorify MLS,MLS#: 10172030
Facts & features
Interior
Bedrooms & bathrooms
- Bedrooms: 5
- Bathrooms: 7
- Full bathrooms: 5
- 1/2 bathrooms: 2
Heating
- Forced Air, Heat Pump, Natural Gas
Cooling
- Central Air, Zoned
Appliances
- Included: Dishwasher, Gas Cooktop, Gas Water Heater, Microwave, Plumbed For Ice Maker, Range Hood, Refrigerator, Self Cleaning Oven, Stainless Steel Appliance(s)
- Laundry: Electric Dryer Hookup, Laundry Room, Main Level, Washer Hookup
Features
- Bathtub/Shower Combination, Breakfast Bar, Built-in Features, Pantry, Ceiling Fan(s), Crown Molding, Double Vanity, Eat-in Kitchen, Entrance Foyer, High Ceilings, In-Law Floorplan, Kitchen Island, Kitchen/Dining Room Combination, Master Downstairs, Quartz Counters, Recessed Lighting, Separate Shower, Smooth Ceilings, Soaking Tub, Storage, Tray Ceiling(s), Walk-In Closet(s), Walk-In Shower, Water Closet, Wet Bar
- Flooring: Carpet, Hardwood, Tile
- Doors: Sliding Doors
- Number of fireplaces: 2
- Fireplace features: Family Room, Gas, Gas Log, Outside
- Common walls with other units/homes: No Common Walls
Interior area
- Total structure area: 4,495
- Total interior livable area: 4,495 sqft
- Finished area above ground: 4,495
- Finished area below ground: 0
Property
Parking
- Total spaces: 6
- Parking features: Attached, Concrete, Driveway, Garage, Garage Faces Front, Garage Faces Side, Inside Entrance
- Attached garage spaces: 3
- Uncovered spaces: 3
Features
- Levels: Two
- Stories: 2
- Patio & porch: Front Porch, Porch, Rear Porch, Screened
- Exterior features: Rain Gutters
- Fencing: None
- Has view: Yes
Lot
- Size: 0.92 Acres
- Features: Back Yard, Front Yard, Landscaped
Details
- Additional structures: None
- Parcel number: 1812616069
- Zoning: R40W
- Special conditions: Standard
Construction
Type & style
- Home type: SingleFamily
- Architectural style: Traditional, Transitional
- Property subtype: Single Family Residence, Residential
Materials
- Brick, Fiber Cement
- Foundation: Permanent, Raised
- Roof: Shingle, Metal
Condition
- New construction: Yes
- Year built: 2026
- Major remodel year: 2026
Details
- Builder name: ICG Homes
Utilities & green energy
- Sewer: Septic Tank
- Water: Public
- Utilities for property: Cable Available, Electricity Available, Natural Gas Available, Phone Available, Septic Connected, Water Available
Green energy
- Energy efficient items: Thermostat
Community & HOA
Community
- Features: Street Lights
- Subdivision: Prescott Manor
HOA
- Has HOA: Yes
- Services included: Insurance
- HOA fee: $1,272 annually
Location
- Region: Wake Forest
Financial & listing details
- Price per square foot: $345/sqft
- Tax assessed value: $200,000
- Annual tax amount: $1,279
- Date on market: 6/5/2026
- Road surface type: Asphalt
Estimated market value
$1,533,400
$1.46M - $1.61M
$5,603/mo
Price history
| Date | Event | Price |
|---|---|---|
| 6/5/2026 | Listed for sale | $1,550,000$345/sqft |
Source:  Doorify MLS #10172030 Report a problem Doorify MLS #10172030 Report a problem | ||
Public tax history
| Year | Property taxes | Tax assessment |
|---|---|---|
| 2025 | $1,279 +3% | $200,000 |
| 2024 | $1,242 | $200,000 |
Find assessor info on the county website
Monthly payment
Est. payment
Payment breakdown
Explore the cost of this home by adjusting the details. Changes won't be saved.Climate risks
Neighborhood: 27587
Nearby schools
GreatSchools rating
- 6/10North Forest Pines ElementaryGrades: PK-5Distance: 4.9 mi
- 8/10Wakefield MiddleGrades: 6-8Distance: 4.6 mi
- 8/10Wakefield HighGrades: 9-12Distance: 4.5 mi
Schools provided by the listing agent
- Elementary: Wake - North Forest Pines Elementary
- Middle: Wake - Wakefield Middle
- High: Wake - Wakefield High
Source: Doorify MLS. This data may not be complete. We recommend contacting the local school district to confirm school assignments for this home.
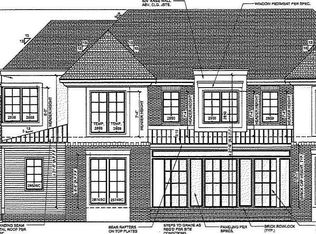
- $1,675,0264 bd6 ba4k sqft1105 Delilia Ln, Wake Forest, NC 27587Sold
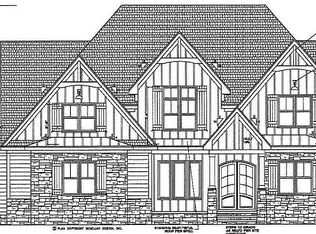
- $1,400,0004 bd4 ba3.4k sqft1220 Perry Bluff Dr, Wake Forest, NC 27587Sold
- $1,545,0004 bd6 ba4.3k sqft1216 Perry Bluff Dr, Wake Forest, NC 27587Pending

- $1,450,0004 bd6 ba3.9k sqft1112 Delilia Ln, Wake Forest, NC 27587Pending

- $1,295,0004 bd4 ba3.4k sqft1212 Perry Bluff Dr, Wake Forest, NC 27587Sold
- $1,390,0004 bd5 ba4.1k sqft1224 Perry Bluff Dr, Wake Forest, NC 27587Sold
- $1,470,0004 bd6 ba4.5k sqft1117 Delilia Ln, Wake Forest, NC 27587Sold
- $1,370,0004 bd4 ba3.5k sqft1108 Delilia Ln, Wake Forest, NC 27587Sold
A local agent can set up tours, give advice and negotiate with sellers.
Similar homes
- $1,550,0005 bd5 ba3.7k sqft7901 Wexford Waters Ln, Wake Forest, NC 27587New Construction

 MLS ID #10181722, Jim Allen. Doorify MLS
 - $1,635,0004 bd6 ba4.3k sqft7313 Wexford Woods Ln, Wake Forest, NC 27587New Construction
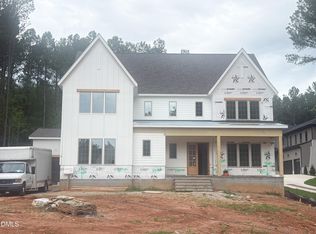 MLS ID #10169177, Jim Allen. Doorify MLS
 - $1,349,0004 bd5 ba3.9k sqft2104 Lowery Ests, Wake Forest, NC 27587New Construction
 MLS ID #10171148, Nick Thagard. Doorify MLS
 - $1,200,0005 bd4 ba4.7k sqft7100 Hasentree Club Dr, Wake Forest, NC 27587For Sale
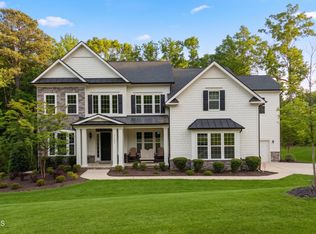 MLS ID #10167448, Jordan Arvanitis. Doorify MLS
 - $1,610,0004 bd5 ba4.4k sqft7809 Ailesbury Rd, Wake Forest, NC 27587New ConstructionMLS ID #10178402, Jim Allen. Doorify MLS
- $1,325,0004 bd4 ba3.4k sqft8201 Mary Claire Ln, Wake Forest, NC 27587New ConstructionMLS ID #10115542, Jim Allen. Doorify MLS
- $1,425,0004 bd5 ba3.8k sqft13533 Old Creedmoor Rd, Wake Forest, NC 27587New ConstructionMLS ID #10161770, Jim Allen. Doorify MLS
- $1,650,0005 bd4 ba4k sqft1425 Margrave Dr, Wake Forest, NC 27587For SaleMLS ID #10178865, Taryn Mele. Doorify MLS
- $998,0005 bd4 ba3.5k sqft7645 Hasentree Way, Wake Forest, NC 27587For SaleMLS ID #10173120, Garrett Hazen. Doorify MLS
- $1,775,0004 bd6 ba4.6k sqft7912 Wexford Waters Ln, Wake Forest, NC 27587New ConstructionMLS ID #10152768, Jim Allen. Doorify MLS
- $1,425,0004 bd6 ba4.3k sqft2929 Mount Vernon Church Rd, Raleigh, NC 27613New ConstructionMLS ID #10184437, Jim Allen. Doorify MLS
- $1,200,0006 bd6 ba6.1k sqft7324 Sparhawk Rd, Wake Forest, NC 27587For SaleMLS ID #10174955, Candice Davenport. Doorify MLS
- $1,274,0004 bd6 ba3.9k sqft2108 Lowery Estates Ct, Wake Forest, NC 27587New ConstructionMLS ID #10142987, Nick Thagard. Doorify MLS
- $1,860,0004 bd4 ba4.3k sqft8909 Grand Highland Way, Wake Forest, NC 27587For SaleMLS ID #10146868, Mika Drew. Doorify MLS
- $995,0004 bd4 ba3.5k sqft2709 Trifle Ln, Wake Forest, NC 27587For SaleMLS ID #10165412, Lisa Prillaman. Doorify MLS
- $1,299,9994 bd4 ba3.8k sqft7108 Mallard Crossing Way, Wake Forest, NC 27587For SaleMLS ID #10163267, Michael Ulrich. Doorify MLS
- $875,0004 bd5 ba4k sqft2625 Derby Glen Way, Wake Forest, NC 27587For SaleMLS ID #10166311, Meredith Hilbert. Doorify MLS
- $1,250,0004 bd5 ba3.8k sqft1005 Broyhill Hall Ct, Wake Forest, NC 27587New ConstructionMLS ID #10182322, Reid Maxwell Hunter. Doorify MLS
- $2,075,0004 bd5 ba5.1k sqft1725 Legacy Ridge Ln, Wake Forest, NC 27587New ConstructionMLS ID #10106218, Morgan Womble. Doorify MLS
- $1,450,0006 bd5 ba4.2k sqft5105 Gansett Ln, Raleigh, NC 27612For SaleMLS ID #10183627, Sherri Smith. Doorify MLS
