2026 PARADE OF HOMES! Custom-built by Amward Homes, this exceptional residence offers a massive unfinished basement for future expansion and storage. Wide plank hardwoods span the main level, leading into a gourmet kitchen featuring ceiling-height cabinetry, a large quartz center island, designer backsplash, professional appliance package with gas range, built-in refrigerator, and dishwasher, and oversized scullery with prep sink. The kitchen flows effortlessly into a sun-filled dining area with views of the private backyard. The open family room is anchored by a custom surround fireplace, custom flanking built-ins, and seamless indoor-outdoor living through a slider opening to the covered porch and separate grilling deck —perfect for year-round entertaining. The luxurious main-level primary suite showcases wide plank hardwoods and a spa-inspired bath complete with a fullly tiled shower, freestanding soaking tub, and huge walk-in closet with customized built-ins. While a dedicated study on the main level offers flexibility for a work space or guests. Upstairs, you'll find three additional bedrooms and a spacious game room with full bath access, providing the ideal retreat for relaxation or recreation. Thoughtfully designed, beautifully finished, and set on a premium homesite with only county taxes, this home delivers elevated living at its finest.
New construction
$1,550,000
7901 Wexford Waters Ln, Wake Forest, NC 27587
5beds
3,779sqft
Single Family Residence
Built in 2026
0.7 Acres Lot
$1,520,100 Zestimate®
$410/sqft
$117/mo HOA
What's special
Separate grilling deckGourmet kitchenCeiling-height cabinetryCustom flanking built-insDesigner backsplashLuxurious main-level primary suiteLarge quartz center island
- 49 days
- 279
- 18
Zillow last checked:
Listing updated:
Listed by:
Jim Allen 919-645-2114,
Coldwell Banker HPW
Source: Doorify MLS,MLS#: 10181722
Facts & features
Interior
Bedrooms & bathrooms
- Bedrooms: 5
- Bathrooms: 5
- Full bathrooms: 4
- 1/2 bathrooms: 1
- Main level bedrooms: 1
Primary bedroom
- Level: Main
- Area: 255 Square Feet
- Dimensions: 17.0 x 15.0
Bedroom 2
- Level: Second
- Area: 144 Square Feet
- Dimensions: 12.0 x 12.0
Bedroom 3
- Level: Second
- Area: 156 Square Feet
- Dimensions: 13.0 x 12.0
Bedroom 4
- Level: Main
- Area: 144 Square Feet
- Dimensions: 12.0 x 12.0
Breakfast room
- Level: Main
- Area: 156 Square Feet
- Dimensions: 13.0 x 12.0
Dining room
- Level: Main
- Area: 168 Square Feet
- Dimensions: 14.0 x 12.0
Other
- Level: Main
- Area: 110 Square Feet
- Dimensions: 11.0 x 10.0
Family room
- Level: Main
- Area: 378 Square Feet
- Dimensions: 21.0 x 18.0
Kitchen
- Level: Main
- Area: 240 Square Feet
- Dimensions: 20.0 x 12.0
Laundry
- Level: Main
- Area: 64 Square Feet
- Dimensions: 8.0 x 8.0
Other
- Description: Screened Porch w/Outdoor Fireplace
- Level: Main
- Area: 240 Square Feet
- Dimensions: 20.0 x 12.0
Other
- Description: Unfinished Walk in Storage
- Level: Second
- Area: 260 Square Feet
- Dimensions: 20.0 x 13.0
Other
- Description: Craft Room
- Level: Second
- Area: 260 Square Feet
- Dimensions: 20.0 x 13.0
Other
- Description: Scullery
- Level: Main
- Area: 56 Square Feet
- Dimensions: 8.0 x 7.0
Other
- Description: 2-Car Garage
- Level: Main
- Area: 528 Square Feet
- Dimensions: 24.0 x 22.0
Other
- Description: 1-Car Garage
- Level: Main
- Area: 299 Square Feet
- Dimensions: 23.0 x 13.0
Recreation room
- Level: Second
- Area: 340 Square Feet
- Dimensions: 20.0 x 17.0
Heating
- Central, Forced Air
Cooling
- Central Air, Ceiling Fan(s)
Appliances
- Included: Bar Fridge, Dishwasher, Exhaust Fan, Electric Water Heater, Freezer, Gas Range, Microwave, Plumbed For Ice Maker, Refrigerator, Range Hood, Smart Appliance(s), Stainless Steel Appliance(s), Tankless Water Heater
- Laundry: Electric Dryer Hookup, Inside, Laundry Room, Main Level, Washer Hookup
Features
- Breakfast Bar, Built-in Features, Bookcases, Ceiling Fan(s), Crown Molding, Coffered Ceiling(s), Double Vanity, Entrance Foyer, Eat-in Kitchen, High Ceilings, Kitchen Island, Open Floorplan, Pantry, Primary Downstairs, Recessed Lighting, Soaking Tub, Wet Bar, Walk-In Closet(s), Butler's Pantry, Bathtub/Shower Combination, Walk-In Shower, Water Closet, Quartz Counters, Smooth Ceilings
- Flooring: Carpet, Hardwood, Tile
- Doors: Sliding Doors
- Windows: Double Pane Windows, Low-Emissivity Windows
- Basement: Daylight,Storage Space,Unfinished,Walk-Out Access
- Number of fireplaces: 1
- Fireplace features: Family Room, Gas, Gas Log
- Common walls with other units/homes: No Common Walls
Interior area
- Total structure area: 3,779
- Total interior livable area: 3,779 sqft
- Finished area above ground: 3,779
- Finished area below ground: 0
Property
Parking
- Total spaces: 6
- Parking features: Asphalt, Concrete, Driveway, Garage Faces Front, Garage Faces Side, Garage, Garage Door Opener
- Garage spaces: 3
- Uncovered spaces: 3
Features
- Levels: Three Or More
- Stories: 3
- Patio & porch: Front Porch, Porch, Rear Porch, Screened
- Exterior features: Rain Gutters, In Parade of Homes
- Has view: Yes
- View description: Neighborhood
Lot
- Size: 0.7 Acres
- Features: Back Yard, Front Yard, Landscaped
Details
- Parcel number: 1010101010
- Special conditions: Standard
- Other equipment: None
Construction
Type & style
- Home type: SingleFamily
- Architectural style: Transitional
- Property subtype: Single Family Residence
Materials
- Brick Veneer, Fiber Cement
- Foundation: See Remarks
- Roof: Shingle,Architectural Shingle
Condition
- New Construction
- New construction: Yes
- Year built: 2026
- Major remodel year: 2026
Details
- Builder model: Custom
- Builder name: Amward Homes of NC
Utilities & green energy
- Sewer: Septic Tank
- Water: Community Water
- Utilities for property: Cable Available, Electricity Available, Phone Available, Water Connected, Septic Available
Green energy
- Energy efficient items: Lighting, Thermostat
Community & HOA
Community
- Security: Carbon Monoxide Detector(s), Smoke Detector(s)
- Subdivision: Wexford Reserve
HOA
- Has HOA: Yes
- Services included: Insurance, Storm Water Maintenance
- HOA fee: $1,402 annually
- HOA name: PPM, Mgmt/Wexford Reserve HOA
- HOA phone: 919-848-4911
Location
- Region: Wake Forest
Financial & listing details
- Price per square foot: $410/sqft
- Tax assessed value: $250,000
- Annual tax amount: $1,599
- Date on market: 7/22/2026
- Listing agreement: Exclusive Right To Sell
- Listing terms: Cash,Conventional
- Road surface type: Asphalt
Estimated market value
$1,520,100
$1.44M - $1.60M
$3,793/mo
Price history
| Date | Event | Price |
|---|---|---|
| 7/22/2026 | Listed for sale | $1,550,000+106.7%$410/sqft |
Source:  Doorify MLS #10181722 Report a problem Doorify MLS #10181722 Report a problem | ||
| 3/17/2023 | Sold | $750,000$198/sqft |
Source: Public Record Report a problem | ||
Public tax history
| Year | Property taxes | Tax assessment |
|---|---|---|
| 2025 | $1,599 +3% | $250,000 |
| 2024 | $1,553 +42.2% | $250,000 +78.6% |
| 2023 | $1,092 | $140,000 |
Find assessor info on the county website
Monthly payment
Est. payment
Payment breakdown
Explore the cost of this home by adjusting the details. Changes won't be saved.Climate risks
Neighborhood: 27587
Nearby schools
Schools provided by the listing agent
- Elementary: Wake - Forest Pines Drive Elementary
- Middle: Wake - Wake Forest Middle School
- High: Wake - Wake Forest High School
Source: Doorify MLS. This data may not be complete. We recommend contacting the local school district to confirm school assignments for this home.
- $2,162,4004 bd7 ba6.2k sqft7900 Wexford Waters Ln, Wake Forest, NC 27587Sold

- $125,0000.84 acres7913 Wexford Waters Ln, Wake Forest, NC 27587Sold
- $250,0000.79 acres7921 Wexford Waters Ln, Wake Forest, NC 27587Off Market
- $1,775,0004 bd6 ba4.6k sqft7912 Wexford Waters Ln, Wake Forest, NC 27587New Construction

Similar homes
- $1,610,0004 bd5 ba4.4k sqft7809 Ailesbury Rd, Wake Forest, NC 27587New Construction
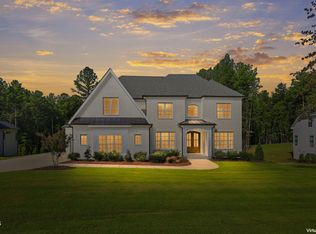
 MLS ID #10178402, Jim Allen. Doorify MLS
 - $1,495,0004 bd5 ba4.7k sqft2312 Ballywater Lea Way, Wake Forest, NC 27587For Sale
 MLS ID #10190720, Alison Malloy Wojnarowski. Doorify MLS
 - $1,635,0004 bd6 ba4.3k sqft7313 Wexford Woods Ln, Wake Forest, NC 27587New Construction
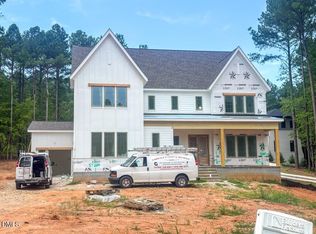 MLS ID #10169177, Jim Allen. Doorify MLS
 - $1,775,0004 bd6 ba4.6k sqft7912 Wexford Waters Ln, Wake Forest, NC 27587New ConstructionMLS ID #10152768, Jim Allen. Doorify MLS
- $1,550,0005 bd7 ba4.5k sqft8212 Mary Claire Ln, Wake Forest, NC 27587New ConstructionMLS ID #10172030, Jim Allen. Doorify MLS
- $1,595,0005 bd4 ba4k sqft1425 Margrave Dr, Wake Forest, NC 27587For SaleMLS ID #10178865, Taryn Mele. Doorify MLS
- $1,165,9995 bd4 ba4k sqft8429 Wycombe Ridge Way, Wake Forest, NC 27587For SaleMLS ID #10184787, Nicholas Huscroft. Doorify MLS
- $1,349,0004 bd5 ba3.9k sqft2104 Lowery Ests, Wake Forest, NC 27587New ConstructionMLS ID #10171148, Nick Thagard. Doorify MLS
- $2,100,0004 bd6 ba4.8k sqft7924 Wexford Waters Ln, Wake Forest, NC 27587New ConstructionMLS ID #10184681, Jim Allen. Doorify MLS
- $885,0004 bd3 ba2.9k sqft4002 Stoneway Ct, Wake Forest, NC 27587For SaleMLS ID #10188440, Jennifer Lavrack. Doorify MLS
- $1,249,0004 bd6 ba3.9k sqft2108 Lowery Estates Ct, Wake Forest, NC 27587New ConstructionMLS ID #10142987, Nick Thagard. Doorify MLS
- $1,250,0004 bd5 ba3.8k sqft1005 Broyhill Hall Ct, Wake Forest, NC 27587New ConstructionMLS ID #10182322, Reid Maxwell Hunter. Doorify MLS
- $850,0004 bd4 ba3.1k sqft1109 Fanning Dr, Wake Forest, NC 27587For SaleMLS ID #10188026, Martha McNair. Doorify MLS
- $1,200,0004 bd5 ba3.5k sqft40 Cherry Bark Dr, Youngsville, NC 27596New ConstructionMLS ID #10179371, Jim Allen. Doorify MLS
- $1,525,0004 bd6 ba4.5k sqft2417 Rosslare Mews Ln, Wendell, NC 27591New ConstructionMLS ID #10185781, Jim Allen. Doorify MLS
- $895,0004 bd5 ba2.9k sqft729 Bennett Ridge Ct, Wake Forest, NC 27587New ConstructionMLS ID #10146869, Eddie Wilson. Doorify MLS
- $1,100,0004 bd4 ba4k sqftCantiere Homes , Wake Forest, NC 27587For SaleMLS ID #10154723, Alex Rivers. Doorify MLS
- $799,0004 bd4 ba3.1k sqft152 S Allen Rd, Wake Forest, NC 27587New ConstructionMLS ID #10178032, Marc Iafrate. Doorify MLS
- $800,0004 bd3 ba3.3k sqft6633 Prescott Shore Dr, Wake Forest, NC 27587For SaleMLS ID #10183717, Chris Trout. Doorify MLS
- $799,0003 bd4 ba3.4k sqft15032 Westerfield Rd, Wake Forest, NC 27587For SaleMLS ID #10188109, Tammy Anderson. Doorify MLS
