A true 2026 Parade of Homes standout, this exceptional Thayer Homes masterpiece is set on a flat, pool-ready lot and delivers 4,549 square feet of elevated design, craftsmanship, and livability. From the moment you enter, the architecture makes a statement with a beautifully barreled foyer, distinctive trim details, and dramatic barrel-vaulted transitions carried throughout the home. The heart of the home is the stunning kitchen, featuring a 48" professional built-in range, 48" panel-ready built-in refrigerator, panel-ready dishwasher, and expansive island. Just off the kitchen, the dedicated wine display room with beverage center creates an impressive entertaining destination, while the beautifully appointed scullery adds exceptional function with a second GE Profile refrigerator, microwave, additional sink, and second dishwasher. The main level is thoughtfully designed for everyday luxury, offering a spectacular cathedral-ceiling primary suite, private guest suite, and dedicated study. Wide-plank hardwoods flow throughout the main level and continue into the second-floor hallway. The family room features a coffered ceiling, fireplace flanked by custom built-ins, and a dramatic slider opening to the screened porch. Outdoor living is exceptional, with a screened porch showcasing a tongue-and-groove ceiling and fireplace, flowing seamlessly to a spacious patio with a built-in outdoor kitchen—creating the perfect setting for effortless entertaining and future poolside living. Upstairs, two additional en-suite bedrooms are joined by an en-suite craft room, generous recreation room with its own beverage center, gym, and game room, along with substantial walk-in unfinished storage. Two sets of full-size stackable washer and dryers are included, adding another level of convenience. The floor plan also includes a three-car garage. This is the kind of home that simply has it all—architectural character, thoughtful design, exceptional entertaining spaces, and the flexibility to live beautifully for years to come. Come see it before you miss it.
New construction
$1,525,000
2417 Rosslare Mews Ln, Wendell, NC 27591
4beds
4,549sqft
Single Family Residence, Residential
Built in 2026
1.21 Acres Lot
$1,496,000 Zestimate®
$335/sqft
$130/mo HOA
What's special
- 16 days
- 188
- 13
Zillow last checked:
Listing updated:
Listed by:
Jim Allen 919-645-2114,
Coldwell Banker HPW
Source: Doorify MLS,MLS#: 10185781
Facts & features
Interior
Bedrooms & bathrooms
- Bedrooms: 4
- Bathrooms: 6
- Full bathrooms: 5
- 1/2 bathrooms: 1
Heating
- Central, Heat Pump, Propane
Cooling
- Ceiling Fan(s), Central Air, Heat Pump
Appliances
- Included: Bar Fridge, Dishwasher, Double Oven, Free-Standing Electric Range, Microwave, Plumbed For Ice Maker, Stainless Steel Appliance(s), Tankless Water Heater
- Laundry: Electric Dryer Hookup, Laundry Room, Main Level, Sink, Washer Hookup
Features
- Bathtub/Shower Combination, Bookcases, Breakfast Bar, Cathedral Ceiling(s), Ceiling Fan(s), Crown Molding, Eat-in Kitchen, High Ceilings, Kitchen Island, Kitchen/Dining Room Combination, Open Floorplan, Pantry, Master Downstairs, Quartz Counters, Separate Shower, Smooth Ceilings, Walk-In Closet(s), Walk-In Shower, Water Closet, Wet Bar
- Flooring: Carpet, Hardwood, Tile
- Doors: Sliding Doors
- Windows: Insulated Windows, Low-Emissivity Windows
- Number of fireplaces: 2
- Fireplace features: Family Room, Gas Log, Outside
- Common walls with other units/homes: No Common Walls
Interior area
- Total structure area: 4,549
- Total interior livable area: 4,549 sqft
- Finished area above ground: 4,549
- Finished area below ground: 0
Property
Parking
- Total spaces: 7
- Parking features: Attached, Concrete, Driveway, Garage, Garage Door Opener, Garage Faces Front, Garage Faces Side
- Attached garage spaces: 3
- Uncovered spaces: 4
Features
- Levels: Two
- Stories: 2
- Patio & porch: Front Porch, Porch, Rear Porch, Screened
- Exterior features: In Parade of Homes, Rain Gutters
- Fencing: None
- Has view: Yes
Lot
- Size: 1.21 Acres
- Features: Back Yard, Cleared, Landscaped, Level, Open Lot, Rectangular Lot
Details
- Parcel number: 1766132217
- Zoning: R-30
- Special conditions: Standard
Construction
Type & style
- Home type: SingleFamily
- Architectural style: Transitional
- Property subtype: Single Family Residence, Residential
Materials
- Brick Veneer, Fiber Cement, Stone
- Foundation: Brick/Mortar
- Roof: Shingle
Condition
- New construction: Yes
- Year built: 2026
- Major remodel year: 2026
Details
- Builder name: Thayer Homes
Utilities & green energy
- Sewer: Septic Tank
- Water: Public
- Utilities for property: Cable Available, Electricity Connected, Septic Connected, Water Connected, Underground Utilities
Green energy
- Energy efficient items: Thermostat
Community & HOA
Community
- Features: Street Lights
- Subdivision: Rosslare
HOA
- Has HOA: Yes
- Amenities included: None
- Services included: Insurance, Storm Water Maintenance
- HOA fee: $1,560 annually
Location
- Region: Wendell
Financial & listing details
- Price per square foot: $335/sqft
- Date on market: 8/12/2026
- Road surface type: Asphalt
Estimated market value
$1,496,000
$1.42M - $1.57M
$3,740/mo
Price history
| Date | Event | Price |
|---|---|---|
| 8/12/2026 | Listed for sale | $1,525,000$335/sqft |
Source:  Doorify MLS #10185781 Report a problem Doorify MLS #10185781 Report a problem | ||
Public tax history
Tax history is unavailable.
Monthly payment
Est. payment
Payment breakdown
Explore the cost of this home by adjusting the details. Changes won't be saved.Climate risks
Neighborhood: 27591
Nearby schools
Schools provided by the listing agent
- Elementary: Wake - Forestville Road Elementary
- Middle: Wake - Neuse River Middle
- High: Wake - Knightdale High
Source: Doorify MLS. This data may not be complete. We recommend contacting the local school district to confirm school assignments for this home.

Similar homes
- $1,250,0004 bd4 ba3.9k sqft2445 Rosslare Mews Ln, Wendell, NC 27591New Construction
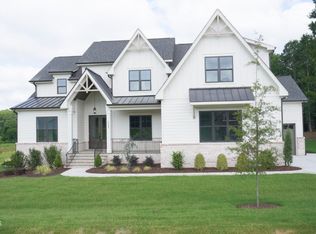
 MLS ID #10144780, Jim Allen. Doorify MLS
 - $1,300,0005 bd5 ba4.1k sqft2536 Rosslare Pond, Wendell, NC 27591New Construction
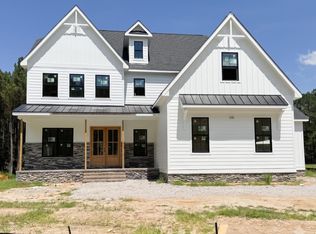 MLS ID #10185063, Jim Allen. Doorify MLS
 - $1,375,0004 bd6 ba4.1k sqft2509 Rosslare Pond Trl, Wendell, NC 27591New Construction
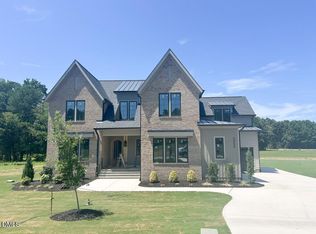 MLS ID #10163372, Jim Allen. Doorify MLS
 - $1,200,0004 bd4 ba3.5k sqft2433 Rosslare Mews Ln, Wendell, NC 27591New Construction
 MLS ID #10142272, Jim Allen. Doorify MLS
 - $1,075,0004 bd5 ba3.2k sqft(Undisclosed Address), Wendell, NC 27591New ConstructionMLS ID #10178467, Jim Allen. Doorify MLS
- $1,150,0004 bd4 ba3.4k sqft2524 Rosslare Pond Trl, Wendell, NC 27591New ConstructionMLS ID #10142711, Jim Allen. Doorify MLS
- $1,100,0004 bd4 ba3.2k sqft2453 Rosslare Mews Ln, Wendell, NC 27591New ConstructionMLS ID #10178458, Jim Allen. Doorify MLS
- $1,200,0004 bd6 ba3.8k sqft8520 Pascolo Way, Zebulon, NC 27597New ConstructionMLS ID #10188531, Jim Allen. Doorify MLS
- $1,550,0005 bd5 ba3.7k sqft7901 Wexford Waters Ln, Wake Forest, NC 27587New ConstructionMLS ID #10181722, Jim Allen. Doorify MLS
- $1,549,9004 bd6 ba4.2k sqft2604 Tealin Ln, Raleigh, NC 27606For SaleMLS ID #10186240, Karen Wang. Doorify MLS
- $1,650,0005 bd4 ba4k sqft1425 Margrave Dr, Wake Forest, NC 27587For SaleMLS ID #10178865, Taryn Mele. Doorify MLS
- $764,0004 bd5 ba3.2k sqft45 Haven Ridge Drive, Wendell, NC 27591For Sale
 MLS ID #100594323, Taylor Trojanowski, EXP Realty LLC - C. Hive MLS
 - $825,0004 bd6 ba4.1k sqft256 Running Springs Ct, Clayton, NC 27527For SaleMLS ID #10188229, Rebekah Atkinson Martin. Doorify MLS
- $1,650,0004 bd5 ba3.7k sqft528 Barksdale Dr, Raleigh, NC 27604New ConstructionMLS ID #10168143, Jim Allen. Doorify MLS
- $1,610,0004 bd5 ba4.4k sqft7809 Ailesbury Rd, Wake Forest, NC 27587New ConstructionMLS ID #10178402, Jim Allen. Doorify MLS
- $1,635,0004 bd6 ba4.3k sqft7313 Wexford Woods Ln, Wake Forest, NC 27587New ConstructionMLS ID #10169177, Jim Allen. Doorify MLS
- $1,100,0004 bd4 ba3.6k sqft8508 Pascolo Way, Zebulon, NC 27597New ConstructionMLS ID #10163221, Jim Allen. Doorify MLS
- $1,550,0005 bd7 ba4.5k sqft8212 Mary Claire Ln, Wake Forest, NC 27587New ConstructionMLS ID #10172030, Jim Allen. Doorify MLS
- $829,0004 bd3 ba3.1k sqft177 Big Bradley Dr, Wendell, NC 27591For SaleMLS ID #10184685, Kimberly Conroy. Doorify MLS
- $1,125,0004 bd5 ba3.7k sqft4801 Hopkins Glen Way, Zebulon, NC 27597New ConstructionMLS ID #10184363, Jim Allen. Doorify MLS
