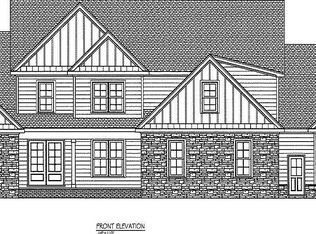
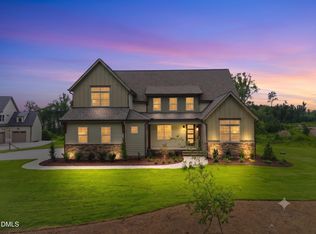
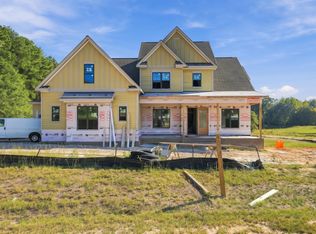
Stunning custom build on a private lot. This elevated farmhouse features a main-level owner's suite and dedicated guest suite. Wide-plank hardwoods span throughout the main living with elegant finishes and upgraded trimwork. The gourmet kitchen offers custom two tone cabinetry, an oversized island with barstool seating, gourmet ZLINE champagne bronze appliances including a 36-inch dual-fuel range, french door refrigerator, built-in microwave drawer, and dishwasher. A convenient butler's pantry/bar with beverage fridge and a spacious walk-in pantry. All opening to the sun-filled dining area. The primary owner's suite features wide-plank hardwood flooring and a luxurious en-suite bath with a stained dual quartz vanity, deep soaking tub with privacy window, a spa-inspired tile shower with bench seating, and a huge walk-in closet with custom built-ins. The vaulted family room is open and spacious, anchored by a gas log fireplace with flanking built-in cabinetry and 4-panel sliding glass doors leading to the vaulted covered porch with outdoor fireplace and adjoining grilling deck. Upstairs, you'll find a massive multi-media room with half bath, two additional en-suite bedrooms, and a huge walk-in storage area for future expansion. Complete with a 3-car garage for ample vehicle and storage needs!
New construction
$1,200,000
8520 Pascolo Way, Zebulon, NC 27597
4beds
3,851sqft
Single Family Residence
Built in 2026
0.95 Acres Lot
$-- Zestimate®
$312/sqft
$-- HOA
What's special
Gas log fireplaceElevated farmhouseElegant finishesGourmet kitchenUpgraded trimworkVaulted family roomMassive multi-media room
- 49 days
- 162
- 15
Zillow last checked:
Listing updated:
Listed by:
Jim Allen 919-645-2114,
Coldwell Banker HPW
Source: Doorify MLS,MLS#: 10188531
Facts & features
Interior
Bedrooms & bathrooms
- Bedrooms: 4
- Bathrooms: 6
- Full bathrooms: 4
- 1/2 bathrooms: 2
- Main level bedrooms: 2
Primary bedroom
- Level: Main
- Area: 246.5 Square Feet
- Dimensions: 17.0 x 14.5
Bedroom 2
- Level: Main
- Area: 156 Square Feet
- Dimensions: 13.0 x 12.0
Bedroom 3
- Level: Second
- Area: 156 Square Feet
- Dimensions: 13.0 x 12.0
Bedroom 4
- Level: Second
- Area: 169 Square Feet
- Dimensions: 13.0 x 13.0
Breakfast room
- Level: Main
- Area: 120 Square Feet
- Dimensions: 12.0 x 10.0
Dining room
- Level: Main
- Area: 156 Square Feet
- Dimensions: 13.0 x 12.0
Other
- Level: Main
- Area: 84 Square Feet
- Dimensions: 12.0 x 7.0
Family room
- Level: Main
- Area: 378 Square Feet
- Dimensions: 21.0 x 18.0
Kitchen
- Level: Main
- Area: 204 Square Feet
- Dimensions: 17.0 x 12.0
Laundry
- Level: Main
- Area: 72 Square Feet
- Dimensions: 9.0 x 8.0
Loft
- Level: Second
- Area: 110 Square Feet
- Dimensions: 11.0 x 10.0
Mud room
- Level: Main
- Area: 54 Square Feet
- Dimensions: 9.0 x 6.0
Other
- Description: Craft Room
- Level: Second
- Area: 266 Square Feet
- Dimensions: 19.0 x 14.0
Other
- Description: Unfinished Walk-in Storage
- Level: Second
- Area: 286 Square Feet
- Dimensions: 22.0 x 13.0
Other
- Description: 2-Car Garage
- Level: Main
- Area: 583 Square Feet
- Dimensions: 26.5 x 22.0
Other
- Description: 1-Car Garage
- Level: Main
- Area: 273 Square Feet
- Dimensions: 21.0 x 13.0
Recreation room
- Level: Second
- Area: 314.5 Square Feet
- Dimensions: 18.5 x 17.0
Heating
- Electric, Forced Air
Cooling
- Central Air
Appliances
- Included: Dishwasher, Electric Oven, Gas Cooktop, Microwave, Plumbed For Ice Maker, Refrigerator, Stainless Steel Appliance(s), Tankless Water Heater
- Laundry: Electric Dryer Hookup, Laundry Room, Washer Hookup
Features
- Breakfast Bar, Bookcases, Ceiling Fan(s), Double Vanity, Entrance Foyer, Eat-in Kitchen, High Speed Internet, In-Law Floorplan, Kitchen Island, Open Floorplan, Pantry, Primary Downstairs, Recessed Lighting, Soaking Tub, Vaulted Ceiling(s), Walk-In Closet(s), Kitchen/Dining Room Combination, Butler's Pantry, Bathtub/Shower Combination, Walk-In Shower, Water Closet, Quartz Counters, Smooth Ceilings
- Flooring: Hardwood, Tile
- Doors: Sliding Doors
- Windows: Low-Emissivity Windows
- Number of fireplaces: 2
- Fireplace features: Family Room, Gas Log, Outside
- Common walls with other units/homes: No Common Walls
Interior area
- Total structure area: 3,851
- Total interior livable area: 3,851 sqft
- Finished area above ground: 3,851
- Finished area below ground: 0
Property
Parking
- Total spaces: 6
- Parking features: Attached, Concrete, Driveway, Garage Faces Front, Garage Faces Side, Garage, Garage Door Opener
- Garage spaces: 3
- Uncovered spaces: 3
Features
- Levels: One and One Half,Two
- Stories: 2
- Patio & porch: Deck, Front Porch, Porch, Rear Porch
- Exterior features: Rain Gutters
- Fencing: None
Lot
- Size: 0.95 Acres
- Features: Landscaped
Details
- Parcel number: 1798261134
- Zoning: R-70
- Special conditions: Standard
Construction
Type & style
- Home type: SingleFamily
- Architectural style: Craftsman,Farmhouse
- Property subtype: Single Family Residence
Materials
- Brick, Fiber Cement
- Foundation: Crawlspace
- Roof: Architectural Shingle
Condition
- New Construction
- New construction: Yes
- Year built: 2026
- Major remodel year: 2026
Details
- Builder name: Rhapsody Property Group
Utilities & green energy
- Sewer: Septic Tank
- Water: Private, Well
- Utilities for property: Cable Available, Electricity Available, Phone Available, Water Available, Septic Connected
Green energy
- Energy efficient items: Thermostat
Community & HOA
Community
- Features: None
- Security: Carbon Monoxide Detector(s), Smoke Detector(s)
- Subdivision: Lennox Manors
HOA
- Has HOA: Yes
- Amenities included: None
- Services included: None
- HOA name: Lennox Manors HOA
Location
- Region: Zebulon
Financial & listing details
- Price per square foot: $312/sqft
- Date on market: 8/25/2026
- Listing agreement: Exclusive Right To Sell
- Listing terms: Cash,Conventional,FHA,USDA Loan,VA Loan
- Road surface type: Paved
Estimated market value
Not available
Estimated sales range
Not available
Not available
Price history
| Date | Event | Price |
|---|---|---|
| 8/25/2026 | Listed for sale | $1,200,000$312/sqft |
Source:  Doorify MLS #10188531 Report a problem Doorify MLS #10188531 Report a problem | ||
Public tax history
Tax history is unavailable.
Monthly payment
Est. payment
Payment breakdown
Explore the cost of this home by adjusting the details. Changes won't be saved.Climate risks
Neighborhood: 27597
Nearby schools
Schools provided by the listing agent
- Elementary: Wake - Zebulon Elementary
- Middle: Wake - Zebulon Middle
- High: Wake - East Wake High School
Source: Doorify MLS. This data may not be complete. We recommend contacting the local school district to confirm school assignments for this home.
Similar homes
- $1,100,0004 bd4 ba3.6k sqft8508 Pascolo Way, Zebulon, NC 27597New Construction

 MLS ID #10163221, Jim Allen. Doorify MLS
 - $1,125,0004 bd5 ba3.7k sqft4801 Hopkins Glen Way, Zebulon, NC 27597New Construction
 MLS ID #10184363, Jim Allen. Doorify MLS
 - $999,0004 bd5 ba3.6k sqft4805 Hopkins Glen Way, Zebulon, NC 27597New Construction
 MLS ID #10148964, Jim Allen. Doorify MLS
 - $1,225,0004 bd6 ba3.7k sqft8228 Harmony Meadow Way, Youngsville, NC 27596New Construction
 MLS ID #10194582, Jim Allen. Doorify MLS
 - $1,175,0004 bd4 ba4.1k sqft40 Bealy Farm Rd, Zebulon, NC 27597New ConstructionMLS ID #10179859, Louella Venable. Doorify MLS
- $1,075,0004 bd4 ba4.1k sqftSATTERWHITE CONSTRUCTION INC, Zebulon, NC 27597New ConstructionMLS ID #10182095, Cary Strickland. Doorify MLS
- $1,150,0004 bd5 ba3.7k sqft8221 Harmony Meadow Way, Youngsville, NC 27596New ConstructionMLS ID #10194417, Jim Allen. Doorify MLS
- $850,0004 bd4 ba3k sqft5008 Hopkins Chapel Rd, Zebulon, NC 27597New ConstructionMLS ID #10102167, Robert Terry. Doorify MLS
- $1,220,0005 bd3 ba3.8k sqft5808 Jill Marie Ct, Wendell, NC 27591New ConstructionMLS ID #10191351, Jim Allen. Doorify MLS
- $950,0004 bd5 ba3.2k sqftSatterwhite Construction Inc, Zebulon, NC 27597New ConstructionMLS ID #10156013, Cary Strickland. Doorify MLS
- $1,125,0004 bd4 ba3.7k sqft3636 Bailey Meadows Dr, Wake Forest, NC 27587New ConstructionMLS ID #10196189, Rodney Wimberly. Doorify MLS
- $1,075,0004 bd5 ba3.2k sqft2457 Rosslare Mews Ln, Wendell, NC 27591New ConstructionMLS ID #10178467, Jim Allen. Doorify MLS
- $1,249,5004 bd5 ba3.5k sqft396 Mollie Meadow Dr, Zebulon, NC 27597New ConstructionMLS ID #10154465, Judy Kluczykowski. Doorify MLS
- $1,200,0004 bd5 ba3.5k sqft40 Cherry Bark Dr, Youngsville, NC 27596New ConstructionMLS ID #10179371, Jim Allen. Doorify MLS
- $1,150,0004 bd4 ba3.4k sqft2524 Rosslare Pond Trl, Wendell, NC 27591New ConstructionMLS ID #10142711, Jim Allen. Doorify MLS
- $1,095,0004 bd5 ba3.7k sqft418 Mollie Meadow Dr, Zebulon, NC 27597New ConstructionMLS ID #10097548, Christopher Carroll. Doorify MLS
- $1,300,0004 bd5 ba3.2k sqft20 Benmar Ln, Youngsville, NC 27596New ConstructionMLS ID #10195208, Laura Pendergrass. Doorify MLS
- $1,034,0004 bd4 ba3.5k sqft694 Mollie Meadow Dr, Zebulon, NC 27597New ConstructionMLS ID #10192558, Christopher Carroll. Doorify MLS
- $1,199,9004 bd4 ba3k sqftCentral Carolina Construction Inc., Raleigh, NC 27609For SaleMLS ID #10192290, Clair Fullerton. Doorify MLS
- $1,300,0005 bd5 ba4.1k sqft2536 Rosslare Pond, Wendell, NC 27591New ConstructionMLS ID #10185063, Jim Allen. Doorify MLS
