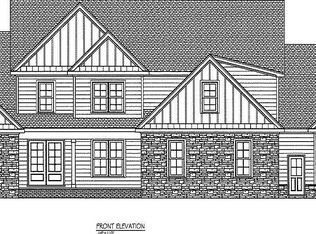
Custom built by Oaktowne Builders on a private pool-ready lot, with no HOA and low restrictions. Featuring main-level living with an oversized game room and upstairs teen/in-law suite. The gourmet kitchen offers custom cabinetry with under cabinet lighting, quartz countertops, a large island with barstool seating, designer tile backsplash, a suite of ZLINE professional stainless steel appliances and pot filler, and a dedicated scullery with tons of prep and storage space. The open dining area offers sliding glass door access to the rear covered porch. The main level owner's suite with vaulted ceiling, custom trimmed walls, luxury plank vinyl flooring and a luxurious en-suite bath featuring a spa-inspired shower with tile to ceiling surround and frameless glass, a freestanding tub, and separate quartz vanities with wainscoting surround and designer sconce lighting. All adjoinging an oversized walk-in closet with custom painted built-ins and convenient access to the laundry room. The vaulted family room with stained accent beams and anchored by a gas log fireplace with quartz surround and ceiling-height wood-tile surround, accent painted built-in cabinets and shelving, and sliding glass doors opening to the rear screened porch with painted brick surround fireplace. A main level flex room is ideal for a private office or exercise space. Upstairs, you'll find a generous sized bonus/flex room with wet bar and fourth bedroom with full bath, perfect for guest or teen suite. Complete with a 3-car, side entry garage for ample parking and storage.
New construction
$975,000
8505 Pascolo Way, Zebulon, NC 27597
4beds
3,373sqft
Single Family Residence
Built in 2026
3.3 Acres Lot
$-- Zestimate®
$289/sqft
$-- HOA
What's special
Private pool-ready lotOversized game roomGourmet kitchenCustom trimmed wallsMain-level livingPot fillerDesigner tile backsplash
- 18 days
- 163
- 27
Zillow last checked:
Listing updated:
Listed by:
Jim Allen 919-645-2114,
Coldwell Banker HPW,
Amanda Smith 919-525-7428,
Coldwell Banker HPW
Source: Doorify MLS,MLS#: 10195028
Facts & features
Interior
Bedrooms & bathrooms
- Bedrooms: 4
- Bathrooms: 4
- Full bathrooms: 3
- 1/2 bathrooms: 1
- Main level bedrooms: 3
Primary bedroom
- Level: Main
- Area: 240 Square Feet
- Dimensions: 16.0 x 15.0
Bedroom 2
- Level: Main
- Area: 150 Square Feet
- Dimensions: 12.5 x 12.0
Bedroom 3
- Level: Main
- Area: 161 Square Feet
- Dimensions: 14.0 x 11.5
Bedroom 4
- Level: Second
- Area: 216 Square Feet
- Dimensions: 16.0 x 13.5
Bonus room
- Level: Second
- Area: 320 Square Feet
- Dimensions: 20.0 x 16.0
Dining room
- Level: Main
- Area: 110 Square Feet
- Dimensions: 11.0 x 10.0
Family room
- Level: Main
- Area: 369 Square Feet
- Dimensions: 20.5 x 18.0
Kitchen
- Level: Main
- Area: 214.5 Square Feet
- Dimensions: 19.5 x 11.0
Other
- Description: Flex Room
- Level: Second
- Area: 138 Square Feet
- Dimensions: 12.0 x 11.5
Other
- Description: 3-Car Garage
- Area: 693 Square Feet
- Dimensions: 33.0 x 21.0
Heating
- Forced Air
Cooling
- Central Air
Appliances
- Included: Cooktop, Dishwasher, Microwave, Wall Oven
Features
- Beamed Ceilings, Bookcases, Ceiling Fan(s), Chandelier, Crown Molding, Entrance Foyer, High Speed Internet, In-Law Floorplan, Kitchen Island, Open Floorplan, Pantry, Primary Downstairs, Soaking Tub, Vaulted Ceiling(s), Walk-In Closet(s), Walk-In Shower, Water Closet, Quartz Counters, Smooth Ceilings
- Flooring: Carpet, Hardwood, Tile
- Windows: Double Pane Windows, Insulated Windows, Low-Emissivity Windows, Screens
- Number of fireplaces: 2
- Fireplace features: Family Room, Gas Log, Outside
Interior area
- Total structure area: 3,373
- Total interior livable area: 3,373 sqft
- Finished area above ground: 3,373
- Finished area below ground: 0
Property
Parking
- Total spaces: 3
- Parking features: Garage
- Garage spaces: 3
Features
- Levels: One and One Half
- Stories: 1.5
Lot
- Size: 3.3 Acres
Details
- Parcel number: 1798.01165670000
- Zoning: R-30
- Special conditions: Standard
Construction
Type & style
- Home type: SingleFamily
- Architectural style: Transitional
- Property subtype: Single Family Residence
Materials
- Fiber Cement, Shingle Siding
- Foundation: Crawlspace
- Roof: Architectural Shingle
Condition
- New construction: Yes
- Year built: 2026
- Major remodel year: 2026
Details
- Builder model: The Asher
- Builder name: Oaktowne Builders
Utilities & green energy
- Sewer: Septic Tank
- Water: Well
Community & HOA
Community
- Security: Carbon Monoxide Detector(s), Smoke Detector(s)
- Subdivision: Lennox Manors
HOA
- Has HOA: No
Location
- Region: Zebulon
Financial & listing details
- Price per square foot: $289/sqft
- Tax assessed value: $125,500
- Annual tax amount: $827
- Date on market: 9/24/2026
- Listing agreement: Exclusive Right To Sell
- Listing terms: Conventional
Estimated market value
Not available
Estimated sales range
Not available
Not available
Price history
| Date | Event | Price |
|---|---|---|
| 9/25/2026 | Listed for sale | $975,000$289/sqft |
Source:  Doorify MLS #10195028 Report a problem Doorify MLS #10195028 Report a problem | ||
Public tax history
Tax history is unavailable.
Monthly payment
Est. payment
Payment breakdown
Explore the cost of this home by adjusting the details. Changes won't be saved.Climate risks
Neighborhood: 27597
Nearby schools
Schools provided by the listing agent
- Elementary: Wake - Zebulon Elementary
- Middle: Wake - Zebulon Middle
- High: Wake - East Wake High School
Source: Doorify MLS. This data may not be complete. We recommend contacting the local school district to confirm school assignments for this home.
Similar homes
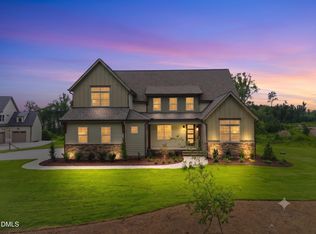
- $999,0004 bd5 ba3.6k sqft4805 Hopkins Glen Way, Zebulon, NC 27597New Construction
 MLS ID #10148964, Jim Allen. Doorify MLS
 - $1,100,0004 bd4 ba3.6k sqft8508 Pascolo Way, Zebulon, NC 27597New Construction
 MLS ID #10163221, Jim Allen. Doorify MLS
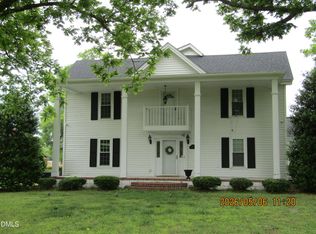
 - $975,0003 bd3 ba3.6k sqft3600 Doyle Rd, Zebulon, NC 27597For Sale
 MLS ID #10165749, Penny Bunn. Doorify MLS
 - $1,125,0004 bd5 ba3.7k sqft4801 Hopkins Glen Way, Zebulon, NC 27597New Construction
 MLS ID #10184363, Jim Allen. Doorify MLS
 - $949,9904 bd4 ba4k sqft45 Water Willow Ln, Zebulon, NC 27597For SaleMLS ID #10188689, Anabel Haviza. Doorify MLS
- $1,099,0004 bd4 ba3.6k sqft3800 Peaceful Creek Trail, Zebulon, NC 27597New Construction
 MLS ID #100609546, Amy Winstead, Lot & Home, INC. Hive MLS
 - $800,0004 bd4 ba2.9k sqft60 Water Willow Ln, Zebulon, NC 27597For SaleMLS ID #10196339, Warren Sumner. Doorify MLS
- $814,9994 bd5 ba3.7k sqft7132 Trappers Ct, Zebulon, NC 27597For SaleMLS ID #10170164, Kyle Creech Boyette. Doorify MLS
- $900,0004 bd4 ba3.3k sqft5309 Asher Woods Trl, Zebulon, NC 27597New ConstructionMLS ID #10195010, Jim Allen. Doorify MLS
- $1,200,0004 bd6 ba3.8k sqft8520 Pascolo Way, Zebulon, NC 27597New ConstructionMLS ID #10188531, Jim Allen. Doorify MLS
- $850,0004 bd4 ba3k sqft5008 Hopkins Chapel Rd, Zebulon, NC 27597New ConstructionMLS ID #10102167, Robert Terry. Doorify MLS
- $995,0004 bd3 ba3.6k sqft1032-1036 Water Plant Rd, Zebulon, NC 27597For SaleMLS ID #10161045, Dallas Pearce. Doorify MLS
- $1,100,0004 bd3 ba2.5k sqft3928 Billy Hopkins Rd, Zebulon, NC 27597For SaleMLS ID #10174372, Keysheen Hinton. Doorify MLS
- $1,125,0005 bd5 ba4.1k sqft3717 Doyle Rd, Zebulon, NC 27597For SaleMLS ID #10196657, Beatriz Negrin. Doorify MLS
- $1,025,6504 bd5 ba3.8k sqft0 Jaback Dr, Zebulon, NC 27597New ConstructionMLS ID #10174208, Rebecca Williams. Doorify MLS
- $950,0004 bd5 ba3.2k sqftSatterwhite Construction Inc, Zebulon, NC 27597New ConstructionMLS ID #10156013, Cary Strickland. Doorify MLS
- $675,0004 bd4 ba3.4k sqft3733 Country Club Rd, Zebulon, NC 27597For SaleMLS ID #10188043, Chuck Griswold. Doorify MLS
- $1,120,0004 bd5 ba3.9k sqftSatterwhite Construction Inc., Zebulon, NC 27597New ConstructionMLS ID #10195425, Cary Strickland. Doorify MLS
- $624,9004 bd3 ba2.3k sqft3609 Horsemint Trl, Zebulon, NC 27597For SaleMLS ID #10196701, Mark Chandler France. Doorify MLS
- $1,125,0004 bd5 ba3.8k sqft3705 Joyful Creek Trl, Zebulon, NC 27597New ConstructionMLS ID #10186471, Amy Winstead. Doorify MLS
