Charming 15-acre homestead on outskirts of Zebulon featuring TWO homes! Second home is a one story with 950 SF, living rm, kitchen, 2 bedrooms, 1 bath & Bonus rm. Large barn 1,043 SF attached horse stable with 773 SF, plus stg rm, tack rm. Second large stg building has 4,233 SF, with attached shelters. Main dwelling is situated on an approximate 3 acre pond at the rear offering a majestic and serene view.
For sale
Price cut: $155K (8/3)
$995,000
1032-1036 Water Plant Rd, Zebulon, NC 27597
4beds
3,618sqft
Single Family Residence
Built in 1979
15 Acres Lot
$960,500 Zestimate®
$275/sqft
$-- HOA
What's special
Majestic and serene view
- 149 days
- 860
- 69
Zillow last checked:
Listing updated:
Listed by:
Dallas Pearce 919-810-2062,
Dallas Pearce Realty
Source: Doorify MLS,MLS#: 10161045
Facts & features
Interior
Bedrooms & bathrooms
- Bedrooms: 4
- Bathrooms: 3
- Full bathrooms: 2
- 1/2 bathrooms: 1
- Main level bedrooms: 1
Primary bedroom
- Level: Main
- Area: 182.07 Square Feet
- Dimensions: 15.3 x 11.9
Bedroom 2
- Level: Second
- Area: 204.68 Square Feet
- Dimensions: 17.2 x 11.9
Bedroom 3
- Level: Second
- Area: 190.92 Square Feet
- Dimensions: 14.8 x 12.9
Dining room
- Level: Main
- Area: 213.28 Square Feet
- Dimensions: 17.2 x 12.4
Family room
- Level: Main
- Area: 405.92 Square Feet
- Dimensions: 17.2 x 23.6
Other
- Description: Flex Room
- Level: Main
- Area: 168.98 Square Feet
- Dimensions: 14.2 x 11.9
Other
- Description: Unheated
- Level: Basement
- Area: 54.75 Square Feet
- Dimensions: 7.3 x 7.5
Other
- Description: Unheated
- Level: Basement
- Area: 215 Square Feet
- Dimensions: 17.2 x 12.5
Other
- Description: Unheated
- Level: Basement
- Area: 119.88 Square Feet
- Dimensions: 11.1 x 10.8
Other
- Description: Unheated
- Level: Basement
- Area: 67.9 Square Feet
- Dimensions: 9.7 x 7
Other
- Description: Unheated
- Level: Basement
- Area: 212.67 Square Feet
- Dimensions: 13.9 x 15.3
Sunroom
- Level: Main
- Area: 179.4 Square Feet
- Dimensions: 15.6 x 11.5
Heating
- Central, Electric, Forced Air
Cooling
- Central Air, Electric
Features
- Flooring: Carpet, Hardwood, Vinyl
- Basement: Finished,Unfinished
- Number of fireplaces: 2
Interior area
- Total structure area: 3,618
- Total interior livable area: 3,618 sqft
- Finished area above ground: 2,694
- Finished area below ground: 924
Property
Parking
- Total spaces: 1
- Parking features: Garage
- Garage spaces: 1
Features
- Levels: Two
- Stories: 2
Lot
- Size: 15 Acres
- Dimensions: 641 x 520 x 673 x 703 x 233 x 111 x 89 x 414
Details
- Additional structures: Outbuilding, Second Residence, Storage
- Parcel number: Pin:1795366454 ID: 0044727
- Zoning: R-80W
- Special conditions: Standard
Construction
Type & style
- Home type: SingleFamily
- Architectural style: Farmhouse
- Property subtype: Single Family Residence
Materials
- Vinyl Siding
- Foundation: Block, Crawlspace
- Roof: Metal
Condition
- New construction: No
- Year built: 1979
Utilities & green energy
- Sewer: Septic Tank
- Water: Shared Well
Community & HOA
HOA
- Has HOA: No
Location
- Region: Zebulon
Financial & listing details
- Price per square foot: $275/sqft
- Tax assessed value: $775,514
- Annual tax amount: $5,000
- Date on market: 4/17/2026
- Listing agreement: Exclusive Right To Sell
- Listing terms: Cash,Conventional
Estimated market value
$960,500
$912,000 - $1.01M
$3,442/mo
Price history
| Date | Event | Price |
|---|---|---|
| 8/3/2026 | Price change | $995,000-13.5%$275/sqft |
Source:  Doorify MLS #10161045 Report a problem Doorify MLS #10161045 Report a problem | ||
| 6/5/2026 | Price change | $1,150,000-11.5%$318/sqft |
Source: Doorify MLS #10161045 Report a problem | ||
| 4/19/2026 | Listed for sale | $1,300,000$359/sqft |
Source: Doorify MLS #10161045 Report a problem | ||
Public tax history
Tax history is unavailable.
Monthly payment
Est. payment
Payment breakdown
Explore the cost of this home by adjusting the details. Changes won't be saved.Climate risks
Neighborhood: 27597
Nearby schools
Schools provided by the listing agent
- Elementary: Wake - Wakelon Elementary
- Middle: Wake - Zebulon Middle
- High: Wake - East Wake High School
Source: Doorify MLS. This data may not be complete. We recommend contacting the local school district to confirm school assignments for this home.
Similar homes
- $950,0004 bd3 ba3.4k sqft4841 Wendell Boulevard, Wendell, NC 27591For Sale

 MLS ID #100603249, Hanna Corey, Foote Real Estate Group. Hive MLS
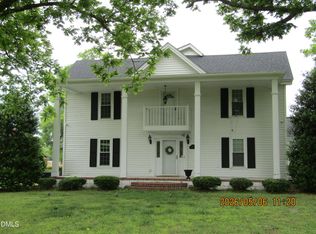
 - $975,0003 bd3 ba3.6k sqft3600 Doyle Rd, Zebulon, NC 27597For Sale
 MLS ID #10165749, Penny Bunn. Doorify MLS
 - $1,100,0004 bd3 ba2.5k sqft3928 Billy Hopkins Rd, Zebulon, NC 27597For Sale
 MLS ID #10174372, Keysheen Hinton. Doorify MLS
 - $1,125,0003 bd3 ba3.6k sqft900 S Arendell Ave, Zebulon, NC 27597For Sale
 MLS ID #10184422, Kelly Straughn. Doorify MLS
 - $675,0004 bd4 ba3.4k sqft3733 Country Club Rd, Zebulon, NC 27597For SaleMLS ID #10188043, Chuck Griswold. Doorify MLS
- $725,0004 bd4 ba4.1k sqft10624 Staghound Trl, Zebulon, NC 27597For SaleMLS ID #10154457, Laurie Parker. Doorify MLS
- $825,0004 bd4 ba4.5k sqft420 S Selma Rd, Wendell, NC 27591For SaleMLS ID #10189663, Anna Ball Hodge. Doorify MLS
- $1,200,0006 bd4 ba3.2k sqft1525 Marshburn Rd, Wendell, NC 27591For SaleMLS ID #10184400, Craig Tribus. Doorify MLS
- $599,9004 bd3 ba2.7k sqft4205 Marsh View Ln, Zebulon, NC 27597For SaleMLS ID #10192093, Alex Lawrence. Doorify MLS
- $1,100,0004 bd4 ba3.6k sqft3800 Peaceful Creek Trl, Zebulon, NC 27597New ConstructionMLS ID #10146818, Amy Winstead. Doorify MLS
- $1,125,0004 bd5 ba3.8k sqft3705 Joyful Creek Trl, Zebulon, NC 27597New ConstructionMLS ID #10186471, Amy Winstead. Doorify MLS
- $650,0005 bd5 ba3.9k sqft2501 Gray Hawk Trl, Zebulon, NC 27597For SaleMLS ID #10179110, Thomas Ladane Shoupe. Doorify MLS
- $575,0004 bd4 ba2.4k sqft516 W Franklin St, Zebulon, NC 27597For SaleMLS ID #10187957, Amanda Miller. Doorify MLS
- $675,0003 bd3 ba2.9k sqft2801 Stonewalk Ct, Zebulon, NC 27597For SaleMLS ID #10150227, Carter Kennemur. Doorify MLS
- $569,0003 bd4 ba3k sqft10728 Staghound Trl, Zebulon, NC 27597For SaleMLS ID #10189952, Karen Hocutt. Doorify MLS
- $529,9004 bd3 ba2.6k sqft30 W Banbury Rd, Zebulon, NC 27597For SaleMLS ID #10190327, Christopher Wesley Thomas. Doorify MLS
- $554,9003 bd3 ba2.4k sqft613 Pearces Rd, Zebulon, NC 27597New ConstructionMLS ID #10192198, Anna Powell. Doorify MLS
- $599,0003 bd4 ba3.3k sqft1325 Wakefield Farm Rd, Zebulon, NC 27597For SaleMLS ID #10151216, Hunter Mashburn. Doorify MLS
- $1,250,0004 bd5 ba4.1k sqft3804 Peaceful Creek Trl, Zebulon, NC 27597New ConstructionMLS ID #10159450, Amy Winstead. Doorify MLS
