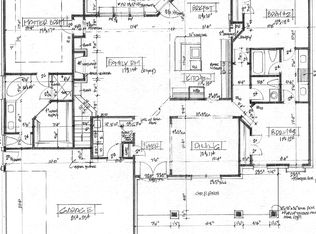
Built in 2020 and still feeling brand new, this beautifully maintained, move-in-ready home offers exceptional space, flexibility, and thoughtful features on a nearly half-acre lot just about a mile from downtown Zebulon. The versatile floor plan offers 4 bedrooms, or 3 bedrooms on the main floor plus a spacious upstairs bonus room with a closet and its own private full bath. With 3 full bathrooms and a half bath, there is plenty of room for family and guests. The inviting family room features vaulted ceilings and a cozy gas fireplace, creating a bright and comfortable gathering space. The gourmet kitchen is a true standout, featuring ample cabinetry, generous counter space, and a functional layout designed for both everyday living and effortless entertaining. The primary suite offers a beautiful en suite bath and custom closet. Enjoy year-round outdoor living on the spacious screened-in porch overlooking the generous lot. Everyday convenience is built in with two separate mudrooms, one just off the garage and another at the front entry, along with a large utility room complete with washer and dryer and a utility sink. With its spacious lot, flexible floor plan, abundant storage, and convenient location near downtown Zebulon, this home truly has it all. Move right in and enjoy!
For sale
Price cut: $5K (10/7)
$570,000
516 W Franklin St, Zebulon, NC 27597
4beds
2,436sqft
Single Family Residence
Built in 2020
0.47 Acres Lot
$562,300 Zestimate®
$234/sqft
$-- HOA
What's special
Cozy gas fireplaceGourmet kitchenVaulted ceilingsSpacious screened-in porchTwo separate mudroomsGenerous counter spaceNearly half-acre lot
- 60 days
- 287
- 19
Zillow last checked:
Listing updated:
Listed by:
Amanda Miller 919-349-5134,
Keller Williams Elite Realty
Source: Doorify MLS,MLS#: 10187957
Facts & features
Interior
Bedrooms & bathrooms
- Bedrooms: 4
- Bathrooms: 4
- Full bathrooms: 3
- 1/2 bathrooms: 1
- Main level bedrooms: 3
Primary bedroom
- Level: Main
- Area: 203.49 Square Feet
- Dimensions: 13.3 x 15.3
Bedroom 2
- Level: Main
- Area: 131.08 Square Feet
- Dimensions: 11.6 x 11.3
Bedroom 3
- Level: Main
- Area: 159.6 Square Feet
- Dimensions: 12.0 x 13.3
Bedroom 4
- Level: Second
- Area: 274.75 Square Feet
- Dimensions: 17.5 x 15.7
Dining room
- Level: Main
- Area: 183.6 Square Feet
- Dimensions: 12.0 x 15.3
Other
- Level: Main
- Area: 39 Square Feet
- Dimensions: 5.2 x 7.5
Family room
- Level: Main
- Area: 266.6 Square Feet
- Dimensions: 17.2 x 15.5
Kitchen
- Level: Main
- Area: 165 Square Feet
- Dimensions: 16.5 x 10.0
Laundry
- Level: Main
- Area: 78.3 Square Feet
- Dimensions: 8.7 x 9.0
Heating
- Fireplace(s), None
Cooling
- Central Air, Ceiling Fan(s)
Appliances
- Included: Built-In Gas Range, Built-In Range, Dryer, Dishwasher, Free-Standing Refrigerator, Gas Range, Ice Maker, Microwave, Range, Refrigerator, Range Hood, Stainless Steel Appliance(s), Washer, Washer/Dryer
- Laundry: Inside, Laundry Room, Main Level, Sink
Features
- Breakfast Bar, Built-in Features, Ceiling Fan(s), Chandelier, Crown Molding, Double Vanity, High Ceilings, Kitchen Island, Open Floorplan, Pantry, Primary Downstairs, Recessed Lighting, Storage, Walk-In Closet(s), Kitchen/Dining Room Combination, Separate Shower, Walk-In Shower, Quartz Counters
- Flooring: Luxury Vinyl, Tile
- Fireplace features: Family Room, Gas, Glass Doors, Living Room
- Common walls with other units/homes: No Common Walls
Interior area
- Total structure area: 2,436
- Total interior livable area: 2,436 sqft
- Finished area above ground: 2,436
- Finished area below ground: 0
Property
Parking
- Total spaces: 2
- Parking features: Attached, Driveway, Garage, Parking Pad
- Garage spaces: 2
- Has uncovered spaces: Yes
Features
- Levels: One and One Half
- Stories: 2
- Patio & porch: Covered, Enclosed, Front Porch, Patio, Porch, Screened
- Exterior features: Garden, Private Yard, Rain Gutters
- Fencing: Back Yard,Fenced,Gate,Vinyl
- Has view: Yes
- View description: Trees/Woods
Lot
- Size: 0.47 Acres
- Features: Back Yard, Garden
Details
- Parcel number: 270509053191000 0212565
- Zoning: R4
- Special conditions: Standard
Construction
Type & style
- Home type: SingleFamily
- Architectural style: Traditional
- Property subtype: Single Family Residence
Materials
- Board & Batten Siding, Fiber Cement, Stone, Stone Veneer, Vertical Siding
- Foundation: Crawlspace
- Roof: Shingle
Condition
- New construction: No
- Year built: 2020
Utilities & green energy
- Sewer: Public Sewer
- Water: Public
Community & HOA
Community
- Features: Curbs
- Subdivision: Whitley Manor
HOA
- Has HOA: No
Location
- Region: Zebulon
Financial & listing details
- Price per square foot: $234/sqft
- Tax assessed value: $587,911
- Annual tax amount: $6,452
- Date on market: 8/21/2026
- Listing agreement: Exclusive Right To Sell
- Listing terms: Cash,Conventional,FHA,VA Loan
Estimated market value
$562,300
$534,000 - $590,000
$2,402/mo
Price history
| Date | Event | Price |
|---|---|---|
| 10/7/2026 | Price change | $570,000-0.9%$234/sqft |
Source:  Doorify MLS #10187957 Report a problem Doorify MLS #10187957 Report a problem | ||
| 8/21/2026 | Listed for sale | $575,000+5.5%$236/sqft |
Source: Doorify MLS #10187957 Report a problem | ||
| 4/1/2025 | Sold | $545,000-0.9%$224/sqft |
Source: Doorify MLS #10071398 Report a problem | ||
| 2/22/2025 | Pending sale | $550,000$226/sqft |
Source: Doorify MLS #10071398 Report a problem | ||
| 1/17/2025 | Listed for sale | $550,000+45.1%$226/sqft |
Source: Doorify MLS #10071398 Report a problem | ||
| 10/22/2020 | Sold | $379,000$156/sqft |
Source: Doorify MLS #2325092 Report a problem | ||
| 9/15/2020 | Pending sale | $379,000$156/sqft |
Source: Insight Residential Realty LLC #2325092 Report a problem | ||
| 6/15/2020 | Listed for sale | $379,000+635.9%$156/sqft |
Source: Insight Residential Realty LLC #2325092 Report a problem | ||
| 2/28/2020 | Sold | $51,500-6.4%$21/sqft |
Source: Doorify MLS #2279817 Report a problem | ||
| 2/1/2020 | Pending sale | $55,000$23/sqft |
Source: ERA Parrish Realty Legacy Group #2279817 Report a problem | ||
| 12/23/2019 | Listed for sale | $55,000$23/sqft |
Source: Parrish Realty Company of Zebulon #2279817 Report a problem | ||
| 11/12/2019 | Pending sale | $55,000$23/sqft |
Source: ERA Parrish Realty Legacy Group #2279817 Report a problem | ||
| 9/20/2019 | Listed for sale | $55,000+22.2%$23/sqft |
Source: Parrish Realty Company of Zebulon #2279817 Report a problem | ||
| 11/22/2013 | Listing removed | $45,000$18/sqft |
Source: dallas pearce realty #1812193 Report a problem | ||
| 12/4/2011 | Listed for sale | $45,000$18/sqft |
Source: dallas pearce realty #1812193 Report a problem | ||
| 10/29/2010 | Listing removed | $45,000$18/sqft |
Source: dallas pearce realty #1635846 Report a problem | ||
| 5/25/2008 | Listed for sale | $45,000$18/sqft |
Source: Listhub #969407 Report a problem | ||
Public tax history
| Year | Property taxes | Tax assessment |
|---|---|---|
| 2007 | $393 +8.3% | $32,000 |
| 2006 | $363 +3.7% | $32,000 |
| 2005 | $350 | $32,000 |
Find assessor info on the county website
Monthly payment
Est. payment
Payment breakdown
Explore the cost of this home by adjusting the details. Changes won't be saved.Climate risks
Neighborhood: 27597
Nearby schools
Schools provided by the listing agent
- Elementary: Wake County Schools
- Middle: Wake County Schools
- High: Wake County Schools
Source: Doorify MLS. This data may not be complete. We recommend contacting the local school district to confirm school assignments for this home.


Similar homes
- $485,0003 bd2 ba2.2k sqft1324 State Highway 96 S, Zebulon, NC 27597For Sale
 MLS ID #10194800, Crystal Ledbetter. Doorify MLS
 - $515,0004 bd3 ba2.5k sqft4240 Marsh View Lane, Zebulon, NC 27597For Sale

 MLS ID #100604050, Karen G Foster, Keller Williams Realty Raleigh. Hive MLS
 - $589,9004 bd3 ba2.6k sqft2013 Woodbluff Dr, Wendell, NC 27591For Sale
 MLS ID #10198847, Christy R Mangum. Doorify MLS
 - $629,9873 bd3 ba2.7k sqft8629 Dukes Lake Rd, Zebulon, NC 27597For Sale
 MLS ID #10196076, Jennifer Franklin. Doorify MLS
 - $312,0003 bd2 ba1.4k sqft244 Cedar Dr, Zebulon, NC 27597For SaleMLS ID #10189712, JerriAnne Joyner. Doorify MLS
- $599,0004 bd3 ba2.7k sqft1529 Chestnut Falls Rd, Wendell, NC 27591For SaleMLS ID #10192704, Eric Driver. Doorify MLS
- $600,0003 bd3 ba2.4k sqft400 Pilot Ridge Rd, Zebulon, NC 27597New ConstructionMLS ID #10166568, Morgan Womble. Doorify MLS
- $372,0003 bd2 ba1.5k sqft102 Golden Eagle Rdg, Zebulon, NC 27597For SaleMLS ID #10170694, Sarah Buss. Doorify MLS
- $565,0004 bd4 ba3k sqft219 Friesan Way, Rolesville, NC 27571For SaleMLS ID #10198094, Mary Welch. Doorify MLS
- $369,9003 bd2 ba1.6k sqft24 Carolina Landing Dr, Zebulon, NC 27597For SaleMLS ID #10157835, Karen Hocutt. Doorify MLS
- $575,0005 bd3 ba3.3k sqft118 Stratford Ln, Clayton, NC 27527For SaleMLS ID #10187549, Runa Cooper. Doorify MLS
- $369,0004 bd3 ba1.9k sqft312 Golden Plum Ln, Zebulon, NC 27597For SaleMLS ID #10186511, Andrea Cummings. Doorify MLS
- $615,0004 bd4 ba3.1k sqft5117 Tera Springs Dr, Raleigh, NC 27610For SaleMLS ID #10197188, Brian Zachrich. Doorify MLS
- $429,0004 bd3 ba2.2k sqft31 Terracotta Way, Wendell, NC 27591For SaleMLS ID #10196210, Jennifer Quintero. Doorify MLS
- $800,0004 bd4 ba2.9k sqft60 Water Willow Ln, Zebulon, NC 27597For SaleMLS ID #10196339, Warren Sumner. Doorify MLS
- $559,9005 bd3 ba2.9k sqft508 Granite View Dr, Rolesville, NC 27571For SaleMLS ID #10191475, J.T. Atwell. Doorify MLS
- $550,0004 bd4 ba2.5k sqft2505 Chalk Rd, Rolesville, NC 27571For SaleMLS ID #10182153, Andrea Andrado Ochoa. Doorify MLS
- $425,0003 bd2 ba2.2k sqftSouthview Homes, Wendell, NC 27591For SaleMLS ID #10187016, John Hartofelis. Doorify MLS
- $714,0003 bd3 ba2k sqft1025 Lake Shore Dr, Wendell, NC 27591For SaleMLS ID #10191658, Jonathan Kyle Copas. Doorify MLS
