PRICED BELOW TAX VALUE!! Nearly 2 Acres in Zebulon (THAT INCLUDES PART OF THE LAND ACROSS THE ROAD) - No HOA! Welcome to your dream home in Wake County's peaceful countryside! This stunning home offers over 2,700 square feet of beautifully designed living space, thoughtfully crafted for comfort, style, and flexibility—all situated on almost 2 private acres with no HOA restrictions. This home features 12 foot ceilings throughout the Living Room and Dining area. 9ft ceilings throughout the rest of the home. 3 bedrooms and 3 full baths, including a luxurious primary suite with a spa-like bathroom featuring floor to ceiling tile and walk-in closet. A dedicated Flex space makes working from home easy, while the bonus room provides the perfect space for a playroom, media room, or guest suite—the choice is yours! Step outside to relax on the screened porch, where you can enjoy quiet mornings or host friends for an evening cookout. With almost two acres of land, there's plenty of space for a pool, garden, fire pit, or future workshop—whatever suits your lifestyle. This home also features insulation in the inside walls, not just the outside which is a very big upgrade even though you can't see it. There is extra concrete poured for a parking pad by the garage. Located in Zebulon, you're just a short drive to Raleigh, Wake Forest, and major highways, giving you the best of both worlds: country living with city convenience. Don't miss the opportunity to own a brand-new home with space, privacy, and freedom—without the constraints of an HOA. This home is USDA eligible!
For sale
Price increase: $5K (10/3)
$629,987
8629 Dukes Lake Rd, Zebulon, NC 27597
3beds
2,722sqft
Single Family Residence
Built in 2024
1.9 Acres Lot
$621,600 Zestimate®
$231/sqft
$-- HOA
What's special
Walk-in closetLuxurious primary suite
- 1 day
- 181
- 7
Zillow last checked:
Listing updated:
Listed by:
Jennifer Franklin 919-633-5656,
eXp Realty, LLC - C
Source: Doorify MLS,MLS#: 10196076
Facts & features
Interior
Bedrooms & bathrooms
- Bedrooms: 3
- Bathrooms: 3
- Full bathrooms: 3
- Main level bathrooms: 2
- Main level bedrooms: 3
Primary bedroom
- Level: Main
- Area: 240 Square Feet
- Dimensions: 16.0 x 15.0
Bedroom 2
- Level: Main
- Area: 192 Square Feet
- Dimensions: 16.0 x 12.0
Bedroom 3
- Level: Main
- Area: 180 Square Feet
- Dimensions: 15.0 x 12.0
Primary bathroom
- Level: Main
- Area: 121 Square Feet
- Dimensions: 11.0 x 11.0
Bathroom 2
- Level: Main
- Area: 25 Square Feet
- Dimensions: 5.0 x 5.0
Bathroom 3
- Level: Second
- Area: 50 Square Feet
- Dimensions: 10.0 x 5.0
Bonus room
- Level: Second
- Area: 350 Square Feet
- Dimensions: 25.0 x 14.0
Breakfast room
- Level: Main
- Area: 60 Square Feet
- Dimensions: 10.0 x 6.0
Dining room
- Level: Main
- Area: 110 Square Feet
- Dimensions: 11.0 x 10.0
Kitchen
- Level: Main
- Area: 144 Square Feet
- Dimensions: 12.0 x 12.0
Laundry
- Level: Main
- Area: 49 Square Feet
- Dimensions: 7.0 x 7.0
Living room
- Level: Main
- Area: 270 Square Feet
- Dimensions: 18.0 x 15.0
Office
- Level: Main
- Area: 132 Square Feet
- Dimensions: 12.0 x 11.0
Heating
- Heat Pump, Zoned
Cooling
- Central Air
Appliances
- Included: Built-In Electric Range, Dishwasher, Electric Range, Electric Water Heater, Ice Maker, Stainless Steel Appliance(s)
- Laundry: Laundry Room
Features
- Ceiling Fan(s), Crown Molding, Double Vanity, High Ceilings, Pantry, Primary Downstairs, Tray Ceiling(s), Walk-In Closet(s), Walk-In Shower, Water Closet, Quartz Counters, Smooth Ceilings
- Flooring: Luxury Vinyl
- Number of fireplaces: 1
- Fireplace features: Electric, Living Room
Interior area
- Total structure area: 2,722
- Total interior livable area: 2,722 sqft
- Finished area above ground: 2,722
- Finished area below ground: 0
Property
Parking
- Total spaces: 10
- Parking features: Driveway, Garage Faces Front, Garage
- Garage spaces: 2
- Uncovered spaces: 8
Features
- Levels: One and One Half
- Stories: 1
- Patio & porch: Deck, Front Porch, Screened
Lot
- Size: 1.9 Acres
- Features: Cleared
Details
- Parcel number: 179804712052000 0512896
- Zoning: R-30
- Special conditions: Standard
Construction
Type & style
- Home type: SingleFamily
- Architectural style: Traditional
- Property subtype: Single Family Residence
Materials
- Vinyl Siding
- Foundation: Crawlspace
- Roof: Shingle
Condition
- New construction: No
- Year built: 2024
- Major remodel year: 2025
Utilities & green energy
- Sewer: Septic Tank
- Water: Well
Community & HOA
HOA
- Has HOA: No
Location
- Region: Zebulon
Financial & listing details
- Price per square foot: $231/sqft
- Tax assessed value: $654,607
- Annual tax amount: $4,309
- Date on market: 10/1/2026
- Listing agreement: Exclusive Agency
- Listing terms: Cash,Conventional,FHA,USDA Loan,VA Loan
- Road surface type: Paved
Estimated market value
$621,600
$591,000 - $653,000
$2,519/mo
Price history
| Date | Event | Price |
|---|---|---|
| 10/3/2026 | Price change | $629,987+0.8%$231/sqft |
Source: eXp Realty #10196076 Report a problem | ||
| 10/1/2026 | Listed for sale | $625,000+2.5%$230/sqft |
Source:  Doorify MLS #10196076 Report a problem Doorify MLS #10196076 Report a problem | ||
| 12/12/2025 | Sold | $610,000-1.6%$224/sqft |
Source: Doorify MLS #10130751 Report a problem | ||
| 11/12/2025 | Pending sale | $620,000$228/sqft |
Source: Doorify MLS #10130751 Report a problem | ||
| 10/31/2025 | Listed for sale | $620,000-4.5%$228/sqft |
Source: Doorify MLS #10130751 Report a problem | ||
| 10/9/2025 | Listing removed | $649,000$238/sqft |
Source: Doorify MLS #10091178 Report a problem | ||
| 8/27/2025 | Price change | $649,000-3.9%$238/sqft |
Source: Doorify MLS #10091178 Report a problem | ||
| 8/6/2025 | Price change | $675,000-3.4%$248/sqft |
Source: Doorify MLS #10091178 Report a problem | ||
| 6/9/2025 | Price change | $699,000-6.2%$257/sqft |
Source: Doorify MLS #10091178 Report a problem | ||
| 4/23/2025 | Listed for sale | $745,000$274/sqft |
Source: Doorify MLS #10091178 Report a problem | ||
Public tax history
| Year | Property taxes | Tax assessment |
|---|---|---|
| 2025 | $2,671 | $654,607 |
Find assessor info on the county website
Monthly payment
Est. payment
Payment breakdown
Explore the cost of this home by adjusting the details. Changes won't be saved.Climate risks
Neighborhood: 27597
Nearby schools
Schools provided by the listing agent
- Elementary: Wake - Zebulon Elementary
- Middle: Wake - Zebulon Middle
- High: Wake - East Wake High School
Source: Doorify MLS. This data may not be complete. We recommend contacting the local school district to confirm school assignments for this home.
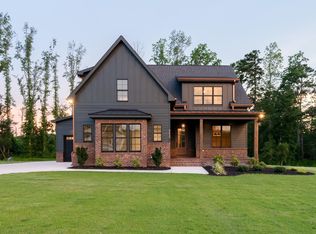
Similar homes
- $480,0005 bd3 ba3.1k sqftH&H Homes, Zebulon, NC 27597For Sale

 MLS ID #10196186, Rebecca Church. Doorify MLS
 - $600,0003 bd3 ba2.6k sqft350 Pilot Ridge Rd, Zebulon, NC 27597New Construction
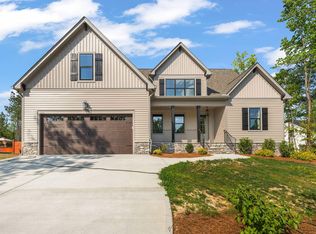 MLS ID #10150598, Morgan Womble. Doorify MLS
 - $519,9054 bd4 ba2.5k sqft10 Diamond Creek Ct, Zebulon, NC 27597New Construction
 Caviness & Cates
 - $615,0004 bd3 ba2.7k sqftFairfield Homes by Dickerson, Wendell, NC 27591For Sale
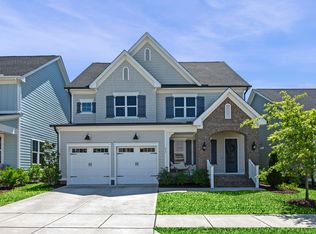 MLS ID #10196402, Crystal McFaden. Doorify MLS
 - $539,9003 bd3 ba2.3k sqft65 Livingston Ln, Zebulon, NC 27597New ConstructionMLS ID #10113247, Jim Allen. Doorify MLS
- $487,9003 bd3 ba2.2k sqft952 Brantleytown Rd, Zebulon, NC 27597For SaleMLS ID #10160484, Russell J Snyder. Doorify MLS
- $514,9003 bd3 ba2.1k sqft20 Stream View Way, Zebulon, NC 27597New ConstructionMLS ID #10113188, Jim Allen. Doorify MLS
- $549,9004 bd4 ba2.8k sqft9513 Wood River Dr Homesite 4, Zebulon, NC 27597New ConstructionMLS ID #10141762, Blaine Wiles. Doorify MLS
- $420,0003 bd3 ba2.2k sqft50 Uptown Ct, Zebulon, NC 27597New ConstructionMLS ID #10107198, Jim Allen. Doorify MLS
- $515,0003 bd2 ba2.2k sqft95 Autumnwood Ln, Zebulon, NC 27597New ConstructionMLS ID #10091065, Jim Allen. Doorify MLS
- $399,0004 bd3 ba2.4k sqft1408 Weavers Trace Dr, Zebulon, NC 27597For SaleMLS ID #10189269, Justin Daniel. Doorify MLS
- $516,6405 bd5 ba3.2k sqft54 Stradshire Ct, Zebulon, NC 27597New ConstructionDoorify MLS
- $475,0003 bd3 ba2k sqft12837 Cricket Cove Court, Zebulon, NC 27597New Construction
 MLS ID #100600790, Sharon M Andrews, ERA Live Moore. Hive MLS
 - $475,0003 bd3 ba2k sqftBrandywine Homes, Inc., Zebulon, NC 27597New ConstructionMLS ID #10189440, Keli Smith. Doorify MLS
- $550,0003 bd3 ba2.3k sqft65 Livingston Lane, Spring Hope, NC 27882New ConstructionMLS ID #100543839, Jim E Allen, Coldwell Banker HPW Raleigh Midtown. Hive MLS
- $499,9003 bd3 ba2.4k sqft316 Little Lady Trl, Zebulon, NC 27597New ConstructionDoorify MLS
- $649,9004 bd4 ba2.7k sqft438 Hillard Lane, Wendell, NC 27591New ConstructionMLS ID #100549789, Annice Lee Broadwell, HomeTowne Realty. Hive MLS
