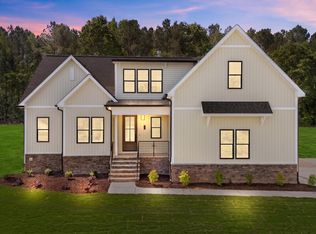
SELF TOUR THIS HOME! USDA ELIGIBLE!! Custom Built w/Sealed Crawl Space! Upgraded Luxury Vinyl Plank Flooring Thoughout Main Living Areas. Kitchen: features Custom Painted Cabinetry w/Crown Trim, Quartz Countetops, Ornate Tile Backsplash, Center Island w/Apron Front Farm Sink & Designer Pendant Lights, SS Appls Incl Electic Range & Pantry. Opens to a Spacious Dining Area! Owner's Suite features Foyer Entry, Tray Ceiling, Plush Carpet & Huge Walk in Closet! Owner's Bath: with Painted Dual Vanity w/Quartz Top, Custom Vanity Cabinets, Soaking Tub & Tile Surround Walk in Shower! Family Room: Features a Tile Surround Gas Log Fireplace w/Floating Mantle, Recessed Lights, Designer Ceiling Fan & French Door to Rear Covered Porch! 2nd Floor Recreational Room with Large Walk in Closet & Spacious Secondary Bedrooms & Secondary Bath! 2-Car, Front Entry Garage! *Buyers can do "On demand" tours on several homes by calling 770-321-9154 and scheduling or by downloading the NterNow App while at the property and follow instructions.
New construction
Price cut: $10K (7/22)
$514,900
20 Stream View Way, Zebulon, NC 27597
3beds
2,164sqft
Single Family Residence
Built in 2025
0.75 Acres Lot
$-- Zestimate®
$238/sqft
$63/mo HOA
What's special
Recessed lightsOrnate tile backsplashDesigner pendant lightsSpacious secondary bedroomsSoaking tubSecondary bathDesigner ceiling fan
- 428 days
- 26
- 3
Zillow last checked:
Listing updated:
Listed by:
Jim Allen 919-645-2114,
Coldwell Banker HPW
Source: Doorify MLS,MLS#: 10113188
Facts & features
Interior
Bedrooms & bathrooms
- Bedrooms: 3
- Bathrooms: 3
- Full bathrooms: 2
- 1/2 bathrooms: 1
- Main level bedrooms: 1
Primary bedroom
- Level: Main
- Area: 195 Square Feet
- Dimensions: 15.0 x 13.0
Bedroom 2
- Level: Second
- Area: 144 Square Feet
- Dimensions: 12.0 x 12.0
Bedroom 3
- Level: Second
- Area: 144 Square Feet
- Dimensions: 12.0 x 12.0
Bonus room
- Level: Second
- Area: 195 Square Feet
- Dimensions: 15.0 x 13.0
Dining room
- Level: Main
- Area: 160 Square Feet
- Dimensions: 16.0 x 10.0
Family room
- Level: Main
- Area: 240 Square Feet
- Dimensions: 16.0 x 15.0
Kitchen
- Level: Main
- Area: 176 Square Feet
- Dimensions: 16.0 x 11.0
Laundry
- Level: Main
- Area: 28 Square Feet
- Dimensions: 7.0 x 4.0
Other
- Description: 2-Car Garage
- Level: Main
- Area: 399 Square Feet
- Dimensions: 21.0 x 19.0
Other
- Description: Covered Porch
- Level: Main
- Area: 144 Square Feet
- Dimensions: 12.0 x 12.0
Other
- Description: Front Porch
- Level: Second
- Area: 80 Square Feet
- Dimensions: 16.0 x 5.0
Heating
- Central, Forced Air
Cooling
- Central Air
Appliances
- Included: ENERGY STAR Qualified Appliances, ENERGY STAR Qualified Dishwasher, Electric Range, Electric Water Heater, Microwave, Plumbed For Ice Maker, Range Hood, Stainless Steel Appliance(s)
- Laundry: Electric Dryer Hookup, Laundry Room, Main Level, Washer Hookup
Features
- Breakfast Bar, Ceiling Fan(s), Crown Molding, Double Vanity, Entrance Foyer, Eat-in Kitchen, Kitchen Island, Open Floorplan, Pantry, Primary Downstairs, Recessed Lighting, Walk-In Closet(s), Kitchen/Dining Room Combination, Separate Shower, Bathtub/Shower Combination, Walk-In Shower, Quartz Counters, Smooth Ceilings
- Flooring: Carpet, Luxury Vinyl, Tile
- Doors: French Doors
- Windows: Insulated Windows
- Number of fireplaces: 1
- Fireplace features: Family Room, Gas Log
- Common walls with other units/homes: No Common Walls
Interior area
- Total structure area: 2,164
- Total interior livable area: 2,164 sqft
- Finished area above ground: 2,164
- Finished area below ground: 0
Property
Parking
- Total spaces: 4
- Parking features: Attached, Driveway, Garage Faces Front, Garage, Garage Door Opener
- Garage spaces: 2
- Uncovered spaces: 2
Features
- Levels: Two
- Stories: 2
- Patio & porch: Front Porch, Porch, Rear Porch
- Exterior features: Rain Gutters
Lot
- Size: 0.75 Acres
- Features: Corner Lot
Details
- Parcel number: 2738003309
- Special conditions: Standard
Construction
Type & style
- Home type: SingleFamily
- Architectural style: Traditional,Transitional
- Property subtype: Single Family Residence
Materials
- Vinyl Siding, Low VOC Paint/Sealant/Varnish
- Foundation: Block, See Remarks
- Roof: Shingle
Condition
- New Construction,Under Construction
- New construction: Yes
- Year built: 2025
- Major remodel year: 2025
Details
- Builder model: The Walnut
- Builder name: Southview Homes
Utilities & green energy
- Sewer: Septic Tank
- Water: Well
- Utilities for property: Cable Available, Electricity Connected, Septic Connected
Green energy
- Energy efficient items: Thermostat
Community & HOA
Community
- Security: Smoke Detector(s)
- Subdivision: Tantallon
HOA
- Has HOA: Yes
- Amenities included: Management
- Services included: None
- HOA fee: $750 annually
- HOA name: Tantallon HOA
Location
- Region: Zebulon
Financial & listing details
- Price per square foot: $238/sqft
- Date on market: 8/1/2025
- Listing agreement: Exclusive Right To Sell
- Listing terms: Cash,Conventional,FHA,USDA Loan,VA Loan
- Road surface type: Asphalt
Estimated market value
Not available
Estimated sales range
Not available
$2,197/mo
Price history
| Date | Event | Price |
|---|---|---|
| 7/22/2026 | Price change | $514,900-1.9%$238/sqft |
Source:  Doorify MLS #10113188 Report a problem Doorify MLS #10113188 Report a problem | ||
| 1/27/2026 | Price change | $524,9000%$243/sqft |
Source: Doorify MLS #10113188 Report a problem | ||
| 1/9/2026 | Price change | $525,000-0.5%$243/sqft |
Source: Doorify MLS #10113188 Report a problem | ||
| 11/21/2025 | Price change | $527,8990%$244/sqft |
Source: Doorify MLS #10113188 Report a problem | ||
| 8/1/2025 | Listed for sale | $527,900$244/sqft |
Source: Doorify MLS #10113188 Report a problem | ||
Public tax history
Tax history is unavailable.
Monthly payment
Est. payment
Payment breakdown
Explore the cost of this home by adjusting the details. Changes won't be saved.Climate risks
Neighborhood: 27597
Nearby schools
Schools provided by the listing agent
- Elementary: Franklin - Bunn Elementary
- Middle: Franklin - Bunn Middle
- High: Franklin - Bunn High
Source: Doorify MLS. This data may not be complete. We recommend contacting the local school district to confirm school assignments for this home.
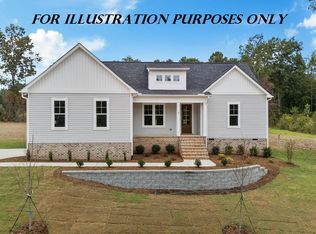
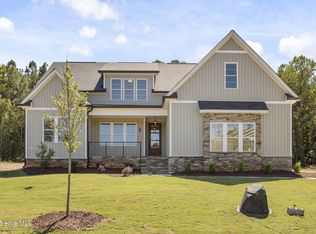
Similar homes
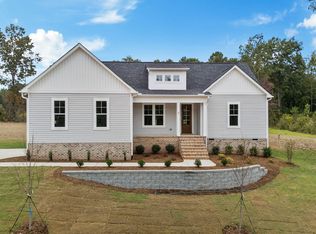
- $515,0003 bd2 ba2.2k sqft95 Autumnwood Ln, Zebulon, NC 27597New Construction
 MLS ID #10091065, Jim Allen. Doorify MLS
 - $539,9003 bd3 ba2.3k sqft65 Livingston Ln, Zebulon, NC 27597New Construction
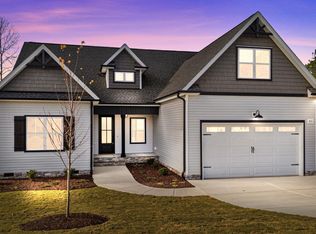 MLS ID #10113247, Jim Allen. Doorify MLS
 - $524,9003 bd2 ba2.2k sqft95 Autumnwood Lane, Spring Hope, NC 27882New Construction
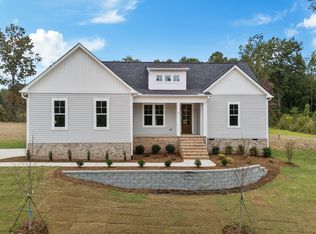
 MLS ID #100577669, Jim E Allen, Coldwell Banker HPW Raleigh Midtown. Hive MLS
 - $525,0003 bd2 ba2.1k sqft20 Stream View Way, Spring Hope, NC 27882New Construction
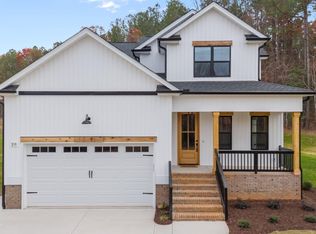 MLS ID #100543835, Jim E Allen, Coldwell Banker HPW Raleigh Midtown. Hive MLS
 - $550,0003 bd3 ba2.3k sqft65 Livingston Lane, Spring Hope, NC 27882New ConstructionMLS ID #100543839, Jim E Allen, Coldwell Banker HPW Raleigh Midtown. Hive MLS
- $475,0003 bd3 ba2k sqftBrandywine Homes, Inc., Zebulon, NC 27597New ConstructionMLS ID #10189440, Keli Smith. Doorify MLS
- $475,0003 bd3 ba2k sqft12837 Cricket Cove Court, Zebulon, NC 27597New ConstructionMLS ID #100600790, Sharon M Andrews, ERA Live Moore. Hive MLS
- $480,0005 bd3 ba3.1k sqftH&H Homes, Zebulon, NC 27597For SaleMLS ID #10196186, Rebecca Church. Doorify MLS
- $629,9873 bd3 ba2.7k sqft8629 Dukes Lake Rd, Zebulon, NC 27597For SaleMLS ID #10196076, Jennifer Franklin. Doorify MLS
- $487,9003 bd3 ba2.2k sqft952 Brantleytown Rd, Zebulon, NC 27597For SaleMLS ID #10160484, Russell J Snyder. Doorify MLS
- $499,9003 bd3 ba2.4k sqft316 Little Lady Trl, Zebulon, NC 27597New ConstructionDoorify MLS
- $600,0003 bd3 ba2.6k sqft350 Pilot Ridge Rd, Zebulon, NC 27597New ConstructionMLS ID #10150598, Morgan Womble. Doorify MLS
- $420,0003 bd3 ba2.2k sqft50 Uptown Ct, Zebulon, NC 27597New ConstructionMLS ID #10107198, Jim Allen. Doorify MLS
- $510,0004 bd3 ba2.3k sqft5570 Martys Court, Bailey, NC 27807New ConstructionMLS ID #100606751, Jim E Allen, Coldwell Banker HPW Raleigh Midtown. Hive MLS
- $435,0003 bd2 ba1.7k sqft8577 Savage Rd, Spring Hope, NC 27882New ConstructionMLS ID #10196153, Greg Dyer. Doorify MLS
- $549,9004 bd4 ba2.8k sqft9513 Wood River Dr Homesite 4, Zebulon, NC 27597New ConstructionMLS ID #10141762, Blaine Wiles. Doorify MLS
- $369,9003 bd2 ba1.6k sqft24 Carolina Landing Dr, Zebulon, NC 27597For SaleMLS ID #10157835, Karen Hocutt. Doorify MLS
