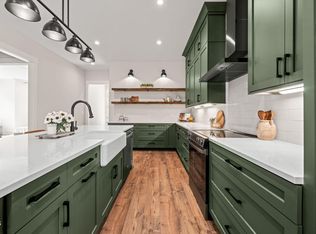
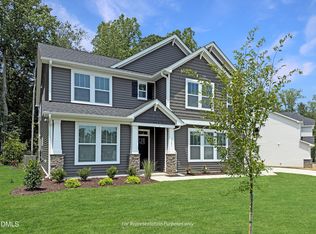
Two bedrooms on the main level. Zero carpet in the house. Nearly three-quarters of an acre at the end of a cul-de-sac. That's the short version of this 2,703 sq ft Craftsman in Sanders Grove — finished, ready, waiting on keys. The main-level primary suite has a freestanding tub, a tiled walk-in shower, a quartz double vanity, and a closet with real built-ins. A second main-level bedroom and full bath sit down the hall — genuinely hard to find at this price, and the reason multi-generational buyers keep circling back. LVP flooring runs throughout. The kitchen anchors the great room: quartz counters, workstation sink, 42" cabinetry, gas range, walk-in pantry, coffee bar. There's a dedicated office off the entry. Upstairs, more bedrooms plus a 25-foot bonus room, a flex room, and walk-in attic storage. Outside, a covered front porch, a screened rear porch, and a .698-acre yard backing to trees. Room for a pool, a shop, or nothing at all. Built for the long haul: sealed crawl space, ZIP sheathing, TechShield roof, tankless water heater, fiber internet. Franklin County taxes, no city rate. Minutes to downtown Zebulon, straight shot toward Wake County. Builder and lender incentives available.
New construction
Price cut: $15K (7/16)
$585,000
12815 Cricket Cove Ct, Zebulon, NC 27597
4beds
2,703sqft
Single Family Residence, Residential
Built in 2026
0.7 Acres Lot
$583,200 Zestimate®
$216/sqft
$63/mo HOA
What's special
Room for a poolCovered front porchFlex roomTiled walk-in showerQuartz countersCoffee barWorkstation sink
- 192 days |
- 207 |
- 14 |
Zillow last checked:
Listing updated:
Listed by:
Sharon Andrews 919-795-5555,
ERA Live Moore,
Keli Smith 919-737-5397,
ERA Live Moore
Source: Doorify MLS,MLS#: 10146161
Facts & features
Interior
Bedrooms & bathrooms
- Bedrooms: 4
- Bathrooms: 3
- Full bathrooms: 3
Heating
- Electric, Heat Pump, Zoned
Cooling
- Ceiling Fan(s), Central Air, Electric, Zoned
Appliances
- Included: Built-In Gas Range, Built-In Range, Dishwasher, Electric Range, Electric Water Heater, Gas Range, Microwave, Plumbed For Ice Maker, Range, Stainless Steel Appliance(s), Tankless Water Heater
- Laundry: Electric Dryer Hookup, Inside, Laundry Room, Main Level, Sink, Washer Hookup
Features
- Bathtub/Shower Combination, Beamed Ceilings, Breakfast Bar, Built-in Features, Ceiling Fan(s), Chandelier, Crown Molding, Double Vanity, Entrance Foyer, Kitchen Island, Kitchen/Dining Room Combination, Open Floorplan, Pantry, Master Downstairs, Quartz Counters, Recessed Lighting, Separate Shower, Smooth Ceilings, Soaking Tub, Stone Counters, Tray Ceiling(s), Walk-In Closet(s), Walk-In Shower, Water Closet
- Flooring: Vinyl, Tile, Wood
- Doors: French Doors
- Number of fireplaces: 1
- Fireplace features: Family Room, Gas Log, Propane
- Common walls with other units/homes: No Common Walls
Interior area
- Total structure area: 2,703
- Total interior livable area: 2,703 sqft
- Finished area above ground: 2,703
- Finished area below ground: 0
Property
Parking
- Total spaces: 4
- Parking features: Attached, Concrete, Driveway, Garage, Garage Door Opener, Inside Entrance
- Attached garage spaces: 2
- Uncovered spaces: 2
Accessibility
- Accessibility features: Level Flooring
Features
- Levels: One and One Half, Two
- Stories: 2
- Patio & porch: Covered, Deck, Enclosed, Front Porch, Porch, Rear Porch, Screened
- Exterior features: Rain Gutters
- Fencing: None
- Has view: Yes
Lot
- Size: 0.7 Acres
- Features: Back Yard, Cul-De-Sac, Front Yard, Landscaped
Details
- Parcel number: 051576
- Special conditions: Standard
Construction
Type & style
- Home type: SingleFamily
- Architectural style: Craftsman, Traditional
- Property subtype: Single Family Residence, Residential
Materials
- Brick Veneer, Shake Siding, Stone, Vinyl Siding
- Foundation: Block, Concrete Perimeter
- Roof: Shingle
Condition
- New construction: Yes
- Year built: 2026
- Major remodel year: 2026
Details
- Builder name: ColeBrooke Custom Homes
Utilities & green energy
- Sewer: Septic Tank
- Water: Well
- Utilities for property: Electricity Connected, Septic Connected, Propane
Community & HOA
Community
- Features: Street Lights
- Subdivision: Sanders Grove
HOA
- Has HOA: Yes
- Services included: Storm Water Maintenance
- HOA fee: $750 annually
Location
- Region: Zebulon
Financial & listing details
- Price per square foot: $216/sqft
- Date on market: 2/12/2026
- Road surface type: Asphalt
Estimated market value
$583,200
$554,000 - $612,000
$2,347/mo
Price history
| Date | Event | Price |
|---|---|---|
| 7/16/2026 | Price change | $585,000-2.5%$216/sqft |
Source:  Doorify MLS #10146161 Report a problem Doorify MLS #10146161 Report a problem | ||
| 4/15/2026 | Listed for sale | $600,000$222/sqft |
Source: Doorify MLS #10146161 Report a problem | ||
| 3/13/2026 | Pending sale | $600,000$222/sqft |
Source: Doorify MLS #10146161 Report a problem | ||
| 2/12/2026 | Listed for sale | $600,000$222/sqft |
Source: Doorify MLS #10146161 Report a problem | ||
Public tax history
Tax history is unavailable.
Monthly payment
Est. payment
Payment breakdown
Explore the cost of this home by adjusting the details. Changes won't be saved.Climate risks
Neighborhood: 27597
Nearby schools
GreatSchools rating
- 5/10Middlesex ElementaryGrades: PK-5Distance: 5.4 mi
- 8/10Southern Nash MiddleGrades: 6-8Distance: 7.8 mi
- 4/10Southern Nash HighGrades: 9-12Distance: 7.8 mi
Schools provided by the listing agent
- Elementary: Franklin - Bunn Elementary
- Middle: Franklin - Bunn Middle
- High: Franklin - Bunn High
Source: Doorify MLS. This data may not be complete. We recommend contacting the local school district to confirm school assignments for this home.
- $8,5001.05 acresLewis Rd, Zebulon, NC 27597Off Market
- $28,7406.34 acresLewis Rd, Zebulon, NC 27597Off Market
- $25,79012.4 acresLewis Rd, Zebulon, NC 27597Off Market
- $19,1102.1 acresLewis Rd, Zebulon, NC 27597Off Market
- $48,43012.4 acresLewis Rd, Zebulon, NC 27597Off Market
- $7,8402.1 acresLewis Rd, Zebulon, NC 27597Off Market
- $22,5501.05 acresLewis Rd, Zebulon, NC 27597Off Market
- $102,17033.23 acresLewis Rd, Zebulon, NC 27597Off Market
A local agent can set up tours, give advice and negotiate with sellers.
Similar homes
- $559,9004 bd4 ba2.6k sqft3912 Mendenhall Dr, Zebulon, NC 27597For Sale

 MLS ID #10182364, Jim Allen. Doorify MLS
 - $575,0003 bd3 ba2.4k sqft400 Pilot Ridge Rd, Zebulon, NC 27597New Construction
 MLS ID #10166568, Morgan Womble. Doorify MLS
 - $599,7004 bd4 ba3k sqftGarner, Zebulon, NC 27597New Construction
 MLS ID #10185789, Leslie Dolde. Doorify MLS
 - $523,0004 bd4 ba2.7k sqft364 Barrow Meadows Dr, Zebulon, NC 27597New Construction
 Doorify MLS
 - $514,9003 bd3 ba2.1k sqft20 Stream View Way, Zebulon, NC 27597New ConstructionMLS ID #10113188, Jim Allen. Doorify MLS
- $522,0004 bd4 ba2.7k sqft104 Stradshire Ct, Zebulon, NC 27597New ConstructionDoorify MLS
- $595,0003 bd2 ba2.2k sqft20 Tamaran Ct, Spring Hope, NC 27882New ConstructionMLS ID #10071179, Kerrie Bornkessel. Doorify MLS
- $539,0005 bd5 ba3.2k sqft54 Stradshire Ct, Zebulon, NC 27597New ConstructionDoorify MLS
- from $599,7004 bd4 ba3k sqftThe Garner Plan, Cattail, Clayton, NC 27597New ConstructionNew Home Inc.
- $587,0003 bd3 ba2.4k sqft142 Mohawk Dr, Louisburg, NC 27549For SaleMLS ID #10171359, Julie Joyner. Doorify MLS
- $644,7004 bd3 ba3k sqft36 Henry Crest Dr, Zebulon, NC 27597New ConstructionDoorify MLS
- $499,0005 bd5 ba3.2k sqft363 Barrow Meadows Dr, Zebulon, NC 27597New ConstructionDoorify MLS
- $525,0003 bd2 ba2.1k sqft20 Stream View Way, Spring Hope, NC 27882New Construction
 MLS ID #100543835, Jim E Allen, Coldwell Banker HPW Raleigh Midtown. Hive MLS
 - $590,0004 bd4 ba3.1k sqft107 Acoma Dr, Louisburg, NC 27549New ConstructionMLS ID #10175112, Eva Padilla. Doorify MLS
- $499,9003 bd3 ba2.4k sqft316 Little Lady Trl, Zebulon, NC 27597New ConstructionDoorify MLS
- $497,5003 bd3 ba2.2k sqft952 Brantleytown Rd, Zebulon, NC 27597For SaleMLS ID #10160484, Russell J Snyder. Doorify MLS
- $750,0003 bd4 ba3.1k sqft12601 Burgess Rd, Middlesex, NC 27557New ConstructionMLS ID #10132185, Michael Wrenn. Doorify MLS
- $595,0004 bd4 ba3k sqft408 Barrington Hall Dr, Wake Forest, NC 27587For SaleMLS ID #10181921, Gretchen Coley. Doorify MLS
- from $519,9054 bd4 ba2.5k sqftClayton Plan, Kettle Creek, Zebulon, NC 27597New ConstructionCaviness & Cates
- $850,0004 bd4 ba3k sqft5008 Hopkins Chapel Rd, Zebulon, NC 27597New ConstructionMLS ID #10102167, Robert Terry. Doorify MLS
