Welcome to 107 Acoma Drive, a beautifully crafted new construction home by FEP Construction, known for its commitment to quality craftsmanship and attention to detail. Offering 3,149 square feet of thoughtfully designed living space, this impressive home features 4 bedrooms, 3.5 bathrooms, a dedicated office, and a spacious loft, providing flexibility for today's modern lifestyle. The open-concept floor plan is centered around a stunning kitchen with a large quartz island, abundant cabinetry, walk-in pantry, and premium finishes throughout. Quartz countertops extend throughout the entire home, creating a cohesive and elegant design. The spacious living and dining areas flow seamlessly to the oversized covered back porch, perfect for entertaining or relaxing outdoors. The luxurious primary suite features a large walk-in closet and a spa-inspired bathroom complete with a soaking tub and separate shower. Upstairs, the private fourth bedroom offers its own full bathroom and walk-in closet, making it ideal for guests, multi-generational living, or a private retreat. Additional highlights include a large loft, generous storage throughout, and approximately 287 square feet of unfinished conditioned walk-in attic space, providing exceptional storage or future expansion potential. This home is currently in the process of obtaining Duke Energy's Energy Efficient Home Certification, offering enhanced comfort and potential energy savings. Located within the desirable Lake Royale community, residents enjoy access to a 345-acre lake, 2 golf course memberships, beaches, boating, fishing, swimming pool, clubhouse, pickleball and tennis courts and numerous community events. Experience quality construction, energy-conscious design, and exceptional community living at 107 Acoma Drive.
New construction
$590,000
107 Acoma Dr, Louisburg, NC 27549
4beds
3,149sqft
Single Family Residence, Residential
Built in 2026
0.46 Acres Lot
$586,200 Zestimate®
$187/sqft
$104/mo HOA
What's special
Premium finishes throughoutLarge loftSpacious loftDedicated officeStunning kitchenOversized covered back porchSeparate shower
- 74 days
- 146
- 9
Zillow last checked:
Listing updated:
Listed by:
Eva Padilla 201-898-7348,
Howard Hanna Allen Tate LAKE ROYALE
Source: Doorify MLS,MLS#: 10175112
Facts & features
Interior
Bedrooms & bathrooms
- Bedrooms: 4
- Bathrooms: 4
- Full bathrooms: 3
- 1/2 bathrooms: 1
Heating
- Electric, ENERGY STAR Qualified Equipment, Heat Pump, None
Cooling
- Central Air, Electric, ENERGY STAR Qualified Equipment, Heat Pump
Features
- Flooring: Ceramic Tile, Vinyl
Interior area
- Total structure area: 3,149
- Total interior livable area: 3,149 sqft
- Finished area above ground: 3,149
- Finished area below ground: 0
Video & virtual tour
Property
Parking
- Total spaces: 2
- Parking features: Driveway
- Attached garage spaces: 2
Features
- Levels: Two
- Stories: 2
- Patio & porch: Front Porch, Rear Porch
- Has view: Yes
Lot
- Size: 0.46 Acres
Details
- Parcel number: 019743
- Zoning: FCO R-30
- Special conditions: Standard
Construction
Type & style
- Home type: SingleFamily
- Architectural style: Modern
- Property subtype: Single Family Residence, Residential
Materials
- Batts Insulation, Lap Siding, Stone Veneer, Vertical Siding, Vinyl Siding
- Roof: Shingle
Condition
- New construction: Yes
- Year built: 2026
- Major remodel year: 2026
Utilities & green energy
- Sewer: Septic Tank
- Water: Public
Community & HOA
Community
- Features: Clubhouse, Golf, Lake, Park, Playground, Tennis Court(s)
- Subdivision: Lake Royale
HOA
- Has HOA: Yes
- Amenities included: Basketball Court, Beach Access, Clubhouse, Golf Course, Park, Picnic Area, Playground, Pool, Tennis Court(s), Trail(s)
- Services included: Road Maintenance, Storm Water Maintenance
- HOA fee: $1,252 annually
Location
- Region: Louisburg
Financial & listing details
- Price per square foot: $187/sqft
- Tax assessed value: $25,000
- Annual tax amount: $252
- Date on market: 6/19/2026
Estimated market value
$586,200
$557,000 - $616,000
$2,875/mo
Price history
| Date | Event | Price |
|---|---|---|
| 6/19/2026 | Listed for sale | $590,000+2581.8%$187/sqft |
Source:  Doorify MLS #10175112 Report a problem Doorify MLS #10175112 Report a problem | ||
| 2/24/2026 | Sold | $22,000+29.4%$7/sqft |
Source: Public Record Report a problem | ||
| 12/12/2023 | Sold | $17,000-15%$5/sqft |
Source: Public Record Report a problem | ||
| 12/1/2023 | Pending sale | $20,000$6/sqft |
Source: BURMLS #2532300 Report a problem | ||
Public tax history
| Year | Property taxes | Tax assessment |
|---|---|---|
| 2025 | $143 +1.8% | $25,000 |
| 2024 | $140 +223% | $25,000 +396% |
| 2023 | $43 | $5,040 |
| 2022 | $43 -1.2% | -- |
| 2021 | $44 -1.1% | -- |
| 2020 | $44 +1% | -- |
| 2019 | $44 -1.2% | $5,040 |
| 2018 | $44 | $5,040 +12% |
| 2017 | $44 | $4,500 |
| 2016 | $44 | $4,500 |
| 2015 | $44 | $4,500 |
Find assessor info on the county website
Monthly payment
Est. payment
Payment breakdown
Explore the cost of this home by adjusting the details. Changes won't be saved.Climate risks
Neighborhood: 27549
Nearby schools
Schools provided by the listing agent
- Elementary: Franklin - Edward Best Elementary
- Middle: Franklin - Bunn Middle
- High: Franklin - Bunn High
Source: Doorify MLS. This data may not be complete. We recommend contacting the local school district to confirm school assignments for this home.
Similar homes
- $474,0003 bd3 ba2.8k sqft101 Yuma Dr, Louisburg, NC 27549For Sale

 MLS ID #10176592, Scott Baker. Doorify MLS
 - $375,0004 bd3 ba2k sqft104 Buffalo Dr, Louisburg, NC 27549New Construction
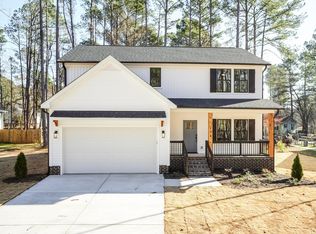 MLS ID #10123619, Johnny Cimpi. Doorify MLS
 - $452,0003 bd3 ba2.3k sqft123 Blackfoot Dr, Louisburg, NC 27549New Construction
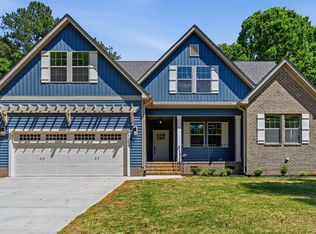 MLS ID #10161827, Anna Louise Aguilar. Doorify MLS
 - $559,9004 bd4 ba2.6k sqft3912 Mendenhall Dr, Zebulon, NC 27597For Sale
 MLS ID #10182364, Jim Allen. Doorify MLS
 - $600,0003 bd3 ba2.6k sqft350 Pilot Ridge Rd, Zebulon, NC 27597New ConstructionMLS ID #10150598, Morgan Womble. Doorify MLS
- $624,9005 bd3 ba2.8k sqft321 Lily Oak Dr, Rolesville, NC 27571For SaleMLS ID #10179314, Brenda Goff. Doorify MLS
- $357,0003 bd3 ba1.6k sqft103 Yuma Dr, Louisburg, NC 27549New ConstructionMLS ID #10169885, Anna Louise Aguilar. Doorify MLS
- $599,7004 bd4 ba3k sqftGarner, Zebulon, NC 27597New ConstructionMLS ID #10185789, Leslie Dolde. Doorify MLS
- $384,9003 bd2 ba1.9k sqftAG Legacy Builders, Louisburg, NC 27549New ConstructionMLS ID #10158273, Marie H. Burrell. Doorify MLS
- $349,8003 bd2 ba1.6k sqft116 Blackfoot Dr, Louisburg, NC 27549New ConstructionMLS ID #10173432, Margarita Cuesta. Doorify MLS
- $550,0003 bd3 ba2.3k sqft65 Livingston Lane, Spring Hope, NC 27882New Construction
 MLS ID #100543839, Jim E Allen, Coldwell Banker HPW Raleigh Midtown. Hive MLS
 - $665,0004 bd4 ba3.3k sqft45 Scotland Dr, Youngsville, NC 27596For SaleMLS ID #10186325, Katie Coleman. Doorify MLS
- $539,9003 bd3 ba2.3k sqft65 Livingston Ln, Zebulon, NC 27597New ConstructionMLS ID #10113247, Jim Allen. Doorify MLS
- $524,9003 bd2 ba2.2k sqft95 Autumnwood Lane, Spring Hope, NC 27882New ConstructionMLS ID #100577669, Jim E Allen, Coldwell Banker HPW Raleigh Midtown. Hive MLS
- $399,0003 bd2 ba2.1k sqft1556 Shortleaf Trl, Spring Hope, NC 27882New ConstructionMLS ID #10184279, Rebecca Hanna. Doorify MLS
- $514,9003 bd3 ba2.1k sqft20 Stream View Way, Zebulon, NC 27597New ConstructionMLS ID #10113188, Jim Allen. Doorify MLS
- $562,3505 bd5 ba3.2k sqft100 Stradshire Ct, Zebulon, NC 27597New ConstructionDoorify MLS
- $525,0003 bd2 ba2.1k sqft20 Stream View Way, Spring Hope, NC 27882New ConstructionMLS ID #100543835, Jim E Allen, Coldwell Banker HPW Raleigh Midtown. Hive MLS
- $515,0003 bd2 ba2.2k sqft95 Autumnwood Ln, Zebulon, NC 27597New ConstructionMLS ID #10091065, Jim Allen. Doorify MLS
- $520,8504 bd4 ba2.7k sqft104 Stradshire Ct, Zebulon, NC 27597New ConstructionDoorify MLS
