Move-in ready custom ranch on a private 1.29-acre cul-de-sac lot in Franklin County. No HOA, well and septic, and just 18 minutes to Highway 540. This thoughtfully designed one-and-a-half story home delivers three bedrooms and two baths on the main floor, with a generous bonus room upstairs and abundant walk-in storage throughout. Inside, you will find a vaulted ceiling, crown molding, quartz countertops, a large kitchen island, stunning soaking tub, recessed lighting, and hardwood and ceramic tile flooring. A gas fireplace with floor to ceiling mantle and built-ins anchor the family room. Expansive poured concrete covered front and rear porches extend your living space outdoors and minimize upkeep. The attached two-car garage and board-and-batten fiber cement exterior complete the package. Buildmaster is known in the Franklin County market for superior fit and finish at a competitive value -- this home is a firsthand example. Only eight homesites in the subdivision. Schedule your private showing today.
New construction
Price cut: $5K (8/25)
$590,000
20 Tamaran Ct, Spring Hope, NC 27882
3beds
2,262sqft
Single Family Residence
Built in 2025
1.29 Acres Lot
$-- Zestimate®
$261/sqft
$-- HOA
What's special
- 637 days
- 122
- 5
Zillow last checked:
Listing updated:
Listed by:
Kerrie Bornkessel 919-218-2763,
Fonville Morisey & Barefoot
Source: Doorify MLS,MLS#: 10071179
Facts & features
Interior
Bedrooms & bathrooms
- Bedrooms: 3
- Bathrooms: 2
- Full bathrooms: 2
- Main level bathrooms: 2
- Main level bedrooms: 3
Primary bedroom
- Level: Main
Bedroom 2
- Level: Main
Bedroom 3
- Level: Main
Bonus room
- Level: Second
Dining room
- Level: Main
Family room
- Level: Main
Kitchen
- Level: Main
Laundry
- Level: Main
Mud room
- Level: Main
Other
- Description: Covered Porch
- Level: Main
Other
- Description: Front Porch
- Level: Main
Heating
- Electric, Forced Air
Cooling
- Electric
Features
- Crown Molding, Coffered Ceiling(s), Granite Counters, Kitchen Island, Open Floorplan, Recessed Lighting, Soaking Tub, Quartz Counters
- Flooring: Carpet, Ceramic Tile, Hardwood
- Basement: Crawl Space
- Number of fireplaces: 1
Interior area
- Total structure area: 2,262
- Total interior livable area: 2,262 sqft
- Finished area above ground: 2,262
- Finished area below ground: 0
Video & virtual tour
Property
Parking
- Total spaces: 2
- Parking features: Garage
- Garage spaces: 2
Features
- Levels: One and One Half
- Stories: 1
Lot
- Size: 1.29 Acres
- Features: Cul-De-Sac
Details
- Parcel number: Book 2008 Pg 80
- Special conditions: Standard
Construction
Type & style
- Home type: SingleFamily
- Architectural style: Ranch
- Property subtype: Single Family Residence
Materials
- Board & Batten Siding, Fiber Cement
- Foundation: Concrete Perimeter, Other
- Roof: Architectural Shingle
Condition
- New construction: Yes
- Year built: 2025
- Major remodel year: 2025
Details
- Builder name: To Be Added
Utilities & green energy
- Sewer: Septic Tank
- Water: Well
Community & HOA
Community
- Subdivision: Tamaran
HOA
- Has HOA: No
Location
- Region: Spring Hope
Financial & listing details
- Price per square foot: $261/sqft
- Tax assessed value: $326,290
- Annual tax amount: $1,974
- Date on market: 1/16/2025
- Listing agreement: Exclusive Right To Sell
- Listing terms: Cash,Conventional
Estimated market value
Not available
Estimated sales range
Not available
$2,366/mo
Price history
| Date | Event | Price |
|---|---|---|
| 8/25/2026 | Price change | $590,000-0.8%$261/sqft |
Source:  Doorify MLS #10071179 Report a problem Doorify MLS #10071179 Report a problem | ||
| 6/17/2026 | Listed for sale | $595,000-0.8%$263/sqft |
Source: Doorify MLS #10071179 Report a problem | ||
| 11/4/2025 | Listed for sale | $600,000-1.6%$265/sqft |
Source: Doorify MLS #10071179 Report a problem | ||
| 1/16/2025 | Listed for sale | $610,000+916.7%$270/sqft |
Source: Doorify MLS #10071179 Report a problem | ||
| 8/9/2024 | Sold | $60,000$27/sqft |
Source: Public Record Report a problem | ||
Public tax history
| Year | Property taxes | Tax assessment |
|---|---|---|
| 2025 | $1,974 +374.7% | $326,290 +368.8% |
| 2024 | $416 +89.6% | $69,600 +178.4% |
| 2023 | $219 | $25,000 |
| 2022 | $219 -1.1% | -- |
| 2021 | $222 -1.1% | -- |
| 2020 | $224 | -- |
| 2019 | $224 | $25,000 |
Find assessor info on the county website
Monthly payment
Est. payment
Payment breakdown
Explore the cost of this home by adjusting the details. Changes won't be saved.Climate risks
Neighborhood: 27882
Nearby schools
Schools provided by the listing agent
- Elementary: Franklin - Bunn Elementary
- Middle: Franklin - Bunn Middle
- High: Franklin - Bunn High
Source: Doorify MLS. This data may not be complete. We recommend contacting the local school district to confirm school assignments for this home.
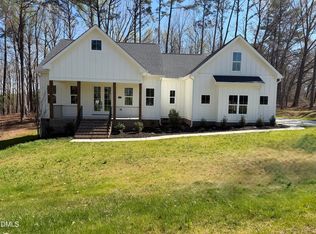
Similar homes
- $605,0003 bd4 ba2.5k sqft3205 Old Us Highway 64 Spg, Hope, NC 27882New Construction
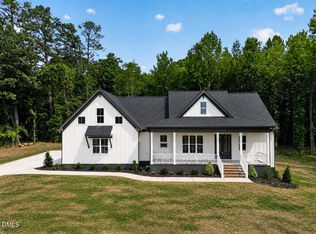
 MLS ID #10177225, Kerrie Bornkessel. Doorify MLS
 - $575,0004 bd4 ba2.5k sqft50 Heritage Trl, Zebulon, NC 27597New Construction
 MLS ID #10150665, Shanell Ann Schenker. Doorify MLS
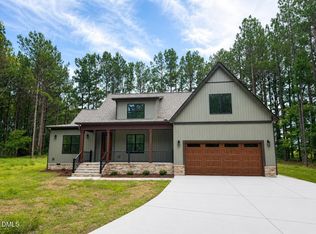
 - $574,9004 bd3 ba2.7k sqftColeBrooke Custom Homes, LLC, Zebulon, NC 27597New Construction
 MLS ID #10146161, Sharon Andrews. Doorify MLS
 - $559,0003 bd3 ba2.5k sqft12885 Mallard Rock Road, Zebulon, NC 27597New Construction

 MLS ID #100543732, Sharon M Andrews, ERA Live Moore. Hive MLS
 - $850,0003 bd3 ba3k sqft1420 State Highway 98, Spring Hope, NC 27882For SaleMLS ID #10184296, Graham Baker. Doorify MLS
- $559,0004 bd3 ba2.5k sqftBrandywine Homes, Zebulon, NC 27597New ConstructionMLS ID #10133373, Sharon Andrews. Doorify MLS
- $529,9003 bd4 ba2.4k sqft12615 Mallard Rock Road, Zebulon, NC 27597New ConstructionMLS ID #100562702, Sharon M Andrews, ERA Live Moore. Hive MLS
- $551,6224 bd3 ba2.6k sqft35 Torrent Ln, Zebulon, NC 27597New ConstructionDoorify MLS
- $554,8003 bd3 ba2.4k sqft613 Pearces Rd, Zebulon, NC 27597New ConstructionMLS ID #10192198, Anna Powell. Doorify MLS
- $435,0003 bd2 ba1.7k sqft8577 Savage Rd, Spring Hope, NC 27882New ConstructionMLS ID #10196153, Greg Dyer. Doorify MLS
- $399,5003 bd2 ba2k sqft220 E Branch St, Spring Hope, NC 27882For SaleMLS ID #10156266, Amy Stanley. Doorify MLS
- $580,0003 bd4 ba3k sqft7063 Pleasant Grove Church Rd, Nashville, NC 27856For SaleMLS ID #10181811, Micah Woodall. Doorify MLS
- $425,0003 bd2 ba1.5k sqft2301 Peachtree Hills Rd, Spring Hope, NC 27882New ConstructionMLS ID #10196149, Greg Dyer. Doorify MLS
- $397,9003 bd2 ba2.1k sqft1805 S Big Woods Road, Spring Hope, NC 27882New ConstructionMLS ID #100585817, Jackie Robertson, Jackie Robertson Team, Inc.. Hive MLS
- $429,9003 bd3 ba2.3k sqft7347 Huckleberry Drive, Spring Hope, NC 27882New ConstructionHive MLS
- $519,9054 bd4 ba2.5k sqft10 Diamond Creek Dr, Zebulon, NC 27597New ConstructionMLS ID #10166409, Jim Allen. Doorify MLS
- $519,9003 bd4 ba2.5k sqft155 Diamond Creek Dr, Zebulon, NC 27597New ConstructionMLS ID #10091862, Sharon Evans. Doorify MLS
- $575,0004 bd3 ba2.7k sqft9705 Rainsong Dr, Wake Forest, NC 27587For SaleMLS ID #10192557, Meredith Wright. Doorify MLS
- $399,0003 bd3 ba1.9k sqft456 Shawnee Dr, Louisburg, NC 27549For SaleMLS ID #10196607, Rhonda Kosor. Doorify MLS
- $359,9003 bd2 ba1.9k sqftMagnolia, Spring Hope, NC 27882New ConstructionMLS ID #10158794, Greg Dyer. Doorify MLS
