Welcome home to this thoughtfully designed new construction ranch in Peachtree Place! Built by ColeBrooke Custom Homes, this 3-bedroom, 2-bath home offers 1,520 square feet of comfortable single-level living with a layout designed to make every square foot count. Step inside from the inviting front porch to an open-concept living area where the family room, dining area and kitchen flow together for easy everyday living and entertaining. The kitchen is centered around a spacious island and includes a pantry, while the adjoining laundry/mudroom provides convenient access from the two-car garage. The private primary suite is tucked away from the secondary bedrooms and features a spacious bedroom, walk-in closet and ensuite bath with a walk-in shower, linen storage and dual-sink vanity. Two additional bedrooms and a full bath are located on the opposite side of the home, creating a desirable split-bedroom design. Enjoy outdoor living from the rear deck overlooking your homesite, while the home's attractive exterior combines vinyl siding, decorative brackets and architectural gable details for plenty of curb appeal. The plans includes a 2 car garage and a sealed crawl space.
New construction
$425,000
2301 Peachtree Hills Rd, Spring Hope, NC 27882
3beds
1,520sqft
Single Family Residence
Built in 2026
1.62 Acres Lot
$-- Zestimate®
$280/sqft
$-- HOA
What's special
Inviting front porchTwo-car garageWalk-in closet
- 1 day
- 28
- 5
Zillow last checked:
Listing updated:
Listed by:
Greg Dyer 919-539-4986,
DRT Realty LLC,
Wendy Dyer 919-593-8889,
DRT Realty LLC
Source: Doorify MLS,MLS#: 10196149
Facts & features
Interior
Bedrooms & bathrooms
- Bedrooms: 3
- Bathrooms: 2
- Full bathrooms: 2
- Main level bathrooms: 2
- Main level bedrooms: 3
Primary bedroom
- Level: Main
- Area: 169 Square Feet
- Dimensions: 13.0 x 13.0
Bedroom 2
- Level: Main
- Area: 120 Square Feet
- Dimensions: 10.0 x 12.0
Bedroom 3
- Level: Main
- Area: 110 Square Feet
- Dimensions: 10.0 x 11.0
Dining room
- Level: Main
- Area: 120 Square Feet
- Dimensions: 10.0 x 12.0
Family room
- Level: Main
- Area: 221 Square Feet
- Dimensions: 13.0 x 17.0
Kitchen
- Level: Main
- Area: 120 Square Feet
- Dimensions: 12.0 x 10.0
Laundry
- Level: Main
- Area: 72 Square Feet
- Dimensions: 9.0 x 8.0
Heating
- Electric, Heat Pump
Cooling
- Central Air, Heat Pump
Appliances
- Included: Dishwasher, Electric Range, Microwave
- Laundry: Laundry Room, Main Level
Features
- Ceiling Fan(s), Crown Molding, Double Vanity, High Speed Internet, Kitchen Island, Open Floorplan, Primary Downstairs, Walk-In Closet(s), Kitchen/Dining Room Combination, Bathtub/Shower Combination, Walk-In Shower, Quartz Counters
- Flooring: Carpet, Luxury Vinyl, Tile
Interior area
- Total structure area: 1,520
- Total interior livable area: 1,520 sqft
- Finished area above ground: 1,520
- Finished area below ground: 0
Property
Parking
- Total spaces: 2
- Parking features: Concrete, Deck, Garage Faces Side, Garage, Garage Door Opener
- Garage spaces: 2
Features
- Levels: One
- Stories: 1
- Patio & porch: Deck
- Fencing: None
Lot
- Size: 1.62 Acres
- Features: Partially Cleared
Details
- Parcel number: 358785
- Special conditions: Standard
Construction
Type & style
- Home type: SingleFamily
- Architectural style: Ranch
- Property subtype: Single Family Residence
Materials
- Vinyl Siding
- Foundation: Crawlspace
- Roof: Architectural Shingle
Condition
- New construction: Yes
- Year built: 2026
- Major remodel year: 2026
Details
- Builder name: ColeBrooke Custom Homes
Utilities & green energy
- Sewer: Septic Tank
- Water: Well
Community & HOA
Community
- Subdivision: Peachtree Place
HOA
- Has HOA: No
Location
- Region: Spring Hope
Financial & listing details
- Price per square foot: $280/sqft
- Annual tax amount: $257
- Date on market: 10/2/2026
- Listing agreement: Exclusive Right To Sell
- Listing terms: Cash,Conventional,FHA,USDA Loan,VA Loan
- Road surface type: Asphalt
Estimated market value
Not available
Estimated sales range
Not available
Not available
Price history
| Date | Event | Price |
|---|---|---|
| 10/2/2026 | Listed for sale | $425,000$280/sqft |
Source:  Doorify MLS #10196149 Report a problem Doorify MLS #10196149 Report a problem | ||
Public tax history
Tax history is unavailable.
Monthly payment
Est. payment
Payment breakdown
Explore the cost of this home by adjusting the details. Changes won't be saved.Climate risks
Neighborhood: 27882
Nearby schools
Schools provided by the listing agent
- Elementary: Nash - Spring Hope Elementary
- Middle: Nash - Southern Nash Middle
- High: Nash - Southern Nash High
Source: Doorify MLS. This data may not be complete. We recommend contacting the local school district to confirm school assignments for this home.
- $429,0003 bd3 ba2k sqft2251 Peachtree Hills Rd, Spring Hope, NC 27882Sold

- $79,9000.96 acres2345 Peachtree Hills Rd LOT 9, Spring Hope, NC 27882Lot/Land
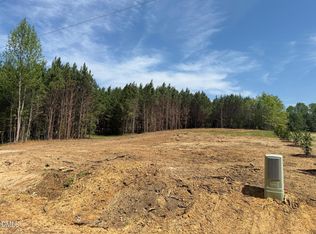
- $79,9001.29 acres2300 Peachtree Hills Rd LOT 1, Spring Hope, NC 27882Lot/Land

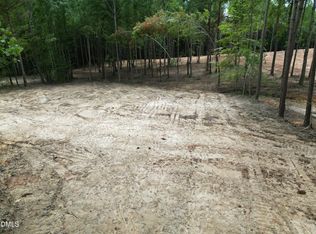
- $79,9001.09 acres2322 Peachtree Hills Rd LOT 2, Spring Hope, NC 27882Lot/Land
Similar homes
- $435,0003 bd2 ba1.7k sqft8577 Savage Rd, Spring Hope, NC 27882New Construction

 MLS ID #10196153, Greg Dyer. Doorify MLS
 - $359,9003 bd2 ba1.9k sqftMagnolia, Spring Hope, NC 27882New Construction
 MLS ID #10158794, Greg Dyer. Doorify MLS
 - $359,9003 bd2 ba2k sqft8651 Savage Road, Spring Hope, NC 27882New Construction

 MLS ID #100579447, Wendy Ann Dyer, DRT Realty LLC. Hive MLS
 - $435,0003 bd3 ba2k sqft2000 Hayes Road, Spring Hope, NC 27882New Construction
 MLS ID #100599532, Lexxi Perez, LX Realty. Hive MLS
 - $449,9003 bd3 ba2k sqft1600 S Big Woods Road, Spring Hope, NC 27882New ConstructionMLS ID #100573809, Jackie Robertson, Jackie Robertson Team, Inc.. Hive MLS
- $457,0003 bd2 ba1.5k sqft127 Sacred Fire Rd, Louisburg, NC 27549For SaleMLS ID #10187167, Terrie Siebert. Doorify MLS
- $435,0003 bd3 ba2.1k sqft6862 Fire Tower Rd, Bailey, NC 27807For SaleMLS ID #10183210, Brett Hooke. Doorify MLS
- $280,0003 bd2 ba1.2k sqft5461 Frazier Road, Spring Hope, NC 27882For SaleMLS ID #100604053, Tyler Carter, Carter & CO. Realty LLC. Hive MLS
- $369,9003 bd2 ba1.5k sqft110 Wounded Knee Dr, Louisburg, NC 27549For SaleMLS ID #10190799, Marcy Lynne Rozelle. Doorify MLS
- $425,0003 bd3 ba2.1k sqft212 Rawhide Dr, Louisburg, NC 27549New ConstructionMLS ID #10132261, Jim Allen. Doorify MLS
- $335,0003 bd2 ba1.5k sqftLOT 24 River Meadow Ct #24, Spring Hope, NC 27882New ConstructionMLS ID #10189506, Amy Winstead. Doorify MLS
- $364,9003 bd2 ba1.7k sqft103 Horse Shoe Dr, Louisburg, NC 27549For SaleMLS ID #10187133, Liz Ballard. Doorify MLS
- $395,0003 bd2 ba1.7k sqft108 Blackfoot Dr, Louisburg, NC 27549For SaleMLS ID #10191157, Irene Mistretta. Doorify MLS
- $319,0003 bd3 ba1.8k sqft300 Yellowwood Ave, Spring Hope, NC 27882For SaleMLS ID #10184376, Justin Daniel. Doorify MLS
- $395,0003 bd2 ba1.6k sqft132 Mohawk Dr, Louisburg, NC 27549For SaleMLS ID #10175446, Alex Rivers. Doorify MLS
- $275,0003 bd2 ba1.5k sqft161 Tupelo Dr, Spring Hope, NC 27882For SaleMLS ID #10165394, Jennifer Spencer. Doorify MLS
- $525,0003 bd3 ba2.2k sqft4701 W Old Spring Hope Rd, Spring Hope, NC 27882New ConstructionMLS ID #10189380, Gretchen Coley. Doorify MLS
- $449,9994 bd3 ba2.1k sqft627 Shawnee Dr, Louisburg, NC 27549New ConstructionMLS ID #10173632, Angie Cole. Doorify MLS
- $324,0003 bd2 ba1.5k sqft544 Shawnee Dr, Louisburg, NC 27549For SaleMLS ID #10191175, Thomas Ladane Shoupe. Doorify MLS
- $399,9003 bd2 ba2k sqft1422 Sagamore Dr, Louisburg, NC 27549New ConstructionMLS ID #10137248, Dan Gunther. Doorify MLS
