Welcome to this beautifully maintained ranch home nestled in the gated Lake Royale community! Situated on a spacious 0.54-acre lot, this 3-bedroom, 2-bath home offers an open-concept floor plan designed for comfortable everyday living and effortless entertaining. The spacious kitchen features stainless steel appliances, a gas range, granite countertops, and flows seamlessly into the dining and living areas. Thoughtful upgrades include an encapsulated crawl space with dehumidifier, whole-house generator, whole-house surge protector, whole-house water filtration system, and an seller-owned propane tank. Step outside to enjoy the large fenced backyard featuring a spacious deck, gazebo, fire pit, and storage shed—perfect for relaxing or entertaining. Located within the amenity-rich Lake Royale community, residents enjoy access to community recreational amenities, including beaches, boating, fishing, pool, clubhouse, courts, pickleball, playgrounds, community events, and much more. Whether you're looking for a primary residence or a peaceful retreat, this move-in-ready home offers an appealing blend of comfort, quality, and lifestyle. Don't miss this opportunity to make Lake Royale your new home! Notable upgrades and features include a whole-house generator with transferable warranty, whole-house surge protector, encapsulated crawl space with dehumidifier, seller-owned 250-gallon propane tank, and whole-house water filtration system. Luxury vinyl plank flooring enhances the main living areas, while the spacious deck, gazebo, fire pit, and fenced backyard create inviting outdoor spaces for relaxing or entertaining. Stainless steel kitchen appliances, refrigerator, washer, dryer, and storage shed all convey.
For sale
$374,900
103 Horse Shoe Dr, Louisburg, NC 27549
3beds
1,752sqft
Single Family Residence, Residential
Built in 2020
0.54 Acres Lot
$368,200 Zestimate®
$214/sqft
$61/mo HOA
What's special
Spacious deckSpacious kitchenLarge fenced backyardGranite countertopsGas rangeStorage shedOpen-concept floor plan
- 12 days
- 359
- 24
Likely to sell faster than
Zillow last checked:
Listing updated:
Listed by:
Liz Ballard 281-871-8297,
Keller Williams Elite Realty
Source: Doorify MLS,MLS#: 10187133
Facts & features
Interior
Bedrooms & bathrooms
- Bedrooms: 3
- Bathrooms: 2
- Full bathrooms: 2
Heating
- Central, Electric, Forced Air, Heat Pump
Cooling
- Ceiling Fan(s), Central Air, Electric, Heat Pump
Appliances
- Included: Dishwasher, Electric Water Heater, Exhaust Fan, Free-Standing Gas Range, Free-Standing Refrigerator, Humidifier, Ice Maker, Microwave, Plumbed For Ice Maker, Refrigerator, Stainless Steel Appliance(s), Washer/Dryer, Water Purifier Owned
- Laundry: Electric Dryer Hookup, Laundry Closet, Main Level
Features
- Cathedral Ceiling(s), Ceiling Fan(s), Granite Counters, High Speed Internet, Kitchen Island, Open Floorplan, Pantry, Master Downstairs, Separate Shower, Smart Thermostat, Smooth Ceilings, Tray Ceiling(s), Walk-In Closet(s)
- Flooring: Carpet, Vinyl, Tile
- Basement: Crawl Space
- Number of fireplaces: 1
- Fireplace features: Family Room, Gas Log, Propane
- Common walls with other units/homes: No Common Walls
Interior area
- Total structure area: 1,752
- Total interior livable area: 1,752 sqft
- Finished area above ground: 1,752
- Finished area below ground: 0
Property
Parking
- Total spaces: 2
- Parking features: Garage Faces Front
- Attached garage spaces: 2
Features
- Levels: One and One Half
- Stories: 1
- Patio & porch: Deck, Front Porch, Rear Porch
- Exterior features: Fenced Yard, Fire Pit, Rain Gutters, Storage
- Fencing: Back Yard
- Has view: Yes
- View description: Neighborhood, Trees/Woods
Lot
- Size: 0.54 Acres
- Dimensions: Irreg-62.03' frontage x appro x . 250.44' x 298.58'
- Features: Back Yard, Few Trees, Front Yard, Interior Lot, Irregular Lot, Landscaped, Partially Cleared
Details
- Additional structures: Gazebo, Shed(s)
- Parcel number: 022889
- Zoning: FCO R-30
- Special conditions: Standard
Construction
Type & style
- Home type: SingleFamily
- Architectural style: A-Frame, Ranch
- Property subtype: Single Family Residence, Residential
Materials
- Vinyl Siding
- Roof: Shingle
Condition
- New construction: No
- Year built: 2020
- Major remodel year: 2020
Utilities & green energy
- Sewer: Septic Tank
- Water: Public
- Utilities for property: Cable Available, Electricity Available, Electricity Connected, Septic Connected, Water Connected, Propane
Community & HOA
Community
- Features: Clubhouse, Fishing, Gated, Golf, Lake, Park, Playground, Restaurant, Tennis Court(s)
- Subdivision: Lake Royale
HOA
- Has HOA: Yes
- Amenities included: Boat Dock, Clubhouse, Gated, Golf Course, Park, Playground, Pool, Tennis Court(s)
- Services included: Insurance, Road Maintenance, Security
- HOA fee: $736 annually
Location
- Region: Louisburg
Financial & listing details
- Price per square foot: $214/sqft
- Tax assessed value: $281,180
- Annual tax amount: $1,712
- Date on market: 8/18/2026
- Road surface type: Asphalt
Estimated market value
$368,200
$350,000 - $387,000
$2,300/mo
Price history
| Date | Event | Price |
|---|---|---|
| 8/18/2026 | Listed for sale | $374,900+64.8%$214/sqft |
Source:  Doorify MLS #10187133 Report a problem Doorify MLS #10187133 Report a problem | ||
| 7/9/2020 | Sold | $227,500-1%$130/sqft |
Source: Doorify MLS #2306513 Report a problem | ||
| 5/27/2020 | Pending sale | $229,900$131/sqft |
Source: Triangle First Realty #2306513 Report a problem | ||
| 3/7/2020 | Listed for sale | $229,900+5008.9%$131/sqft |
Source: Triangle First Realty #2306513 Report a problem | ||
| 10/28/2019 | Sold | $4,500-10%$3/sqft |
Source: Public Record Report a problem | ||
| 9/7/2019 | Pending sale | $5,000$3/sqft |
Source: Folks Properties Inc. #2264534 Report a problem | ||
| 2/6/2019 | Listed for sale | $5,000$3/sqft |
Source: Local MLS #2225699 Report a problem | ||
| 2/15/2008 | Sold | $5,000$3/sqft |
Source: Doorify MLS #952282 Report a problem | ||
Public tax history
| Year | Property taxes | Tax assessment |
|---|---|---|
| 2025 | $1,713 +1.7% | $281,180 |
| 2024 | $1,685 -5.9% | $281,180 +43.9% |
| 2023 | $1,791 +1.2% | $195,420 |
| 2022 | $1,769 +1.7% | -- |
| 2021 | $1,740 +3823.2% | -- |
| 2020 | $44 +1% | -- |
| 2019 | $44 -1.2% | $5,040 |
| 2018 | $44 | $5,040 +12% |
| 2017 | $44 | $4,500 |
| 2016 | $44 | $4,500 |
| 2015 | $44 | $4,500 |
Find assessor info on the county website
Monthly payment
Est. payment
Payment breakdown
Explore the cost of this home by adjusting the details. Changes won't be saved.Climate risks
Neighborhood: 27549
Nearby schools
Schools provided by the listing agent
- Elementary: Franklin - Edward Best Elementary
- Middle: Franklin - Bunn Middle
- High: Franklin - Bunn High
Source: Doorify MLS. This data may not be complete. We recommend contacting the local school district to confirm school assignments for this home.

Similar homes
- $327,0003 bd2 ba1.9k sqft1268 Sagamore Dr, Louisburg, NC 27549For Sale

 MLS ID #10189616, Dan Gunther. Doorify MLS
 - $375,0004 bd3 ba2.4k sqft169 Black Cloud Dr, Louisburg, NC 27549For Sale
 MLS ID #10176290, Katherine Falk. Doorify MLS
 - $457,0003 bd2 ba1.5k sqft127 Sacred Fire Rd, Louisburg, NC 27549For Sale
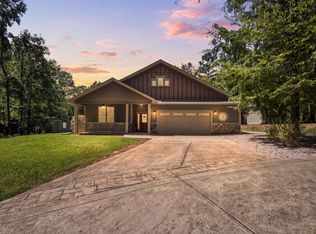 MLS ID #10187167, Terrie Siebert. Doorify MLS
 - $375,0003 bd2 ba1.7k sqft117 Deer Cross Dr #1486, Louisburg, NC 27549New Construction
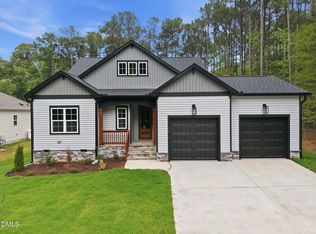 MLS ID #10150637, Jim Allen. Doorify MLS
 - $369,9003 bd2 ba1.6k sqft111 Nashua Dr, Louisburg, NC 27549For SaleMLS ID #10161767, Blair Whelan. Doorify MLS
- $314,9003 bd2 ba1.6k sqft558 Shawnee Dr, Louisburg, NC 27549For SaleMLS ID #10156579, Shalon Leonard. Doorify MLS
- $333,0004 bd2 ba1.7k sqft106 Yuma Dr, Louisburg, NC 27549For SaleMLS ID #10179365, Dan Gunther. Doorify MLS
- $349,9003 bd2 ba1.5k sqft187 Buckaroo Dr, Louisburg, NC 27549For SaleMLS ID #10169373, Susan Boblett. Doorify MLS
- $389,0003 bd2 ba1.9k sqft121 Quarterhorse Dr, Youngsville, NC 27549For SaleMLS ID #10171266, Lorena Trevino. Doorify MLS
- $325,0003 bd3 ba2.1k sqft121 Santee Dr, Louisburg, NC 27549For SaleMLS ID #10178125, Rhonda Folks. Doorify MLS
- $374,0003 bd3 ba2k sqft127 Mohawk Dr, Louisburg, NC 27549For SaleMLS ID #10158409, Susan Boblett. Doorify MLS
- $389,0003 bd2 ba1.7k sqft124 Oklahoma Dr, Louisburg, NC 27549New ConstructionMLS ID #10187714, Simona Anton. Doorify MLS
- $369,9002 bd2 ba1.2k sqft115 Running Bear Dr, Louisburg, NC 27549For SaleMLS ID #10159061, Terrie Siebert. Doorify MLS
- $323,0003 bd2 ba1.6k sqft133 Ottawa Dr, Louisburg, NC 27549For SaleMLS ID #10183175, Stirling West. Doorify MLS
- $369,9003 bd2 ba1.8k sqft102 Mayan Dr, Louisburg, NC 27549New ConstructionMLS ID #10157098, Jim Allen. Doorify MLS
- $319,0003 bd2 ba1.6k sqft121 Mohave Dr, Louisburg, NC 27549For SaleMLS ID #10147303, Donna Amore Lacest Brown. Doorify MLS
- $397,0003 bd3 ba2.2k sqftWilson Properties of Raleigh, LLC, Louisburg, NC 27549For SaleMLS ID #10168375, Kristine Rybarczyk. Doorify MLS
- $357,0003 bd3 ba1.6k sqft103 Yuma Dr, Louisburg, NC 27549New ConstructionMLS ID #10169885, Anna Louise Aguilar. Doorify MLS
- $290,0003 bd2 ba1.6k sqft133 Wagon Wheel Cir, Louisburg, NC 27549For SaleMLS ID #10168304, Meisha Spang. Doorify MLS
- $384,9003 bd2 ba1.9k sqftAG Legacy Builders, Louisburg, NC 27549New ConstructionMLS ID #10158273, Marie H. Burrell. Doorify MLS
