PRICE IMPROVEMENT $369,900! Welcome to a home that truly stands apart, featuring a beautiful all-pine interior, soaring vaulted ceilings, an open floor plan, and an inviting electric fireplace in the living room. The spacious loft overlooking the great room offers flexible space for a home office, guest area, media room, or quiet retreat. The kitchen provides plenty of workspace and a large pantry, while the private primary suite includes an ensuite bath and convenient in-suite laundry, with washer and dryer conveying. Enjoy peaceful mornings on the expansive Trex front porch and relaxing evenings on the screened rear deck. Finished flex space above the garage adds even more possibilities, and the 10x20 workshop shed is perfect for hobbies, projects, or extra storage. Beyond the home, enjoy everything the Lake Royale community has to offer, including a private 345-acre lake for boating, fishing, swimming, and kayaking, plus beaches, tennis, pickleball, clubhouse amenities, year-round activities, and two memberships to The River Golf Course per household. If you're looking for something with character, flexibility, and a lifestyle that's anything but cookie-cutter, this one is worth experiencing for yourself!
For sale
Price cut: $5K (8/14)
$369,900
115 Running Bear Dr, Louisburg, NC 27549
2beds
1,257sqft
Single Family Residence, Residential
Built in 2015
0.68 Acres Lot
$365,900 Zestimate®
$294/sqft
$104/mo HOA
What's special
Expansive trex front porchSoaring vaulted ceilingsOpen floor planScreened rear deckLarge pantryBeautiful all-pine interior
- 130 days |
- 415 |
- 22 |
Zillow last checked:
Listing updated:
Listed by:
Terrie Siebert 919-218-0321,
Century 21 Folks Properties,
Marcy Lynne Rozelle 919-522-3077,
Century 21 Folks Properties
Source: Doorify MLS,MLS#: 10159061
Facts & features
Interior
Bedrooms & bathrooms
- Bedrooms: 2
- Bathrooms: 2
- Full bathrooms: 2
Heating
- Electric, Heat Pump
Cooling
- Ceiling Fan(s), Central Air, Electric, Heat Pump
Appliances
- Included: Dishwasher, Dryer, Electric Range, Electric Water Heater, Free-Standing Electric Range, Free-Standing Range, Free-Standing Refrigerator, Ice Maker, Microwave, Range, Refrigerator, Washer, Washer/Dryer
- Laundry: Inside, Laundry Closet, Main Level
Features
- Beamed Ceilings, Breakfast Bar, Cathedral Ceiling(s), Ceiling Fan(s), Double Vanity, High Ceilings, Kitchen Island, Open Floorplan, Recessed Lighting, Vaulted Ceiling(s)
- Flooring: Concrete, Hardwood, Wood
- Has fireplace: Yes
- Fireplace features: Fire Pit
- Common walls with other units/homes: No Common Walls
Interior area
- Total structure area: 1,257
- Total interior livable area: 1,257 sqft
- Finished area above ground: 1,257
- Finished area below ground: 0
Property
Parking
- Total spaces: 8
- Parking features: Carport, Detached, Driveway, Garage, Garage Door Opener, Parking Pad
- Garage spaces: 1
- Carport spaces: 1
- Covered spaces: 2
- Uncovered spaces: 6
Features
- Levels: One
- Stories: 1
- Patio & porch: Covered, Deck, Enclosed, Front Porch, Porch, Screened
- Exterior features: Barbecue, Fire Pit, Outdoor Grill, Private Yard, Rain Gutters, Storage
- Pool features: Community
- Fencing: Back Yard, Fenced
- Has view: Yes
- View description: Trees/Woods
Lot
- Size: 0.68 Acres
- Features: Back Yard, Gentle Sloping, Sloped
Details
- Additional structures: Garage(s), Outbuilding, Shed(s), Storage
- Parcel number: 019531
- Zoning: FCO R-30
- Special conditions: Standard
Construction
Type & style
- Home type: SingleFamily
- Architectural style: Log Home, Rustic
- Property subtype: Single Family Residence, Residential
Materials
- Log, Log Siding, Vertical Siding, Wood Siding
- Foundation: Concrete Perimeter
- Roof: Shingle
Condition
- New construction: No
- Year built: 2015
Utilities & green energy
- Sewer: Septic Tank
- Water: Public
- Utilities for property: Cable Available, Electricity Connected, Septic Connected, Water Connected
Community & HOA
Community
- Features: Clubhouse, Gated, Golf, Lake, Playground, Pool, Tennis Court(s)
- Subdivision: Lake Royale
HOA
- Has HOA: Yes
- Amenities included: Basketball Court, Beach Access, Clubhouse, Gated, Golf Course, Playground, Pool, Shuffleboard Court, Tennis Court(s)
- Services included: Road Maintenance, Security, Snow Removal, Storm Water Maintenance
- HOA fee: $1,252 annually
Location
- Region: Louisburg
Financial & listing details
- Price per square foot: $294/sqft
- Tax assessed value: $311,740
- Annual tax amount: $1,886
- Date on market: 4/10/2026
Estimated market value
$365,900
$348,000 - $384,000
$1,317/mo
Price history
| Date | Event | Price |
|---|---|---|
| 8/14/2026 | Price change | $369,900-1.3%$294/sqft |
Source:  Doorify MLS #10159061 Report a problem Doorify MLS #10159061 Report a problem | ||
| 7/6/2026 | Price change | $374,900-1.3%$298/sqft |
Source: Doorify MLS #10159061 Report a problem | ||
| 6/12/2026 | Price change | $379,900-1.3%$302/sqft |
Source: Doorify MLS #10159061 Report a problem | ||
| 5/13/2026 | Price change | $384,900-1.3%$306/sqft |
Source: Doorify MLS #10159061 Report a problem | ||
| 4/10/2026 | Listed for sale | $389,900+19.8%$310/sqft |
Source: Doorify MLS #10159061 Report a problem | ||
| 5/11/2022 | Sold | $325,500+5%$259/sqft |
Source: Doorify MLS #2437581 Report a problem | ||
| 3/31/2022 | Pending sale | $309,900$247/sqft |
Source: Doorify MLS #2437581 Report a problem | ||
Public tax history
| Year | Property taxes | Tax assessment |
|---|---|---|
| 2025 | $1,887 +1.7% | $311,740 |
| 2024 | $1,856 -2.3% | $311,740 +49.8% |
| 2023 | $1,899 +5.9% | $208,070 |
| 2022 | $1,794 +35.7% | -- |
| 2021 | $1,323 -8% | -- |
| 2020 | $1,438 +1.7% | -- |
| 2019 | $1,414 +43% | $197,020 +11% |
| 2018 | $989 | $177,500 +26.8% |
| 2017 | $989 | $140,030 +2.2% |
| 2016 | $989 | $137,010 +1929.8% |
| 2015 | $989 | $6,750 |
Find assessor info on the county website
Monthly payment
Est. payment
Payment breakdown
Explore the cost of this home by adjusting the details. Changes won't be saved.Climate risks
Neighborhood: 27549
Nearby schools
GreatSchools rating
- 6/10Edward Best ElementaryGrades: PK-5Distance: 8.4 mi
- 3/10Bunn MiddleGrades: 6-8Distance: 3.1 mi
- 4/10Bunn HighGrades: 9-12Distance: 2.9 mi
Schools provided by the listing agent
- Elementary: Franklin - Edward Best Elementary
- Middle: Franklin - Bunn Middle
- High: Franklin - Bunn High
Source: Doorify MLS. This data may not be complete. We recommend contacting the local school district to confirm school assignments for this home.
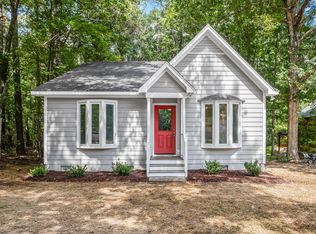
- $264,9003 bd2 ba1.2k sqft111 Running Bear Dr, Louisburg, NC 27549Sold
- $25,0000.34 acres117 Running Bear Dr, Louisburg, NC 27549Off Market
- $25,0000.34 acres109 Running Bear Dr, Louisburg, NC 27549Off Market
- $289,9003 bd2 ba1.4k sqft119 Running Bear Dr, Louisburg, NC 27549Sold

- $270,0003 bd2 ba1.4k sqft121 Running Bear Dr, Louisburg, NC 27549For Sale
- $282,9003 bd2 ba1.4k sqft112 Running Bear Dr, Louisburg, NC 27549Off Market
- $4,5000.26 acres116 Running Bear Dr, Louisburg, NC 27549Off Market
- $274,0003 bd2 ba1.2k sqft108 Running Bear Dr, Louisburg, NC 27549Off Market
A local agent can set up tours, give advice and negotiate with sellers.
Similar homes
- $369,9003 bd2 ba1.6k sqft111 Nashua Dr, Louisburg, NC 27549For Sale

 MLS ID #10161767, Blair Whelan. Doorify MLS
 - $279,0003 bd2 ba1k sqft226 Shawnee Dr, Louisburg, NC 27549For Sale
 MLS ID #10182641, Tonya Harris. Doorify MLS
 - $270,0003 bd2 ba1.4k sqft121 Running Bear Dr, Louisburg, NC 27549For Sale
 MLS ID #10168933, Judy Ann Ramsey. Doorify MLS
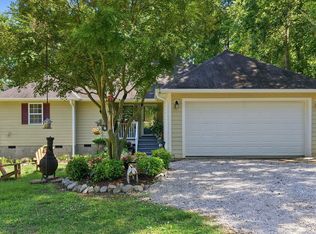
 - $333,0004 bd2 ba1.7k sqft106 Yuma Dr, Louisburg, NC 27549For Sale
 MLS ID #10179365, Dan Gunther. Doorify MLS
 - $349,9003 bd2 ba1.5k sqft187 Buckaroo Dr, Louisburg, NC 27549For SaleMLS ID #10169373, Susan Boblett. Doorify MLS
- $314,9003 bd2 ba1.8k sqft106 Nations Cv, Louisburg, NC 27549For SaleMLS ID #10144630, Kelly Straughn. Doorify MLS
- $282,0003 bd2 ba1.3k sqft114 Black Cloud Dr, Louisburg, NC 27549For SaleMLS ID #10185582, Dave Harney. Doorify MLS
- $360,0003 bd3 ba1.7k sqft158 Nakoma Dr, Louisburg, NC 27549For SaleMLS ID #10155293, Michelle Austin Braat. Doorify MLS
- $349,9003 bd3 ba1.8k sqft30 Fern Ct, Youngsville, NC 27549For SaleMLS ID #10182588, Kimberly McKinney. Doorify MLS
- $340,0003 bd2 ba1.4k sqft265 Ridge Dr, Louisburg, NC 27549For SaleMLS ID #10181932, Bre Charlton. Doorify MLS
- $299,0003 bd2 ba1.5k sqft155 Rawhide Dr, Louisburg, NC 27549For SaleMLS ID #10145843, Rhonda Kosor. Doorify MLS
- $395,0003 bd2 ba1.6k sqft132 Mohawk Dr, Louisburg, NC 27549For SaleMLS ID #10175446, Alex Rivers. Doorify MLS
- $319,5003 bd2 ba1.6k sqft105 Doe Dr, Louisburg, NC 27549For SaleMLS ID #10133332, Rhonda Kosor. Doorify MLS
- $344,9003 bd2 ba1.6k sqft208 Drew Street, Louisburg, NC 27549For Sale
 MLS ID #100592608, Jonathan Lee Baker, Moorefield Real Estate LLC. Hive MLS
 - $339,9003 bd3 ba1.5k sqft230 Ridge Dr, Louisburg, NC 27549For SaleMLS ID #10168886, Tracey O'Dowd. Doorify MLS
- $255,0003 bd2 ba1.7k sqft104 Mayan Dr, Louisburg, NC 27549For SaleMLS ID #10164852, Christopher Edward Mink. Doorify MLS
- $375,0003 bd2 ba1.4k sqft85 Copper Creek Dr, Youngsville, NC 27596For SaleMLS ID #10184612, Taylor Dixon Zundel. Doorify MLS
- $350,0003 bd2 ba1.2k sqft147 Bridle Trl, Youngsville, NC 27596For SaleMLS ID #10185455, Harrison White. Doorify MLS
- $360,0003 bd2 ba1.2k sqft128 Hales Store Rd, Zebulon, NC 27597For SaleMLS ID #10164766, Carolina Candelario. Doorify MLS
- $237,5001 bd2 ba660 sqft150 Big Horn Cv, Louisburg, NC 27549For SaleMLS ID #10159067, Marti Hampton. Doorify MLS
