Step into a little storybook magic at 155 Rawhide Dr! This charming log cabin-style home offers a one of a kind retreat in the sought after Lake Royale community. Nestled on half an acre, this 3 bed, 2 bath home offers 1,540 sqft of warm and inviting living space filled with character. Inside, soaring ceilings, exposed wood beams, beautiful natural wood finishes, and an abundance of windows create an incredible sense of space while allowing natural light to pour throughout the home. The dramatic family room is truly the heart of the home, with its wall of windows, cathedral ceiling, and stunning exposed beams. Two bedrooms and a full bath are conveniently located on the main level, while upstairs you will find the 3rd bedroom, 2nd full bath, and a charming loft overlooking the living space below. The kitchen adds a playful touch with its custom green cabinetry and wood countertops. Step outside onto the expansive deck and enjoy your morning coffee, evening conversations, or simply the peaceful wooded surroundings. A spacious two car carport provides convenient covered parking, while the half-acre lot offers plenty of room to enjoy the outdoors. And then there's Lake Royale! Residents can enjoy an abundance of amenities designed for enjoying life outdoors, including the lake, golf course, beaches, fishing, swimming, boating, tennis, pickleball, basketball, walking trails, a community pool and so much more! Whether you are searching for a full time home, weekend retreat, or a place to escape the everyday, this unique property is ready to become the setting for your next adventure. Come see where your next chapter begins!
For sale
Price cut: $10K (10/26)
$290,000
155 Rawhide Dr, Louisburg, NC 27549
3beds
1,540sqft
Cabin
Built in 2008
0.5 Acres Lot
$-- Zestimate®
$188/sqft
$105/mo HOA
What's special
Soaring ceilingsStunning exposed beamsCathedral ceilingExpansive deckHalf-acre lotCharming log cabin-style homeWall of windows
- 45 days
- 879
- 74
Likely to sell faster than
Zillow last checked:
Listing updated:
Listed by:
Eddie Cash 919-749-1729,
Howard Hanna Allen Tate Raleigh Glenwood,
Shane Pike 919-884-8414,
Howard Hanna Allen Tate Raleigh Glenwood
Source: Doorify MLS,MLS#: 10192030
Facts & features
Interior
Bedrooms & bathrooms
- Bedrooms: 3
- Bathrooms: 2
- Full bathrooms: 2
- Main level bedrooms: 2
Primary bedroom
- Level: Main
- Area: 165.41 Square Feet
- Dimensions: 13.9 x 11.9
Bedroom 2
- Level: Main
- Area: 131.84 Square Feet
- Dimensions: 10.3 x 12.8
Bedroom 3
- Level: Second
- Area: 190.71 Square Feet
- Dimensions: 11.7 x 16.3
Dining room
- Level: Main
- Area: 111.24 Square Feet
- Dimensions: 10.8 x 10.3
Family room
- Level: Main
- Area: 313.9 Square Feet
- Dimensions: 21.5 x 14.6
Kitchen
- Level: Main
- Area: 114 Square Feet
- Dimensions: 12 x 9.5
Loft
- Level: Second
- Area: 83.42 Square Feet
- Dimensions: 8.6 x 9.7
Heating
- Electric, Heat Pump
Cooling
- Central Air
Appliances
- Included: Dishwasher, Electric Range, Microwave
- Laundry: Laundry Closet, Main Level
Features
- Beamed Ceilings, Built-in Features, Bookcases, Cathedral Ceiling(s), Ceiling Fan(s), Chandelier, High Ceilings, Natural Woodwork, Recessed Lighting, Vaulted Ceiling(s), Bathtub/Shower Combination
- Flooring: Carpet, Wood
- Number of fireplaces: 1
- Fireplace features: Electric
Interior area
- Total structure area: 1,540
- Total interior livable area: 1,540 sqft
- Finished area above ground: 1,540
- Finished area below ground: 0
Property
Parking
- Total spaces: 2
- Parking features: Carport
- Carport spaces: 2
Features
- Levels: One and One Half
- Stories: 1.5
- Pool features: Community
Lot
- Size: 0.5 Acres
- Features: Back Yard, Corner Lot, Front Yard, Landscaped, Many Trees, Wooded, Hardwood Trees
Details
- Parcel number: 023582
- Special conditions: Standard
Construction
Type & style
- Home type: SingleFamily
- Architectural style: A-Frame,Rustic
- Property subtype: Cabin
Materials
- Log
- Foundation: Crawlspace
- Roof: Metal
Condition
- New construction: No
- Year built: 2008
Utilities & green energy
- Sewer: Septic Tank
- Water: Community Water
Community & HOA
Community
- Features: Clubhouse, Fishing, Gated, Golf, Lake, Other, Park, Playground, Pool, Restaurant, Tennis Court(s)
- Security: Gated Community
- Subdivision: Lake Royale
HOA
- Has HOA: Yes
- Amenities included: Boating, Basketball Court, Clubhouse, Golf Course, Gated, Meeting Room, Picnic Area, Playground, Recreation Facilities, Shuffleboard Court, Security, Tennis Court(s)
- Services included: Security, Road Maintenance, Storm Water Maintenance
- HOA fee: $1,260 annually
- HOA name: First Service Residential
- HOA phone: 252-478-4121
Location
- Region: Louisburg
Financial & listing details
- Price per square foot: $188/sqft
- Tax assessed value: $272,710
- Annual tax amount: $1,664
- Date on market: 9/10/2026
- Listing agreement: Exclusive Right To Sell
- Listing terms: Cash,Conventional
Estimated market value
Not available
Estimated sales range
Not available
Not available
Price history
| Date | Event | Price |
|---|---|---|
| 10/26/2026 | Price change | $290,000-3.3%$188/sqft |
Source:  Doorify MLS #10192030 Report a problem Doorify MLS #10192030 Report a problem | ||
| 9/11/2026 | Listed for sale | $300,000+0.3%$195/sqft |
Source: Doorify MLS #10192030 Report a problem | ||
| 8/31/2026 | Listing removed | $299,000$194/sqft |
Source: Doorify MLS #10145843 Report a problem | ||
| 8/17/2026 | Listed for sale | $299,000$194/sqft |
Source: Doorify MLS #10145843 Report a problem | ||
| 7/30/2026 | Pending sale | $299,000$194/sqft |
Source: Doorify MLS #10145843 Report a problem | ||
| 6/24/2026 | Price change | $299,000-3.2%$194/sqft |
Source: Doorify MLS #10145843 Report a problem | ||
| 5/6/2026 | Pending sale | $309,000$201/sqft |
Source: Doorify MLS #10145843 Report a problem | ||
| 3/18/2026 | Price change | $309,000-3.4%$201/sqft |
Source: Doorify MLS #10145843 Report a problem | ||
| 2/11/2026 | Listed for sale | $319,900+72%$208/sqft |
Source: Doorify MLS #10145843 Report a problem | ||
| 7/23/2018 | Sold | $186,000-0.8%$121/sqft |
Source: Doorify MLS #2194952 Report a problem | ||
| 7/23/2018 | Listed for sale | $187,500$122/sqft |
Source: Allen Tate/Wake Forest #2194952 Report a problem | ||
| 6/7/2018 | Pending sale | $187,500$122/sqft |
Source: Allen Tate/Wake Forest #2194952 Report a problem | ||
| 5/31/2018 | Listed for sale | $187,500+1873.7%$122/sqft |
Source: Allen Tate Company/Wake Forest #2194952 Report a problem | ||
| 3/12/2007 | Sold | $9,500$6/sqft |
Source: Doorify MLS #867559 Report a problem | ||
Public tax history
| Year | Property taxes | Tax assessment |
|---|---|---|
| 2025 | $1,664 +1.7% | $272,710 |
| 2024 | $1,637 +0.1% | $272,710 +53.8% |
| 2023 | $1,635 +0.6% | $177,320 |
| 2022 | $1,625 -1.1% | -- |
| 2021 | $1,643 -1.1% | -- |
| 2020 | $1,660 +1.6% | -- |
| 2019 | $1,634 +23.8% | $177,320 |
| 2018 | $1,320 | $177,320 +41.2% |
| 2017 | $1,320 | $125,610 |
| 2016 | $1,320 | $125,610 +2% |
| 2015 | $1,320 +8.9% | $123,180 |
| 2014 | $1,213 | $123,180 |
| 2013 | -- | $123,180 |
| 2012 | -- | $123,180 +34.7% |
| 2011 | -- | $91,432 |
| 2010 | -- | $91,432 |
| 2009 | -- | $91,432 +269.4% |
| 2008 | -- | $24,752 |
Find assessor info on the county website
Monthly payment
Est. payment
Payment breakdown
Explore the cost of this home by adjusting the details. Changes won't be saved.Climate risks
Neighborhood: 27549
Nearby schools
Schools provided by the listing agent
- Elementary: Franklin - Edward Best Elementary
- Middle: Franklin - Bunn Middle
- High: Franklin - Bunn High
Source: Doorify MLS. This data may not be complete. We recommend contacting the local school district to confirm school assignments for this home.
Similar homes
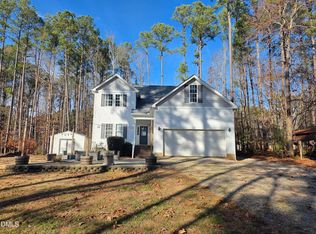
- $275,0003 bd2 ba1.4k sqft121 Rawhide Dr, NC 27549For Sale

 MLS ID #10191856, Arianne Grace Woodall. Doorify MLS
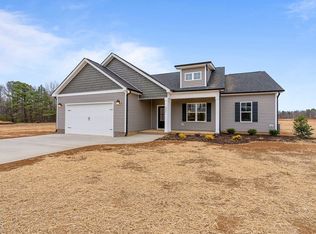
 - $339,9003 bd2 ba1.5k sqft187 Buckaroo Dr, Louisburg, NC 27549For Sale
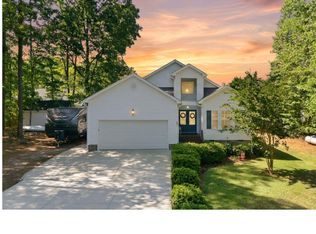 MLS ID #10169373, Susan Boblett. Doorify MLS
 - $275,0003 bd2 ba1.3k sqft114 Black Cloud Dr, Louisburg, NC 27549For Sale
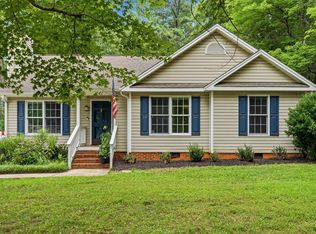 MLS ID #10185582, Dave Harney. Doorify MLS
 - $327,0003 bd2 ba1.9k sqft1268 Sagamore Dr, Louisburg, NC 27549For Sale
 MLS ID #10189616, Dan Gunther. Doorify MLS
 - $329,9003 bd2 ba1.6k sqft2 Thomas Gay Rd, Spring Hope, NC 27882For SaleMLS ID #10193452, Tiffany Timberlake. Doorify MLS
- $369,9003 bd2 ba1.5k sqft110 Wounded Knee Dr, Louisburg, NC 27549For SaleMLS ID #10190799, Marcy Lynne Rozelle. Doorify MLS
- $333,0004 bd2 ba1.7k sqft106 Yuma Dr, Louisburg, NC 27549For SaleMLS ID #10179365, Dan Gunther. Doorify MLS
- $225,0003 bd2 ba1.7k sqft104 Mayan Dr, Louisburg, NC 27549For SaleMLS ID #10164852, Christopher Edward Mink. Doorify MLS
- $369,9003 bd2 ba2.1k sqft153 Clear Water Road, Louisburg, NC 27549For Sale
 MLS ID #100611494, Kyle Rank, Mark Spain Real Estate. Hive MLS
 - $364,9003 bd2 ba1.7k sqft103 Horse Shoe Dr, Louisburg, NC 27549For SaleMLS ID #10187133, Liz Ballard. Doorify MLS
- $314,9003 bd3 ba2k sqft20 Greenleaf Ct, Louisburg, NC 27549For SaleMLS ID #10178942, Andrea H Reeves. Doorify MLS
- $225,0003 bd2 ba1.1k sqft4284 State Highway 56, Louisburg, NC 27549For SaleMLS ID #10191943, Thomas Ladane Shoupe. Doorify MLS
- $255,9003 bd2 ba1.5k sqft26 Ronald Hill Way, Louisburg, NC 27549For SaleMLS ID #100608181, Kristi Tanner, Moorefield Real Estate LLC. Hive MLS
- $329,4003 bd3 ba1.8k sqft30 Fern Ct, Youngsville, NC 27549For SaleMLS ID #10182588, Kimberly McKinney. Doorify MLS
- $369,9002 bd2 ba1.2k sqft115 Running Bear Dr, Louisburg, NC 27549For SaleMLS ID #10159061, Terrie Siebert. Doorify MLS
- $425,0003 bd3 ba2.1k sqft212 Rawhide Dr, Louisburg, NC 27549New ConstructionMLS ID #10132261, Jim Allen. Doorify MLS
- $299,0002 bd2 ba1k sqft15 Full Cir, Spring Hope, NC 27882For SaleMLS ID #10148715, Mike Rowe. Doorify MLS
- $225,0004 bd2 ba1.9k sqft511 S Pine St, Spring Hope, NC 27882For SaleMLS ID #10198219, Jil Monaco. Doorify MLS
- $318,0003 bd2 ba1.4k sqft1572 Bloomery Rd, Bailey, NC 27807For SaleMLS ID #10199167, Virginia Denton. Doorify MLS
- $260,0003 bd2 ba1.2k sqft108 Justice St, Louisburg, NC 27549For SaleMLS ID #10179020, Jim Allen. Doorify MLS
