Beautiful and impeccably maintained brick ranch nestled in a private, peaceful setting! This quality-built home offers new flooring throughout, including refinished hardwood floors, a redesigned kitchen, fresh paint, and a charmingly renovated primary bathroom. The bright and inviting sunroom is the perfect spot to relax and enjoy the tranquil surroundings. Added peace of mind comes with a whole house generator, water filtration system, recently replaced roof, and new water heater. An attached carport provides convenient covered parking, while the detached workshop boasts tons of storage and offers plenty of space for hobbies, projects, or equipment. Don't miss this rare combination of privacy, quality, and thoughtful updates!
For sale
$333,900
2 Thomas Gay Rd, Spring Hope, NC 27882
3beds
1,694sqft
Single Family Residence
Built in 1964
1.09 Acres Lot
$325,200 Zestimate®
$197/sqft
$-- HOA
What's special
Brick ranchRefinished hardwood floorsCharmingly renovated primary bathroomFresh paintBright and inviting sunroomRecently replaced roofNew flooring throughout
- 1 day
- 106
- 3
Zillow last checked:
Listing updated:
Listed by:
Tiffany Timberlake 919-630-3075,
NorthGroup Real Estate, Inc.
Source: Doorify MLS,MLS#: 10193452
Facts & features
Interior
Bedrooms & bathrooms
- Bedrooms: 3
- Bathrooms: 2
- Full bathrooms: 2
- Main level bedrooms: 3
Primary bedroom
- Level: Main
- Area: 244 Square Feet
- Dimensions: 15.25 x 16.0
Bedroom 2
- Level: Main
- Area: 137.81 Square Feet
- Dimensions: 11.25 x 12.25
Bedroom 3
- Level: Main
- Area: 134.75 Square Feet
- Dimensions: 11.0 x 12.25
Dining room
- Level: Main
- Area: 131.69 Square Feet
- Dimensions: 10.75 x 12.25
Family room
- Level: Main
- Area: 225.5 Square Feet
- Dimensions: 20.5 x 11.0
Kitchen
- Level: Main
- Area: 128.63 Square Feet
- Dimensions: 10.5 x 12.25
Laundry
- Level: Main
- Area: 84.38 Square Feet
- Dimensions: 6.75 x 12.5
Heating
- Propane, Gas Pack
Cooling
- Central Air
Appliances
- Included: Dryer, Electric Range, Electric Water Heater, Microwave, Refrigerator, Washer
- Laundry: Laundry Room
Features
- Ceiling Fan(s), Bathtub/Shower Combination, Walk-In Shower
- Flooring: Carpet, Hardwood, Luxury Vinyl
- Windows: Insulated Windows
- Fireplace features: Family Room
- Common walls with other units/homes: No Common Walls
Interior area
- Total structure area: 1,694
- Total interior livable area: 1,694 sqft
- Finished area above ground: 1,694
- Finished area below ground: 0
Property
Parking
- Total spaces: 5
- Parking features: Asphalt, Carport, Driveway
- Carport spaces: 1
- Uncovered spaces: 4
Features
- Levels: One
- Stories: 1
- Patio & porch: Covered, Deck, Front Porch
- Exterior features: Private Yard, Rain Gutters, Storage
- Has view: Yes
- View description: Rural
Lot
- Size: 1.09 Acres
- Features: Back Yard, Front Yard, Landscaped, Level, Open Lot, Private
Details
- Additional structures: Shed(s), Storage, Workshop
- Parcel number: 014930
- Special conditions: Standard
- Other equipment: Fuel Tank(s), Generator
Construction
Type & style
- Home type: SingleFamily
- Architectural style: Ranch
- Property subtype: Single Family Residence
Materials
- Brick
- Foundation: Crawlspace
- Roof: Architectural Shingle
Condition
- Updated/Remodeled
- New construction: No
- Year built: 1964
- Major remodel year: 1995
Utilities & green energy
- Sewer: Septic Tank
- Water: Private, Well
Community & HOA
Community
- Security: Fire Alarm, Security System
HOA
- Has HOA: No
Location
- Region: Spring Hope
Financial & listing details
- Price per square foot: $197/sqft
- Tax assessed value: $232,050
- Annual tax amount: $1,484
- Date on market: 9/18/2026
- Listing agreement: Exclusive Right To Sell
- Listing terms: Cash,Conventional,FHA,VA Loan
- Road surface type: Asphalt
Estimated market value
$325,200
$309,000 - $341,000
$1,837/mo
Price history
| Date | Event | Price |
|---|---|---|
| 9/18/2026 | Listed for sale | $333,900+19.7%$197/sqft |
Source:  Doorify MLS #10193452 Report a problem Doorify MLS #10193452 Report a problem | ||
| 10/30/2024 | Sold | $279,000-6.7%$165/sqft |
Source: Doorify MLS #10039459 Report a problem | ||
| 9/28/2024 | Pending sale | $299,000$177/sqft |
Source: Doorify MLS #10039459 Report a problem | ||
| 9/6/2024 | Price change | $299,000-2%$177/sqft |
Source: Doorify MLS #10039459 Report a problem | ||
| 8/5/2024 | Price change | $305,000+3.4%$180/sqft |
Source: Doorify MLS #10039459 Report a problem | ||
| 7/12/2024 | Listed for sale | $295,000$174/sqft |
Source: Doorify MLS #10039459 Report a problem | ||
Public tax history
| Year | Property taxes | Tax assessment |
|---|---|---|
| 2025 | $1,485 +10.6% | $232,050 +11.6% |
| 2024 | $1,343 +7% | $208,020 +58.6% |
| 2023 | $1,255 +0.8% | $131,190 |
| 2022 | $1,245 -1% | -- |
| 2021 | $1,258 -1% | -- |
| 2020 | $1,271 +0.8% | -- |
| 2019 | $1,261 +47.4% | $131,190 |
| 2018 | $855 | $131,190 +69.2% |
| 2017 | $855 | $77,540 |
| 2016 | $855 | $77,540 |
| 2015 | $855 +7.8% | $77,540 |
| 2014 | $794 | $77,540 |
| 2013 | -- | $77,540 |
| 2012 | -- | $77,540 -22.3% |
| 2011 | -- | $99,823 +1.6% |
| 2010 | -- | $98,261 |
| 2009 | -- | $98,261 |
| 2008 | -- | $98,261 |
Find assessor info on the county website
Monthly payment
Est. payment
Payment breakdown
Explore the cost of this home by adjusting the details. Changes won't be saved.Climate risks
Neighborhood: 27882
Nearby schools
Schools provided by the listing agent
- Elementary: Franklin - Edward Best Elementary
- Middle: Franklin - Bunn Middle
- High: Franklin - Bunn High
Source: Doorify MLS. This data may not be complete. We recommend contacting the local school district to confirm school assignments for this home.
Similar homes
- $300,0003 bd2 ba1.5k sqft155 Rawhide Dr, Louisburg, NC 27549For Sale

 MLS ID #10192030, Eddie Cash. Doorify MLS
 - $299,0002 bd2 ba1k sqft15 Full Cir, Spring Hope, NC 27882For Sale
 MLS ID #10148715, Mike Rowe. Doorify MLS
 - $325,0003 bd3 ba2.1k sqft121 Santee Dr, Louisburg, NC 27549For Sale
 MLS ID #10178125, Rhonda Folks. Doorify MLS
 - $330,9993 bd3 ba1.6k sqft1175 Scarlet Oak Road, Spring Hope, NC 27882New Construction
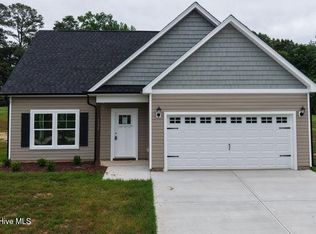
 MLS ID #100604400, Rebecca Hanna, Fathom Realty, LLC Raleigh. Hive MLS
 - $339,0003 bd3 ba1.9k sqftWinslow Grand, Spring Hope, NC 27882For SaleMLS ID #10148482, Joey Leahy. Doorify MLS
- $284,0003 bd2 ba1.6k sqft133 Wagon Wheel Cir, Louisburg, NC 27549For SaleMLS ID #10168304, Meisha Spang. Doorify MLS
- $305,0003 bd1 ba1.4k sqft402 Stallings Rd, Zebulon, NC 27597For SaleMLS ID #10190394, Skye Lee Hagen. Doorify MLS
- $360,0003 bd2 ba1.2k sqft128 Hales Store Rd, Zebulon, NC 27597For SaleMLS ID #10164766, Carolina Candelario. Doorify MLS
- $323,0003 bd2 ba1.7k sqft394 Mallie Pearce Road, Zebulon, NC 27597For SaleMLS ID #100547348, Alma D Batts, Coldwell Banker Advantage-Smithfield. Hive MLS
- $319,9003 bd3 ba2k sqft20 Greenleaf Ct, Louisburg, NC 27549For SaleMLS ID #10178942, Andrea H Reeves. Doorify MLS
- $250,0003 bd2 ba1.5k sqft6 A F Moore Rd, Spring Hope, NC 27882For SaleMLS ID #10186136, Dan Gunther. Doorify MLS
- $225,0004 bd2 ba1.9k sqft511 S Pine Street, Spring Hope, NC 27882For SaleMLS ID #100569554, Jileen Monaco, Coldwell Banker HPW. Hive MLS
- $269,0003 bd2 ba1.2k sqft695 Layton Store Rd, Castalia, NC 27816For SaleMLS ID #10176885, Jodi Ray. Doorify MLS
- $279,9993 bd2 ba1k sqft7 Town Crier Ct, Wendell, NC 27591For SaleMLS ID #10190054, Beth Wrenn. Doorify MLS
- $330,0003 bd3 ba2.5k sqft8557 Nc 58 S, Elm City, NC 27822For SaleMLS ID #100596375, Lineberger Team, EXP Realty LLC - C. Hive MLS
- $457,0003 bd2 ba1.5k sqft127 Sacred Fire Rd, Louisburg, NC 27549For SaleMLS ID #10187167, Terrie Siebert. Doorify MLS
- $339,9004 bd2 ba2k sqft1420 Ferrells Bridge Rd, Louisburg, NC 27549For SaleMLS ID #10176095, Pat Hyatt. Doorify MLS
- $260,0003 bd2 ba1.4k sqft121 Running Bear Dr, Louisburg, NC 27549For SaleMLS ID #10168933, Judy Ann Ramsey. Doorify MLS
- $305,0003 bd2 ba1.6k sqft625 Western Avenue, Nashville, NC 27856For SaleMLS ID #100582676, Marti A Hampton, eXp Realty. Hive MLS
