901 E Nash Street, Spring Hope | 3 BD | 2 BA | 1,417 sq ft
You reach this single-story brick ranch on E Nash Street in the town of Spring Hope, on a 0.25-acre lot in Nash County that also includes a separate strip of land across the street under the same parcel.
The renovation here reaches the parts buyers usually have to ask about: the roof, the windows, the water heater. All new.
This 1955 brick ranch in Spring Hope keeps its original lines, a covered brick porch and a wood-burning fireplace, while the working parts start fresh.
Inside, new luxury vinyl plank runs under a white beamed ceiling, and the brick fireplace holds one wall of the main living space.
The kitchen pairs new white shaker cabinets with butcher-block counters and stainless appliances, a range, microwave, and dishwasher.
Three bedrooms share the same plank flooring and new windows, one with a walk-in closet. Both full bathrooms are new down to the vanities, fixtures, and tub and shower surrounds.
A ductless mini-split handles heating and cooling.
For sale
Price cut: $10K (10/15)
$244,900
901 E Nash Street, Spring Hope, NC 27882
3beds
1,417sqft
Single Family Residence
Built in 1910
0.25 Acres Lot
$242,200 Zestimate®
$173/sqft
$-- HOA
What's special
Single-story brick ranchWood-burning fireplaceCovered brick porchWhite beamed ceilingButcher-block counters
- 37 days
- 277
- 17
Zillow last checked:
Listing updated:
Listed by:
David Dahan 919-747-1568,
Fathom Realty NC, LLC Cary
Source: Hive MLS,MLS#: 100603812 Originating MLS: Johnston County Association of REALTORS
Facts & features
Interior
Bedrooms & bathrooms
- Bedrooms: 3
- Bathrooms: 2
- Full bathrooms: 2
Rooms
- Room types: Master Bedroom, Bedroom 1, Bedroom 2, Bathroom 1, Bathroom 2, Living Room, Dining Room, Laundry
Primary bedroom
- Level: Main
Bedroom 1
- Level: Main
Bedroom 2
- Level: Main
Bathroom 1
- Level: Main
Dining room
- Level: Main
Kitchen
- Level: Main
Living room
- Level: Main
Heating
- Electric, Forced Air
Cooling
- Central Air
Features
- None
- Has fireplace: Yes
Interior area
- Total structure area: 1,417
- Total interior livable area: 1,417 sqft
Property
Parking
- Parking features: Unpaved
Features
- Levels: One
- Patio & porch: Front Porch
- Fencing: Chain Link
- View description: None
- Frontage type: See Remarks
Lot
- Size: 0.25 Acres
- Dimensions: 80*110*72
Details
- Parcel number: 286000725550
- Zoning: R-MH
- Special conditions: Standard
Construction
Type & style
- Home type: SingleFamily
- Property subtype: Single Family Residence
Materials
- Brick, Wood Frame
- Foundation: Crawl Space
- Roof: Shingle
Condition
- New construction: No
- Year built: 1910
Utilities & green energy
- Utilities for property: Water Connected
Community & HOA
Community
- Subdivision: Not In Subdivision
HOA
- Has HOA: No
Location
- Region: Spring Hope
Financial & listing details
- Price per square foot: $173/sqft
- Tax assessed value: $61,180
- Annual tax amount: $856
- Date on market: 9/16/2026
- Cumulative days on market: 37 days
- Listing agreement: Exclusive Right To Sell
- Listing terms: Cash,Conventional,FHA,VA Loan
Estimated market value
$242,200
$230,000 - $254,000
$1,424/mo
Price history
| Date | Event | Price |
|---|---|---|
| 10/15/2026 | Price change | $244,900-3.9%$173/sqft |
Source:  Hive MLS #100603812 Report a problem | ||
| 9/29/2026 | Price change | $254,900-1.9%$180/sqft |
Source: Hive MLS #100603812 Report a problem | ||
| 9/16/2026 | Listed for sale | $259,900+117.3%$183/sqft |
Source: Hive MLS #100603812 Report a problem | ||
| 8/11/2025 | Sold | $119,603+19.6%$84/sqft |
Source: Hive MLS #100470655 Report a problem | ||
| 1/20/2025 | Contingent | $100,000$71/sqft |
Source: Hive MLS #100470655 Report a problem | ||
| 11/26/2024 | Listed for sale | $100,000$71/sqft |
Source: Hive MLS #100470655 Report a problem | ||
Public tax history
| Year | Property taxes | Tax assessment |
|---|---|---|
| 2024 | $857 +156% | $61,180 +40.8% |
| 2023 | $335 | $43,450 |
| 2022 | $335 | $43,450 |
| 2021 | $335 | $43,450 |
| 2020 | $335 | $43,450 |
| 2019 | $335 | $43,450 |
| 2018 | $335 | $43,450 |
| 2017 | $335 | $43,450 |
Find assessor info on the county website
Monthly payment
Est. payment
Payment breakdown
Explore the cost of this home by adjusting the details. Changes won't be saved.Climate risks
Neighborhood: 27882
Nearby schools
Schools provided by the listing agent
- Elementary: Spring Hope
- Middle: Southern Nash
- High: Southern Nash
Source: Hive MLS. This data may not be complete. We recommend contacting the local school district to confirm school assignments for this home.
Similar homes
- $219,9004 bd2 ba1.6k sqft213 N Walnut Street, Spring Hope, NC 27882For Sale
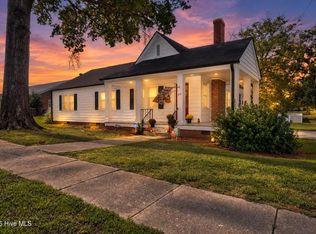
 MLS ID #100604123, Jason Walters Real Estate Team, EXP Realty LLC - C. Hive MLS
- $239,8003 bd2 ba1.6k sqft2288 Biltmore Road, Spring Hope, NC 27882For Sale
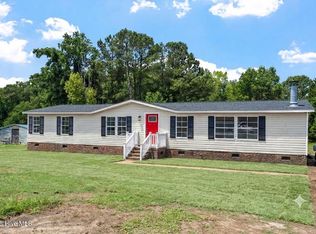 MLS ID #100588213, Brian S Hargrove, Grow Local Realty LLC. Hive MLS
- $325,0003 bd2 ba2.1k sqft305 S Walnut St, Spring Hope, NC 27882For Sale
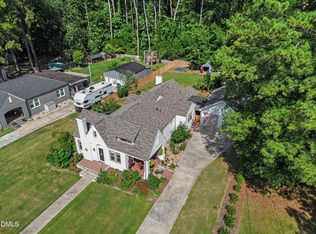
 MLS ID #10196470, Lillian Tramantano. Doorify MLS
- $330,0003 bd2 ba1.5k sqft10601 W Old Spring Hope Rd, Spring Hope, NC 27882For Sale
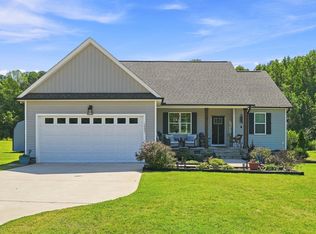 MLS ID #10190660, Alberto Barragan. Doorify MLS
- $233,0003 bd2 ba1.1k sqft100 Mesa Cv, Louisburg, NC 27549For SaleMLS ID #10158293, Meisha Spang. Doorify MLS
- $225,0003 bd2 ba1.1k sqft4284 State Highway 56, Louisburg, NC 27549For SaleMLS ID #10191943, Thomas Ladane Shoupe. Doorify MLS
- $225,0003 bd2 ba1.7k sqft104 Mayan Dr, Louisburg, NC 27549For SaleMLS ID #10164852, Christopher Edward Mink. Doorify MLS
- $240,0003 bd2 ba1.7k sqft3177 Taylors Store Rd, Nashville, NC 27856For SaleMLS ID #10188388, andris Nunez. Doorify MLS
- $260,0003 bd2 ba1.8k sqft307 Hearthstone Drive, Nashville, NC 27856For SaleMLS ID #100604357, Thomas Shoupe, Opendoor Brokerage LLC. Hive MLS
- $225,0003 bd1 ba1k sqft939 Cheves Rd, Zebulon, NC 27597For SaleMLS ID #10174006, Tip Iuliucci. Doorify MLS
- $235,0003 bd2 ba1.4k sqft4765 Primrose Place, Rocky Mount, NC 27804For SaleMLS ID #100603392, Thomas Shoupe, Opendoor Brokerage LLC. Hive MLS
- $228,8003 bd2 ba1.2k sqft157 Reynolds Rd, Louisburg, NC 27549For SaleMLS ID #10189513, Nicholas S Yarrington. Doorify MLS
- $239,9003 bd3 ba1.7k sqft2509 Ward Boulevard, Wilson, NC 27893For SaleMLS ID #100606767, Pam Redding, First Venture Commercial & Residential. Hive MLS
- $244,9003 bd2 ba1.3k sqft1505 Anderson Street NW, Wilson, NC 27893For SaleMLS ID #100608399, Joseph Allegood, Chesson Realty. Hive MLS
- $259,9003 bd2 ba1.1k sqft118 E McIver St, Zebulon, NC 27597For SaleMLS ID #10196889, Gayle Ray. Doorify MLS
- $252,9003 bd2 ba1.1k sqft904 N Lee St, Zebulon, NC 27597For SaleMLS ID #10196757, Gayle Ray. Doorify MLS
- $250,0003 bd2 ba1.3k sqft11786 W Finch Avenue, Middlesex, NC 27557For SaleMLS ID #100604058, James E Bartlett, Keller Williams Legacy. Hive MLS
- $269,0003 bd2 ba1.1k sqft7724 Roberts Rd, Wendell, NC 27591For SaleMLS ID #10187644, Shaylan Good. Doorify MLS
- $289,9002 bd2 ba1.3k sqft7412 Fish Pond Road, Sims, NC 27880For SaleMLS ID #100608540, Lineberger Team, EXP Realty LLC - C. Hive MLS
- $285,0003 bd2 ba1.2k sqft5006 Country Day Dr, Zebulon, NC 27597For SaleMLS ID #10197338, Joshua Kennedy. Doorify MLS
