Your search is over! Charming home with modern touches sitting on just under .5 acres of beautiful, manicured grounds. This home offers Central Air, updated roof, updated baths, hardwood floors. Spacious kitchen with farm sink, SS appliances, new gas stove & spacious pantry. All 5 new ceiling fans are staying. Newer shades on windows. There are 2 fireplaces. This home has a unique yet comfortable floor plan. The property offers space with gardens & beautiful plants & bird houses. There is a potting shed in addition to a shed for extra storage. The rebuilt 2 car garage has a rear workshop as well. The owners had a vapor barrier & dehumidifier installed. There is an ADT security system.
For sale
$325,000
305 S Walnut St, Spring Hope, NC 27882
3beds
2,111sqft
Single Family Residence
Built in 1939
0.46 Acres Lot
$317,900 Zestimate®
$154/sqft
$-- HOA
What's special
Rear workshopUpdated bathsHardwood floorsSpacious kitchenSpacious pantryCentral airNewer shades on windows
- 20 hours
- 171
- 27
Zillow last checked:
Listing updated:
Listed by:
Lillian Tramantano 516-678-6648,
Coldwell Banker - HPW
Source: Doorify MLS,MLS#: 10196470
Facts & features
Interior
Bedrooms & bathrooms
- Bedrooms: 3
- Bathrooms: 2
- Full bathrooms: 2
- Main level bathrooms: 2
- Main level bedrooms: 3
Primary bedroom
- Description: 3 closets. New beautiful bath with walk in shower
- Level: First
- Area: 26718 Square Feet
- Dimensions: 183.0 x 146.0
Bedroom 2
- Description: Currently being used as an office
- Level: First
- Area: 19519 Square Feet
- Dimensions: 131.0 x 149.0
Bedroom 3
- Description: This bedroom has a built in Murphy bed.
- Level: First
- Area: 11817 Square Feet
- Dimensions: 101.0 x 117.0
Den
- Description: Den, study/library w/fireplace. Small bookcase attached to the wall.
- Level: First
- Area: 28282 Square Feet
- Dimensions: 158.0 x 179.0
Dining room
- Description: Built in corner hutches
- Level: First
- Area: 21903 Square Feet
- Dimensions: 147.0 x 149.0
Kitchen
- Description: Farm sink, walk in pantry, new gas stove/range/oven
- Level: First
- Area: 2352 Square Feet
- Dimensions: 12.0 x 196.0
Living room
- Description: Spacious room with fireplace
- Level: First
- Area: 320663 Square Feet
- Dimensions: 133.0 x 2411.0
Heating
- Heat Pump
Cooling
- Central Air, Ceiling Fan(s)
Appliances
- Included: Built-In Gas Range, Dryer, Dishwasher, Free-Standing Refrigerator, Free-Standing Range, Gas Oven, Gas Range, Refrigerator, Range Hood, Self Cleaning Oven, Stainless Steel Appliance(s), Washer/Dryer
- Laundry: Electric Dryer Hookup, In Hall, Main Level, Washer Hookup
Features
- Ceiling Fan(s), Crown Molding, Eat-in Kitchen, Granite Counters, See Remarks
- Flooring: Ceramic Tile, Wood
- Doors: Storm Door(s)
- Windows: Blinds, Double Pane Windows, Insulated Windows, Window Treatments
- Basement: Concrete,Storage Space,Unfinished
- Number of fireplaces: 2
- Fireplace features: Den, Living Room
Interior area
- Total structure area: 2,111
- Total interior livable area: 2,111 sqft
- Finished area above ground: 2,111
- Finished area below ground: 0
Video & virtual tour
Property
Parking
- Total spaces: 7
- Parking features: Garage Faces Front, Garage Door Opener, Lighted, Workshop in Garage
- Garage spaces: 2
- Uncovered spaces: 5
- Details: Driveway
Features
- Levels: One and One Half
- Stories: 1
- Entry location: Front/side door
- Patio & porch: Covered, Front Porch, Other, Patio, Porch, Rear Porch, Side Porch, See Remarks
- Exterior features: Garden, Other, Private Entrance, Private Yard, Storage, Fenced Yard
- Fencing: Back Yard,Wood
Lot
- Size: 0.46 Acres
- Features: Back Yard, Cleared, Front Yard, Garden, Landscaped, Level, See Remarks
- Residential vegetation: Grassed
Details
- Additional structures: Shed(s)
- Parcel number: 007412
- Zoning: Spring Hope R8
- Special conditions: Standard
Construction
Type & style
- Home type: SingleFamily
- Architectural style: Farmhouse,Traditional,Tudor
- Property subtype: Single Family Residence
Materials
- Brick, Concrete, See Remarks, Wood Siding
- Foundation: Pillar/Post/Pier
- Roof: Shingle
Condition
- Updated/Remodeled
- New construction: No
- Year built: 1939
Utilities & green energy
- Sewer: Public Sewer
- Water: Public
- Utilities for property: Electricity Connected, Propane, Sewer Connected, Water Connected
Community & HOA
Community
- Security: Carbon Monoxide Detector(s), Smoke Detector(s), See Remarks, Security System
HOA
- Has HOA: No
Location
- Region: Spring Hope
Financial & listing details
- Price per square foot: $154/sqft
- Tax assessed value: $208,940
- Annual tax amount: $2,925
- Date on market: 10/3/2026
- Listing agreement: Exclusive Right To Sell
- Listing terms: Cash,Conventional
- Road surface type: Asphalt
Estimated market value
$317,900
$302,000 - $334,000
$1,780/mo
Price history
| Date | Event | Price |
|---|---|---|
| 10/3/2026 | Listed for sale | $325,000+6.6%$154/sqft |
Source:  Doorify MLS #10196470 Report a problem Doorify MLS #10196470 Report a problem | ||
| 3/14/2025 | Sold | $305,000-3.2%$144/sqft |
Source:  Hive MLS #100469235 Report a problem Hive MLS #100469235 Report a problem | ||
| 2/6/2025 | Pending sale | $315,000$149/sqft |
Source: Hive MLS #100469235 Report a problem | ||
| 11/2/2024 | Listed for sale | $315,000$149/sqft |
Source: Doorify MLS #10057847 Report a problem | ||
| 10/24/2024 | Listing removed | $315,000$149/sqft |
Source: Doorify MLS #10057847 Report a problem | ||
| 10/11/2024 | Pending sale | $315,000$149/sqft |
Source: Doorify MLS #10057847 Report a problem | ||
| 10/11/2024 | Listed for sale | $315,000$149/sqft |
Source: Doorify MLS #10057847 Report a problem | ||
| 10/11/2024 | Pending sale | $315,000$149/sqft |
Source: Hive MLS #100469235 Report a problem | ||
| 10/11/2024 | Listed for sale | $315,000+16.7%$149/sqft |
Source: Hive MLS #100469235 Report a problem | ||
| 4/26/2021 | Sold | $270,000+1.9%$128/sqft |
Source: Public Record Report a problem | ||
| 4/8/2021 | Contingent | $264,900$125/sqft |
Source: Doorify MLS #2368687 Report a problem | ||
| 4/7/2021 | Pending sale | $264,900$125/sqft |
Source: Doorify MLS #2368687 Report a problem | ||
| 3/8/2021 | Contingent | $264,900$125/sqft |
Source: Doorify MLS #2368687 Report a problem | ||
| 3/8/2021 | Listed for sale | $264,900+130.3%$125/sqft |
Source: Doorify MLS #2368687 Report a problem | ||
| 9/15/2020 | Sold | $115,000-10.9%$54/sqft |
Source: Public Record Report a problem | ||
| 7/30/2020 | Pending sale | $129,000$61/sqft |
Source: Bill Brantley Realty, LLC #100201805 Report a problem | ||
| 7/24/2020 | Price change | $129,000-9.2%$61/sqft |
Source: Bill Brantley Realty, LLC #100201805 Report a problem | ||
| 7/17/2020 | Price change | $142,000-6.5%$67/sqft |
Source: Bill Brantley Realty, LLC #100201805 Report a problem | ||
| 6/18/2020 | Price change | $151,900-4.5%$72/sqft |
Source: Bill Brantley Realty, LLC #100201805 Report a problem | ||
| 1/29/2020 | Listed for sale | $159,000$75/sqft |
Source: Bill Brantley Realty, LLC #100201805 Report a problem | ||
Public tax history
| Year | Property taxes | Tax assessment |
|---|---|---|
| 2024 | $2,925 +70.7% | $208,940 -6.1% |
| 2023 | $1,713 | $222,510 |
| 2022 | $1,713 +92.5% | $222,510 +92.5% |
| 2021 | $890 | $115,570 |
| 2020 | $890 | $115,570 |
| 2019 | $890 | $115,570 |
| 2018 | $890 | $115,570 |
| 2017 | $890 +36.7% | $115,570 +34.9% |
| 2015 | $651 | $85,668 |
| 2014 | $651 | $85,668 |
| 2012 | $651 | $85,668 |
| 2011 | $651 | $85,668 |
| 2010 | -- | $85,668 +15% |
| 2008 | $581 | $74,469 |
| 2007 | $581 | $74,469 |
| 2006 | -- | $74,469 |
| 2005 | -- | $74,469 |
| 2004 | -- | $74,469 |
| 2003 | -- | $74,469 0% |
| 2002 | -- | $74,471 |
| 2001 | -- | $74,471 +42.7% |
| 2000 | -- | $52,172 |
Find assessor info on the county website
Monthly payment
Est. payment
Payment breakdown
Explore the cost of this home by adjusting the details. Changes won't be saved.Climate risks
Neighborhood: 27882
Nearby schools
Schools provided by the listing agent
- Elementary: Nash - Spring Hope Elementary
- Middle: Nash - Southern Nash Middle
- High: Nash - Southern Nash High
Source: Doorify MLS. This data may not be complete. We recommend contacting the local school district to confirm school assignments for this home.
Similar homes
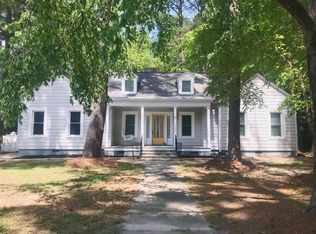
- $399,5003 bd2 ba2k sqft220 E Branch Street, Spring Hope, NC 27882For Sale

 MLS ID #100563477, Amy Stanley, LPT Realty. Hive MLS
 - $280,0003 bd2 ba1.2k sqft5461 Frazier Road, Spring Hope, NC 27882For Sale
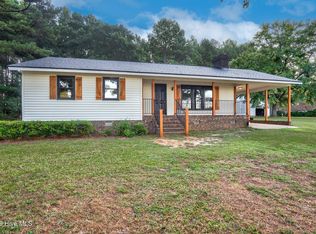 MLS ID #100604053, Tyler Carter, Carter & CO. Realty LLC. Hive MLS
 - $254,9003 bd2 ba1.4k sqft901 E Nash Street, Spring Hope, NC 27882For Sale
 MLS ID #100603812, David Dahan, Fathom Realty NC, LLC Cary. Hive MLS
 - $359,9003 bd2 ba1.9k sqftMagnolia, Spring Hope, NC 27882New Construction

 MLS ID #10158794, Greg Dyer. Doorify MLS
 - $320,0003 bd3 ba1.4k sqft60 Brookhaven Dr, Spring Hope, NC 27882For SaleMLS ID #10162496, Eric Driver. Doorify MLS
- $415,0003 bd3 ba2.3k sqft2470 Meadowlark Rd, Nashville, NC 27856For SaleMLS ID #10196180, Amber Lynn. Doorify MLS
- $350,0003 bd3 ba2.3k sqft133 Black Cloud Dr, Louisburg, NC 27549For SaleMLS ID #10193595, Melonie Mickle. Doorify MLS
- $364,9003 bd2 ba1.7k sqft103 Horse Shoe Dr, Louisburg, NC 27549For SaleMLS ID #10187133, Liz Ballard. Doorify MLS
- $324,5004 bd3 ba2.4k sqft3313 Amherst Road, Rocky Mount, NC 27804For SaleMLS ID #100603008, Trevor Foote, Foote Real Estate Group. Hive MLS
- $375,0004 bd2 ba2.1k sqft153 Clear Water Rd, Louisburg, NC 27549For SaleMLS ID #10193161, Galen Durant. Doorify MLS
- $349,9003 bd2 ba1.5k sqft187 Buckaroo Dr, Louisburg, NC 27549For SaleMLS ID #10169373, Susan Boblett. Doorify MLS
- $369,9003 bd2 ba1.5k sqft110 Wounded Knee Dr, Louisburg, NC 27549For SaleMLS ID #10190799, Marcy Lynne Rozelle. Doorify MLS
- $305,0003 bd2 ba1.6k sqft625 Western Avenue, Nashville, NC 27856For SaleMLS ID #100582676, Marti A Hampton, eXp Realty. Hive MLS
- $315,0003 bd2 ba1.6k sqft619 Stallings Rd, Zebulon, NC 27597For SaleMLS ID #10189718, Tina Caul. Doorify MLS
- $350,0003 bd3 ba2.5k sqft616 Chad St, Rocky Mount, NC 27803For SaleMLS ID #10184216, Katrina Higgins. Doorify MLS
- $334,4003 bd3 ba1.8k sqft30 Fern Ct, Youngsville, NC 27549For SaleMLS ID #10182588, Kimberly McKinney. Doorify MLS
- $319,5005 bd3 ba2.6k sqft222 Woodfield Drive, Nashville, NC 27856For SaleMLS ID #100591042, Jason Walters Real Estate Team, EXP Realty LLC - C. Hive MLS
- $345,0004 bd3 ba2.5k sqft3708 Gloucester Road, Rocky Mount, NC 27803For SaleMLS ID #100604264, Brenda Ochoa, United Real Estate East Carolina. Hive MLS
- $335,0003 bd2 ba1.5k sqft10 Alease Dr, Zebulon, NC 27597For SaleMLS ID #10171027, Ryan Faircloth. Doorify MLS
- $329,8003 bd2 ba1.3k sqft2612 Edgemont Rd, Wendell, NC 27591For SaleMLS ID #10192283, Stephanie Anson. Doorify MLS
