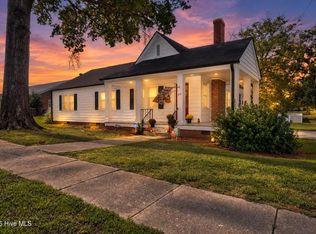
**Special Financing Options may be Available** Experience the warmth, charm, and relaxed pace of farmhouse living in this inviting home that beautifully blends classic country character with thoughtful updates! From the moment you step inside, you'll appreciate the welcoming atmosphere, generous living spaces, and flexible layout designed for comfortable everyday living. Two separate living areas provide plenty of room to relax, entertain, or create distinct spaces for gathering and unwinding, while the formal dining room offers an inviting setting for shared meals and special occasions. Generously sized bedrooms provide comfortable personal retreats, and abundant storage throughout both the main and upper levels adds everyday convenience and functionality. Thoughtful updates complement the home's timeless farmhouse appeal while maintaining the warmth and character that make country living so inviting. Outside, the spacious lot offers room to spread out, enjoy morning coffee, entertain outdoors, garden, or simply appreciate the peaceful surroundings. Whether you're drawn to the flexible interior spaces, classic farmhouse charm, or the freedom of a generous yard, this property offers an appealing combination of character, comfort, and versatility. With two living areas, spacious bedrooms, a dedicated dining room, ample storage, and plenty of outdoor space, this charming farmhouse delivers the inviting atmosphere and everyday functionality of country living.
For sale
Price cut: $6.4K (10/16)
$239,500
3843 W Nc 97, Spring Hope, NC 27882
2beds
2,270sqft
Single Family Residence
Built in 1939
0.87 Acres Lot
$235,000 Zestimate®
$106/sqft
$-- HOA
What's special
Generous living spacesPlenty of outdoor space
- 38 days
- 1,666
- 168
Zillow last checked:
Listing updated:
Listed by:
Jason Walters Real Estate Team 252-360-1130,
EXP Realty LLC - C,
Sydney Finn 252-908-3204,
EXP Realty LLC - C
Source: Hive MLS,MLS#: 100602542 Originating MLS: Rocky Mount Area Association of Realtors
Facts & features
Interior
Bedrooms & bathrooms
- Bedrooms: 2
- Bathrooms: 2
- Full bathrooms: 2
Rooms
- Room types: Master Bedroom, Bedroom 2, Dining Room, Living Room, Family Room, Bonus Room
Heating
- Propane, Gas Pack
Cooling
- Central Air
Appliances
- Included: Dishwasher, Electric Range
- Laundry: Dryer Hookup, Washer Hookup
Features
- Master Downstairs, High Ceilings, Pantry, Eat-in Kitchen
- Flooring: LVT/LVP, Carpet
- Basement: None
- Attic: Permanent Stairs,Walk-In
- Has fireplace: Yes
Interior area
- Total structure area: 2,270
- Total interior livable area: 2,270 sqft
Property
Parking
- Total spaces: 1
- Parking features: Circular Driveway, Gravel
- Carport spaces: 1
- Has uncovered spaces: Yes
Features
- Levels: One
- Patio & porch: Front Porch
- Exterior features: None
- Fencing: None
- View description: None
- Waterfront features: None
- Frontage type: See Remarks
Lot
- Size: 0.87 Acres
- Dimensions: .866
- Features: Corner Lot
Details
- Additional structures: Barn(s)
- Parcel number: 277700302955
- Zoning: -
- Special conditions: Standard
Construction
Type & style
- Home type: SingleFamily
- Property subtype: Single Family Residence
Materials
- Aluminum Siding, Wood Frame
- Foundation: Crawl Space
- Roof: Metal
Condition
- New construction: No
- Year built: 1939
Utilities & green energy
- Sewer: Septic Tank
- Water: County Water
- Utilities for property: Water Connected
Community & HOA
Community
- Subdivision: Not In Subdivision
HOA
- Has HOA: No
Location
- Region: Spring Hope
Financial & listing details
- Price per square foot: $106/sqft
- Tax assessed value: $68,570
- Annual tax amount: $667
- Date on market: 10/6/2026
- Cumulative days on market: 38 days
- Listing agreement: Exclusive Right To Sell
- Listing terms: Cash,Conventional,FHA,USDA Loan,VA Loan
Estimated market value
$235,000
$223,000 - $247,000
$1,226/mo
Price history
| Date | Event | Price |
|---|---|---|
| 10/16/2026 | Price change | $239,500-2.6%$106/sqft |
Source:  Doorify MLS #10191816 Report a problem | ||
| 10/6/2026 | Listed for sale | $245,900$108/sqft |
Source: eXp Realty #10191816 Report a problem | ||
| 9/23/2026 | Pending sale | $245,900$108/sqft |
Source: Doorify MLS #10191816 Report a problem | ||
| 9/10/2026 | Listed for sale | $245,900-1.4%$108/sqft |
Source:  Hive MLS #100602542 Report a problem | ||
| 3/24/2026 | Listing removed | $249,500$110/sqft |
Source: eXp Realty #10149867 Report a problem | ||
| 3/5/2026 | Pending sale | $249,500$110/sqft |
Source: Doorify MLS #10149867 Report a problem | ||
| 3/3/2026 | Listed for sale | $249,500+56.4%$110/sqft |
Source: eXp Realty #100557744 Report a problem | ||
| 12/3/2025 | Listing removed | $159,500$70/sqft |
Source: Hive MLS #100526323 Report a problem | ||
| 10/30/2025 | Price change | $159,500-8.8%$70/sqft |
Source: Hive MLS #100526323 Report a problem | ||
| 9/24/2025 | Price change | $174,900-5.4%$77/sqft |
Source: Hive MLS #100526323 Report a problem | ||
| 8/21/2025 | Listed for sale | $184,900+60.8%$81/sqft |
Source: Hive MLS #100526323 Report a problem | ||
| 8/7/2025 | Sold | $115,000$51/sqft |
Source: Public Record Report a problem | ||
Public tax history
| Year | Property taxes | Tax assessment |
|---|---|---|
| 2024 | $628 +3.4% | $68,570 +10% |
| 2023 | $607 | $62,310 |
| 2022 | $607 | $62,310 |
| 2021 | $607 +2.6% | $62,310 |
| 2020 | $591 | $62,310 |
| 2019 | $591 | $62,310 |
| 2018 | $591 | $62,310 |
| 2017 | $591 +17.2% | $62,310 +23% |
| 2015 | $504 +6.1% | $50,650 |
| 2014 | $475 | $50,650 |
| 2012 | $475 +3.9% | $50,650 |
| 2011 | $457 | $50,650 |
| 2010 | -- | $50,650 -22.3% |
| 2008 | $549 -9% | $65,195 |
| 2007 | $603 | $65,195 |
| 2006 | -- | $65,195 |
| 2005 | -- | $65,195 |
| 2004 | -- | $65,195 |
| 2003 | -- | $65,195 |
| 2002 | -- | $65,195 |
| 2001 | -- | $65,195 +30.4% |
| 2000 | -- | $49,989 |
Find assessor info on the county website
Monthly payment
Est. payment
Payment breakdown
Explore the cost of this home by adjusting the details. Changes won't be saved.Climate risks
Neighborhood: 27882
Nearby schools
Schools provided by the listing agent
- Elementary: Bailey
- Middle: Southern Nash
- High: Southern Nash
Source: Hive MLS. This data may not be complete. We recommend contacting the local school district to confirm school assignments for this home.
- $153,2003 bd2 ba1.1k sqft3856 W State Highway 97, Spring Hope, NC 27882Off Market
- $50,1503 bd-- ba1.5k sqft3822 W State Highway 97, Spring Hope, NC 27882Off Market
- $365,5003 bd2 ba2k sqft5780 Old Smithfield Rd, Spring Hope, NC 27882Off Market
- $146,0003 bd1 ba1.2k sqft3800 W State Highway 97, Spring Hope, NC 27882Off Market
Similar homes
- $219,9004 bd2 ba1.6k sqft213 N Walnut Street, Spring Hope, NC 27882For Sale
 MLS ID #100604123, Jason Walters Real Estate Team, EXP Realty LLC - C. Hive MLS
- $244,9003 bd2 ba1.4k sqft901 E Nash Street, Spring Hope, NC 27882For Sale
 MLS ID #100603812, David Dahan, Fathom Realty NC, LLC Cary. Hive MLS
- $--3 bd2 ba1.8k sqft604 Church St E, Elm City, NC 27822Auction
 Auction.com 2
- $240,0003 bd2 ba1.7k sqft3177 Taylors Store Rd, Nashville, NC 27856For Sale

 MLS ID #10188388, andris Nunez. Doorify MLS
- $318,0003 bd2 ba1.4k sqft1572 Bloomery Rd, Bailey, NC 27807For SaleMLS ID #10199167, Virginia Denton. Doorify MLS
- $249,9004 bd2 ba2.2k sqft1707 Roxbury Drive N, Wilson, NC 27893For SaleMLS ID #100609032, Jason Walters Real Estate Team, EXP Realty LLC - C. Hive MLS
- $254,9004 bd2 ba2.5k sqft405 E Center Street, Nashville, NC 27856For SaleMLS ID #100599218, Michelle Stewart, Heart To Homes Realty LLC. Hive MLS
- $259,9003 bd2 ba2.1k sqft218 Forest Hills Road NW, Wilson, NC 27896For SaleMLS ID #100600770, Joyner Silk Team, Market Leader Realty, LLC.. Hive MLS
- $244,9003 bd2 ba1.3k sqft1505 Anderson Street NW, Wilson, NC 27893For SaleMLS ID #100608399, Joseph Allegood, Chesson Realty. Hive MLS
- $239,9003 bd3 ba2.4k sqft419 Atlantic Avenue, Rocky Mount, NC 27801For SaleMLS ID #100608121, Landy Swain, Yolanda Martin Homes. Hive MLS
- $275,0003 bd2 ba1.4k sqft121 Rawhide Dr, NC 27549For SaleMLS ID #10191856, Arianne Grace Woodall. Doorify MLS
- $260,0003 bd2 ba1.8k sqft307 Hearthstone Drive, Nashville, NC 27856For SaleMLS ID #100604357, Thomas Shoupe, Opendoor Brokerage LLC. Hive MLS
- $219,9003 bd2 ba1.2k sqft4730 Raymond Rd, Bailey, NC 27807For SaleMLS ID #10176875, Nicholas S Yarrington. Doorify MLS
- $300,0003 bd2 ba2k sqft217 Laurel Spring Drive, Nashville, NC 27856For SaleMLS ID #100611780, Patrick Reilly, Better Homes and Gardens Real Estate Paracle. Hive MLS
- $320,0003 bd3 ba1.4k sqft60 Brookhaven Dr, Spring Hope, NC 27882For SaleMLS ID #10162496, Eric Driver. Doorify MLS
- $290,0003 bd3 ba2.7k sqft554 Avent Street, Rocky Mount, NC 27804For SaleMLS ID #100612165, Heather Alford, KW Wilson (Keller Williams Realty). Hive MLS
- $243,0002 bd2 ba1.8k sqft108 Gray Street NE, Wilson, NC 27893For SaleMLS ID #100544568, Kevin Larry Moore, HTR Southern Properties. Hive MLS
- $329,0005 bd3 ba2.5k sqft360 Riley Way, Spring Hope, NC 27882For SaleMLS ID #100569061, Jason Walters Real Estate Team, EXP Realty LLC - C. Hive MLS
- $269,9003 bd2 ba1.4k sqft4690 Chippenham Road, Rocky Mount, NC 27804For SaleMLS ID #100602521, Chris L Bulluck, Moorefield Real Estate LLC. Hive MLS
- $350,0004 bd2 ba2.2k sqft1108 Peachtree Pl NW, Wilson, NC 27896For SaleMLS ID #10199618, Khiana Gray Wyatt Locus. Doorify MLS
